$819,999

Résidence Unifamiliale À Melbourne

  • 5 Chambres
  • 5 SdB
  • 2,863 Sqft
  • 9,148 Sqft lot
  • Mis à jour: Octobre 17
  • Source:
    Space Coast MLS (Space Coast Association of REALTORS)  MLS#1090188

À propos de la propriété

La description a été traduite automatiquement.
La description est affichée dans la langue d'origine.
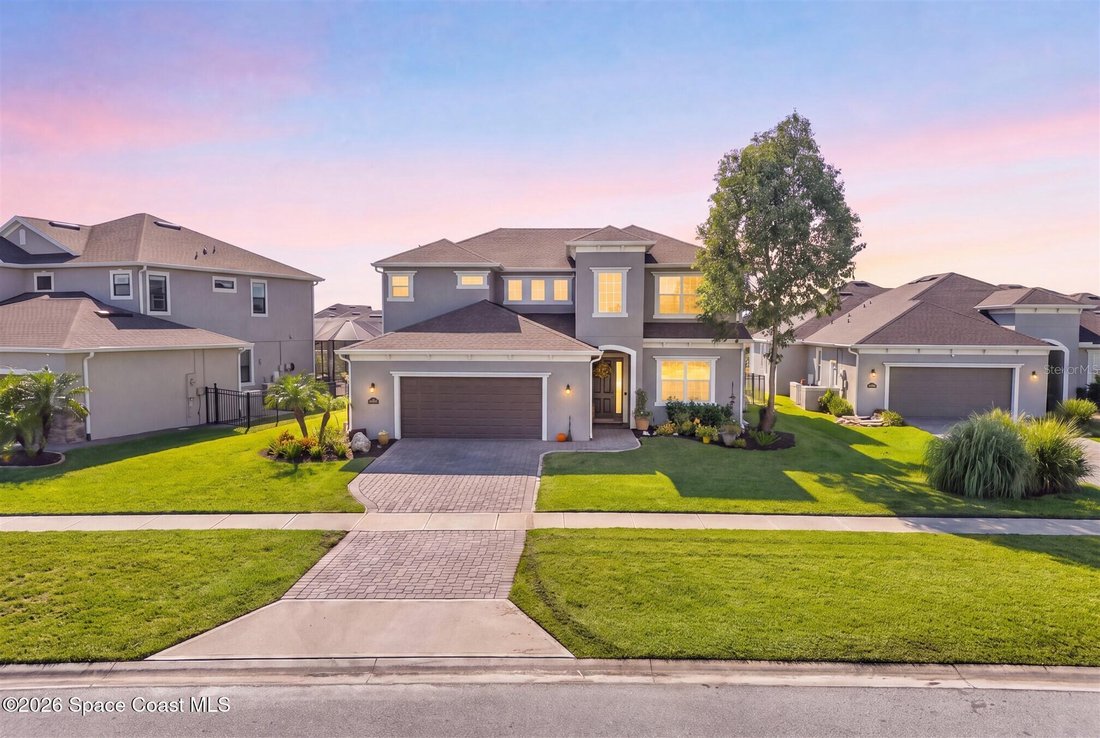
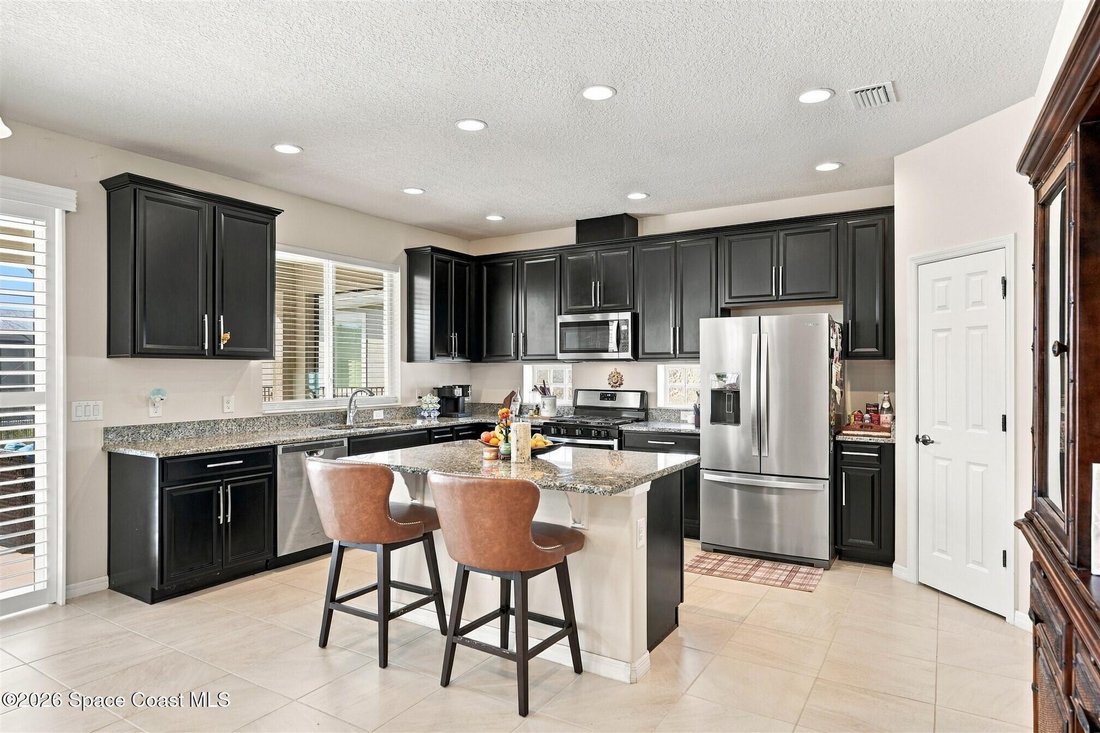
Welcome to this beautifully appointed 2020-built home in Viera West, offering 5 bedrooms, 4.5 baths, and 2,863 square feet of thoughtfully designed living space on a .21-acre lot. The open and inviting layout features a spacious family room flowing seamlessly from the kitchen, with a convenient pass-through butler’s pantry connecting to the dining room. The kitchen showcases 42-inch espresso cabin
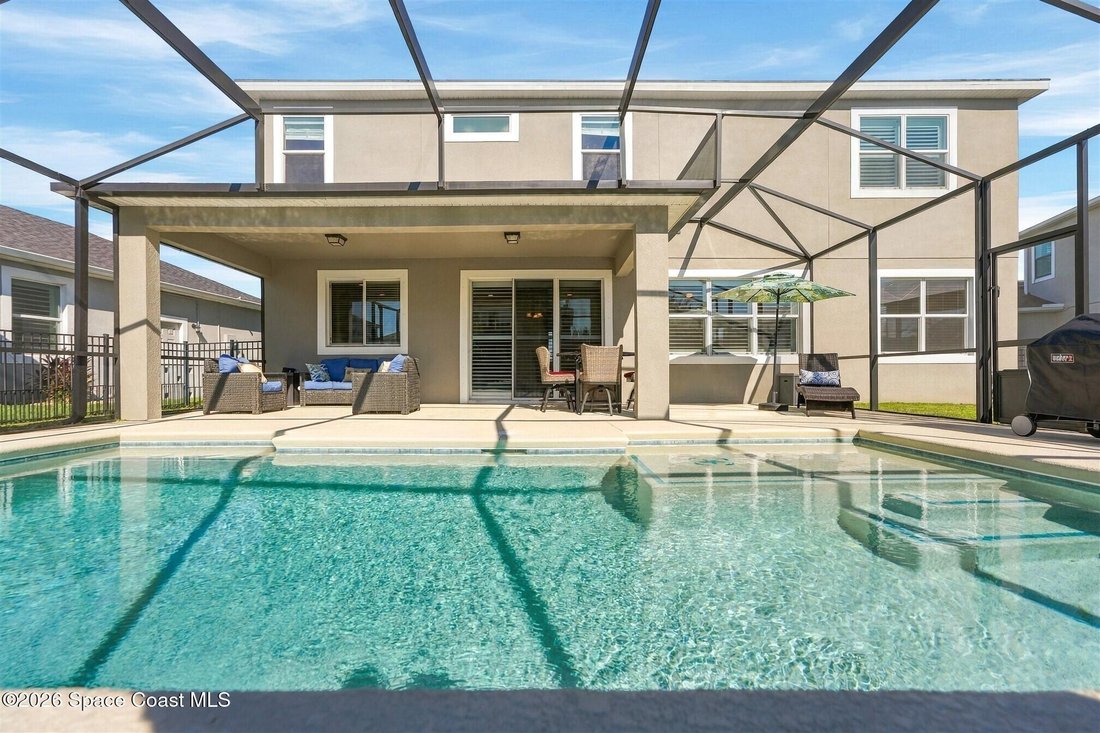
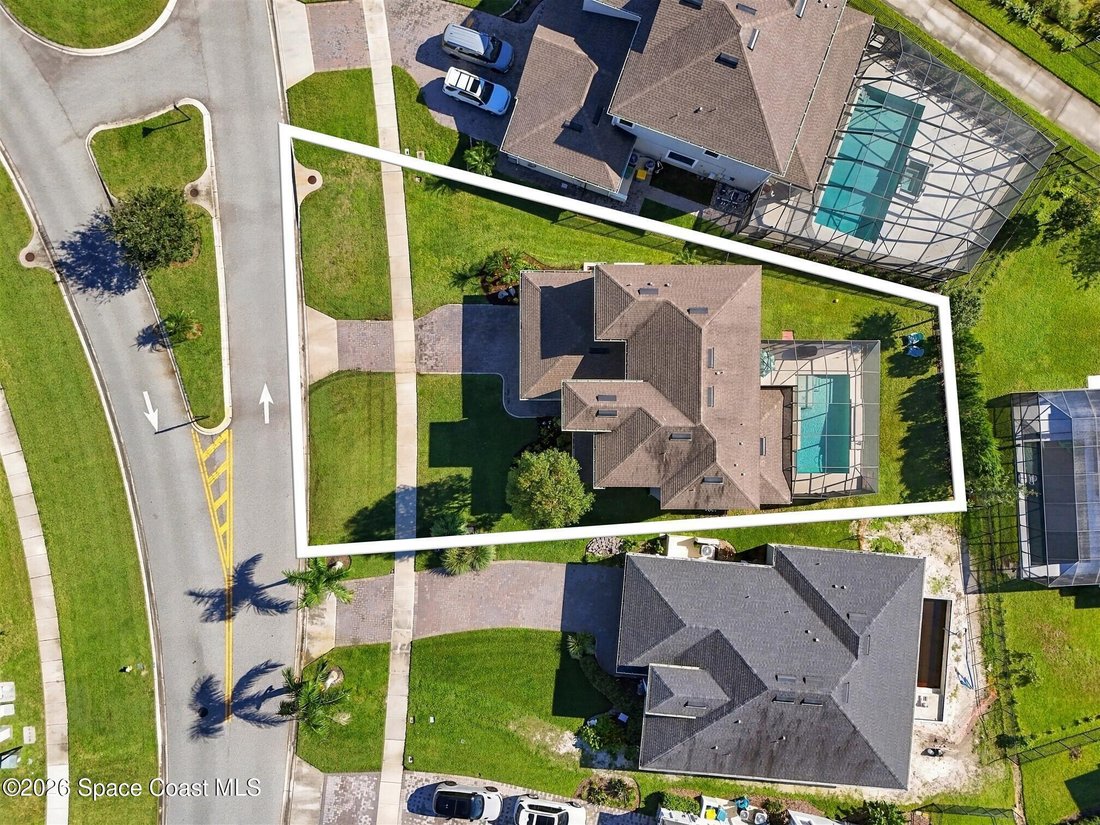
Welcome to this beautifully appointed 2020-built home in Viera West, offering 5 bedrooms, 4.5 baths, and 2,863 square feet of thoughtfully designed living space on a .21-acre lot. The open and inviting layout features a spacious family room flowing seamlessly from the kitchen, with a convenient pass-through butler’s pantry connecting to the dining room. The kitchen showcases 42-inch espresso cabinetry, granite countertops, a center island, stainless steel appliances, and a gas range. Just inside the garage, a dedicated drop zone with cabinetry and a granite countertop provides the perfect spot to organize mail and everyday essentials. The first floor includes a private guest bedroom with an en-suite bath, ideal for visitors or multigenerational living, along with a convenient half bath. Upstairs, the primary suite offers a relaxing retreat with dual vanities, a large garden soaking tub, and a separate shower. Three additional bedrooms and two full baths provide plenty of space... ncluding a Jack-and-Jill bath shared by two bedrooms. Step outside to enjoy the screened-in pool featuring a sun shelf perfect for a ledge lounger, all overlooking a fenced backyard enclosed by an attractive wrought-iron-style fence. Additional features include epoxy-coated garage floors and a tankless water heater. Enjoy access to the amenities of the Addison Village Club, adding recreation and community living to this exceptional Viera West home. With versatile living spaces, inviting outdoor features, and a desirable location, this home is ready to welcome you!
…
  • Type de propriété

    Maison

  • Étages

    2

  • Année de construction

    2020

  • Prix/pied²

    $286

Caractéristiques

  • Garage
  • Piscine
  • Jardin
  • Terrain de tennis
  • Cuisine ouverte
  • Terrain de jeu
  • Constructions neuves
  • Cuisinière à gaz
  • Comptoirs en pierre
Caractéristiques

Lot

  • Constructions neuves

Intérieur

  • Îlot de cuisine
  • Cuisinière à gaz
  • Cuisine ouverte
  • Comptoirs en pierre

Outdoor

  • Piscine
  • Garage
  • Terrain de jeu
  • Terrain de tennis
  • Jardin

Explorez le secteur

8248 Paragrass Avenue, Melbourne, Floride, États-Unis Voir sur Google Maps
Prix par sqft
Faible
Élevé

Voir 126 autres annonces à Melbourne

Ellingson Properties - Rockledge

Inscrit il y a 11 mois
Votre message
Vous vous êtes renseigné sur ce bien

L'agent vous contactera bientôt par

Publié par

Ellingson Properties - Rockledge
Florida, United States
Voir le profil de l’agence
12
Annonces
2025
Inscrit

Réserver une visite avec the agent

Choisissez une date et si vous souhaitez une visite virtuelle ou en personne avec l’agent.

In-person tour
Date préférée
Type de visite
Ellingson Properties - Rockledge
Rockledge, Florida, United States
Voir le profil de l’agence
Dernière mise à jour
Octobre 17
Première mise en ligne
Octobre 16
Référence de l’annonce
1090188
Statut de l’annonce
Appel

Démarrer un appel téléphonique avec :

Bonjour, j'appelle au sujet du bien avec la référence 1090188, que j'ai vu sur JamesEdition.

Après l'appel, nous transmettrons vos coordonnées à l'agent pour faciliter la communication.

brokerages we
partnered with