$1,399,900
Maison Unifamiliale Individuelle à Melbourne
- 5 Chambres
- 4 SdB
- 3,695 Sqft
- 13,940 Sqft lot
- Mis à jour: Août 5
-
4
Vues des 30 derniers jours
- 1
- MLS#1083636
À propos de la propriété
La description a été traduite automatiquement.
La description est affichée dans la langue d'origine.
Experience the perfect blend of timeless elegance, exceptional craftsmanship, and resort-style living in this custom-built luxury residence offering 5 bedrooms, 4 bathrooms, and approximately 3,700 square feet of thoughtfully designed living space. Perfectly positioned to capture breathtaking lake and golf course views, this home has been meticulously upgraded with premium finishes and modern conv
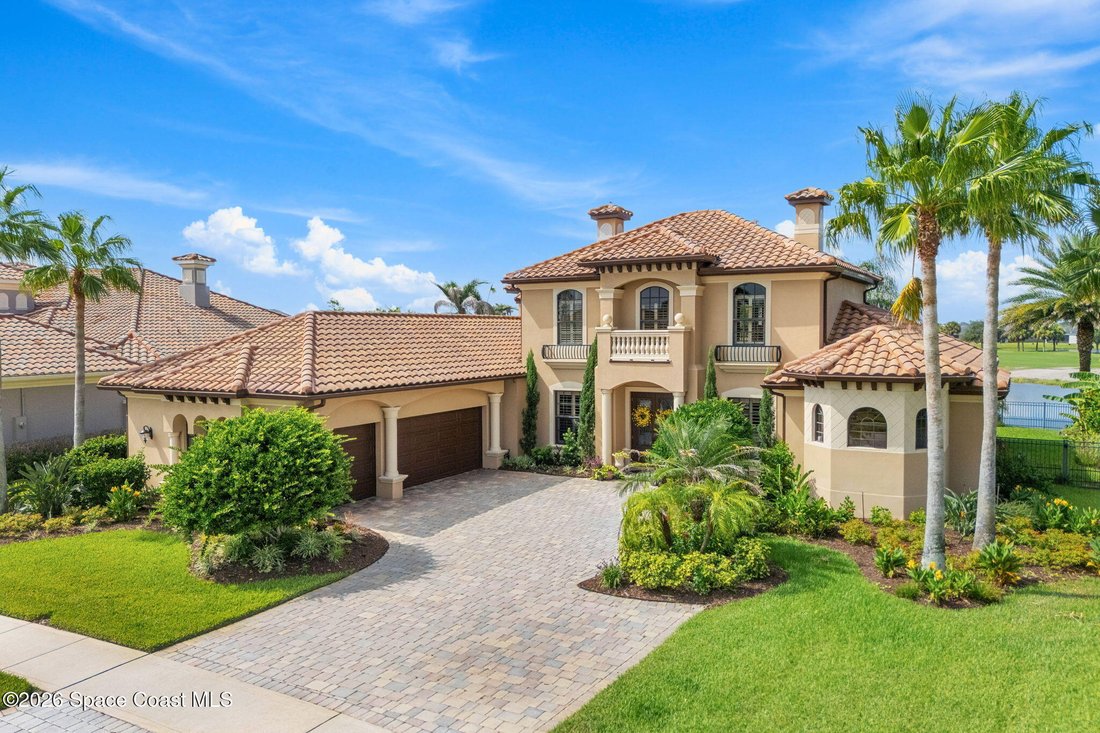
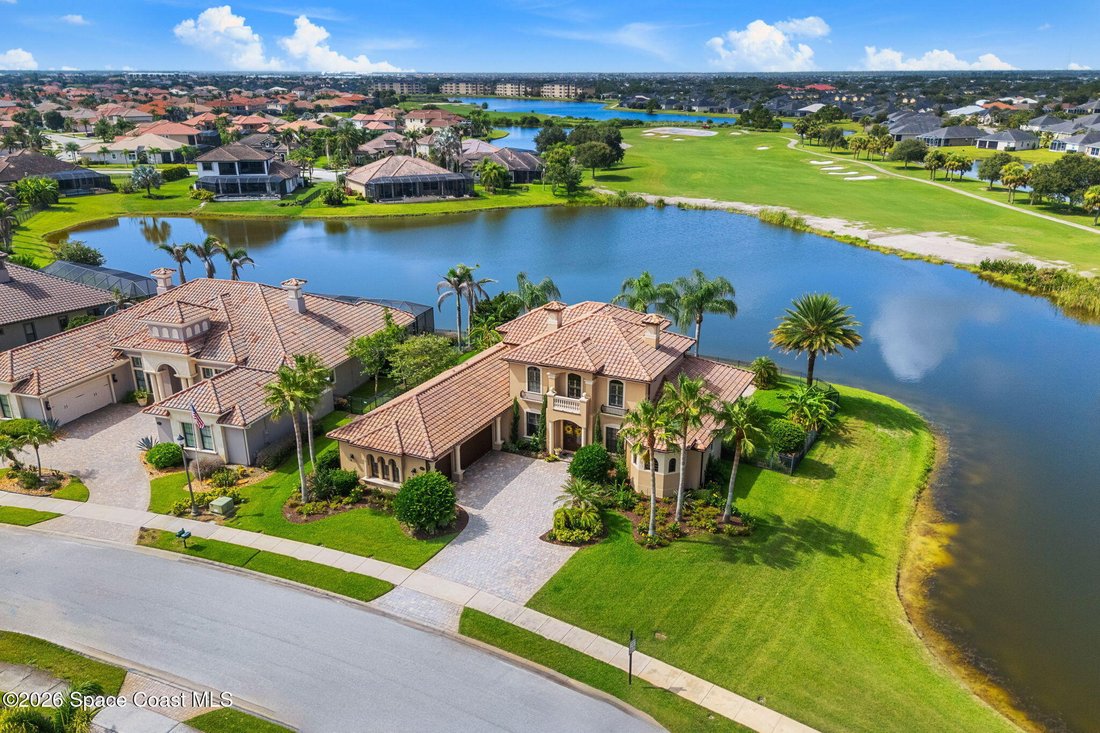
Experience the perfect blend of timeless elegance, exceptional craftsmanship, and resort-style living in this custom-built luxury residence offering 5 bedrooms, 4 bathrooms, and approximately 3,700 square feet of thoughtfully designed living space. Perfectly positioned to capture breathtaking lake and golf course views, this home has been meticulously upgraded with premium finishes and modern conveniences throughout.
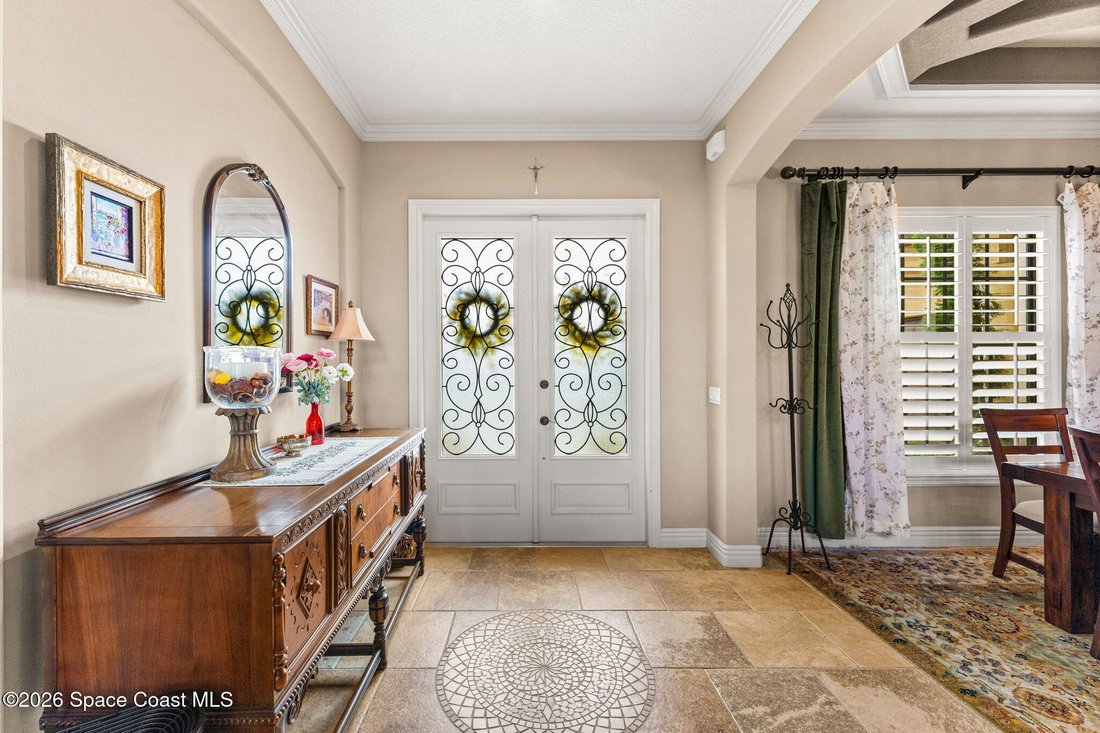
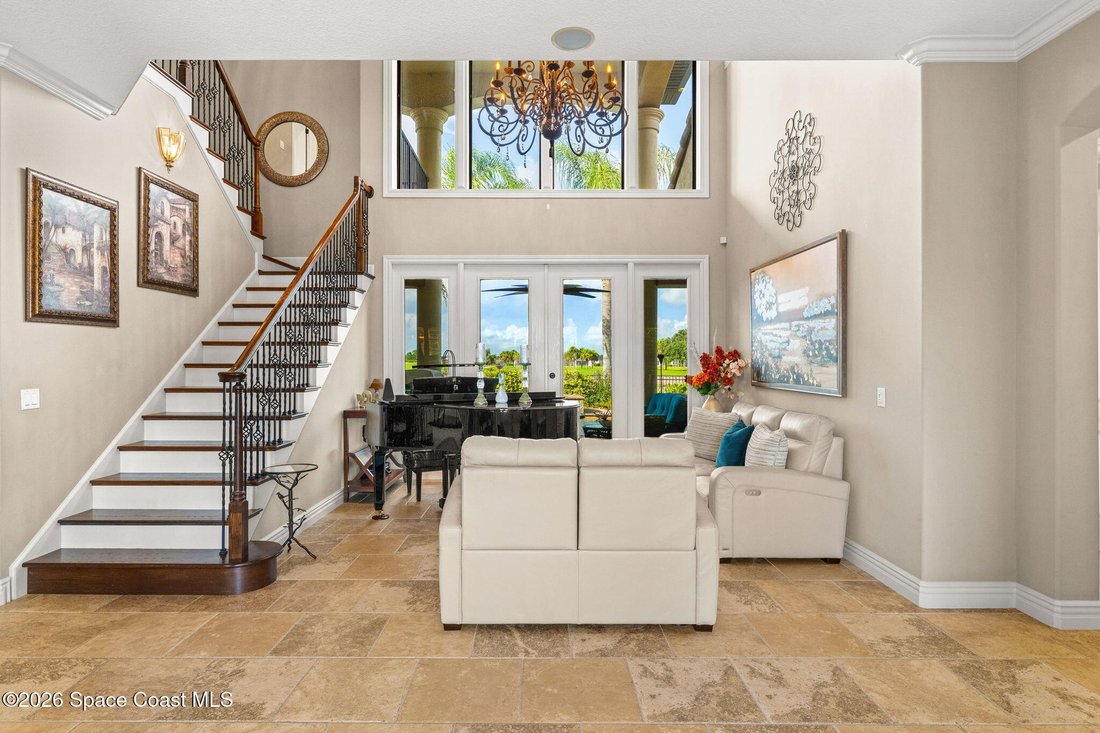
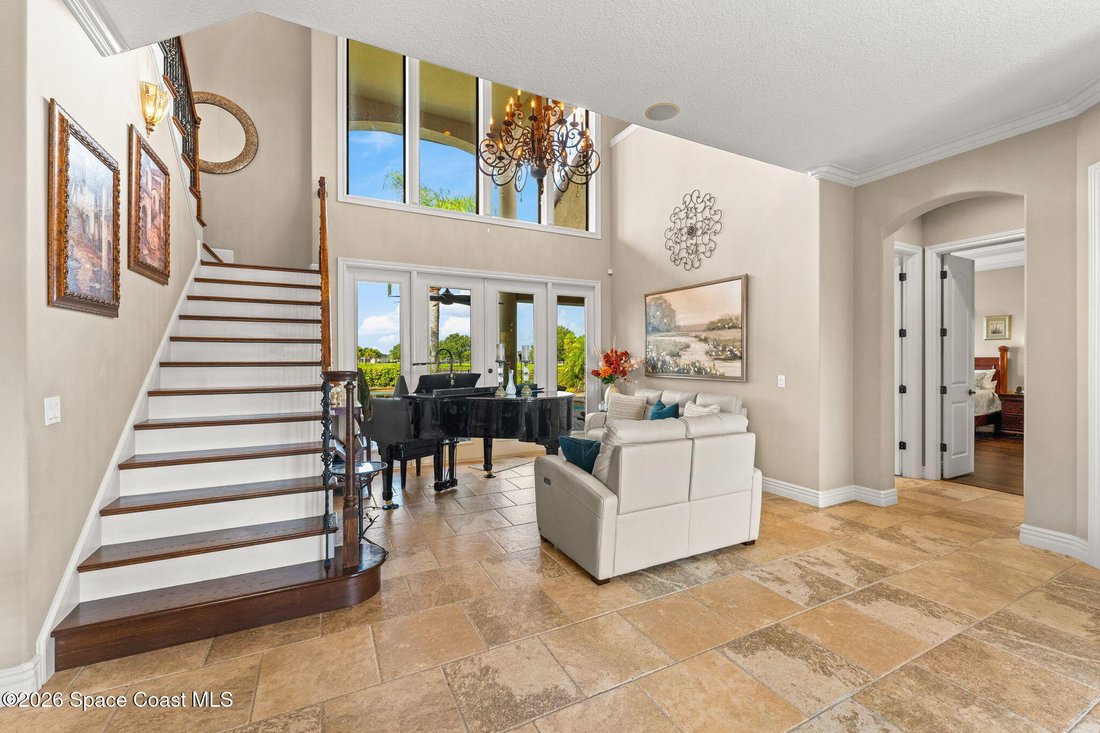
From the moment you enter, you’re welcomed by soaring ceilings, abundant natural light, and an open, flowing floor plan that creates an inviting atmosphere ideal for both everyday living and elegant entertaining. Beautiful tile flooring spans the main living areas, while engineered hardwood flooring extends throughout every bedroom, offering a seamless, carpet-free design that is both sophisticated and easy to maintain. At the heart of the home is a stunning, fully updated chef’s kitchen designed to impress. Featuring exquisite Mayan countertops, a premium Wolf gas cooktop, Wolf Speed Oven/Wall Oven, Bosch dishwasher, and an abundance of soft-close custom cabinetry, this space effortlessly combines luxury with functionality. A spacious walk-in pantry provides exceptional storage, while designer lighting and a custom tile backsplash complete the kitchen’s refined aesthetic.
The expansive primary suite serves as a private retreat, offering generous proportions, dual walk-in closets, and a spa-inspired ensuite featuring dual vanities, a soaking tub, and dual walk-in showers, creating the perfect place to unwind.
A private guest suite on the first floor provides comfort and flexibility for overnight guests or multigenerational living. Upstairs, you’ll find an inviting loft, two spacious guest bedrooms connected by a Jack-and-Jill bath, and an additional oversized guest suite complete with its own private balcony overlooking the pool, tranquil lake, and golf course--an ideal setting to enjoy spectacular Florida sunsets.
Step outside to your own private backyard oasis where luxury living truly comes to life. The fully pavered lanai surrounds a beautiful pool and heated spa, creating an exceptional outdoor entertaining space with expansive water and golf course views that provide both beauty and privacy.
Beyond its stunning appearance, this home has been thoughtfully enhanced with an extensive list of premium improvements, including whole-home foam insulation for enhanced energy efficiency, professionally installed window film, a mosquito misting system, integrated pool automation, pool heater, custom fireplace, garage mini-split HVAC system, insulated garage, upgraded lighting throughout, professional landscaping, and numerous designer finishes that elevate both comfort and convenience.
Every detail of this residence reflects remarkable pride of ownership and a commitment to quality. Combining luxurious upgrades, an exceptional floor plan, breathtaking views, and resort-style outdoor living
From the moment you enter, you’re welcomed by soaring ceilings, abundant natural light, and an open, flowing floor plan that creates an inviting atmosphere ideal for both everyday living and elegant entertaining. Beautiful tile flooring spans the main living areas, while engineered hardwood flooring extends throughout every bedroom, offering a seamless, carpet-free design that is both sophisticated and easy to maintain. At the heart of the home is a stunning, fully updated chef’s kitchen designed to impress. Featuring exquisite Mayan countertops, a premium Wolf gas cooktop, Wolf Speed Oven/Wall Oven, Bosch dishwasher, and an abundance of soft-close custom cabinetry, this space effortlessly combines luxury with functionality. A spacious walk-in pantry provides exceptional storage, while designer lighting and a custom tile backsplash complete the kitchen’s refined aesthetic.
The expansive primary suite serves as a private retreat, offering generous proportions, dual walk-in closets, and a spa-inspired ensuite featuring dual vanities, a soaking tub, and dual walk-in showers, creating the perfect place to unwind.
A private guest suite on the first floor provides comfort and flexibility for overnight guests or multigenerational living. Upstairs, you’ll find an inviting loft, two spacious guest bedrooms connected by a Jack-and-Jill bath, and an additional oversized guest suite complete with its own private balcony overlooking the pool, tranquil lake, and golf course--an ideal setting to enjoy spectacular Florida sunsets.
Step outside to your own private backyard oasis where luxury living truly comes to life. The fully pavered lanai surrounds a beautiful pool and heated spa, creating an exceptional outdoor entertaining space with expansive water and golf course views that provide both beauty and privacy.
Beyond its stunning appearance, this home has been thoughtfully enhanced with an extensive list of premium improvements, including whole-home foam insulation for enhanced energy efficiency, professionally installed window film, a mosquito misting system, integrated pool automation, pool heater, custom fireplace, garage mini-split HVAC system, insulated garage, upgraded lighting throughout, professional landscaping, and numerous designer finishes that elevate both comfort and convenience.
Every detail of this residence reflects remarkable pride of ownership and a commitment to quality. Combining luxurious upgrades, an exceptional floor plan, breathtaking views, and resort-style outdoor living
-
Type de propriété
Maison
-
Année de construction
2010
-
Prix/pied²
$378
Caractéristiques
- Garage
- Piscine
- Au bord de l’eau
- Jardin
- Terrasse
- Jacuzzi
- Cheminée
- Cuisine extérieure
- Vue sur la mer
Caractéristiques
Lot
- Vue sur la mer
- Au bord de l’eau
- Vie privée
Intérieur
- Haut plafond
- Cheminée
- Îlot de cuisine
- Cuisinière à gaz
- Jacuzzi
- Bar
- Comptoirs en pierre
Outdoor
- Terrasse
- Balcon
- Piscine
- Garage
- Cuisine extérieure
- Espace de vie extérieur
- Jardin
Explorez le secteur
6296 Arroyo Drive, Melbourne, FL 32940, Floride, États-Unis
Voir sur Google Maps
Prix par sqft
Faible
Élevé
Inscrit il y a 4 ans
Vous vous êtes renseigné sur ce bien
L'agent vous contactera bientôt par
Publié par
1
Annonces
2022
Inscrit
Réserver une visite avec Michael Janik
Choisissez une date et si vous souhaitez une visite virtuelle ou en personne avec l’agent.
Date préférée
Type de visite

Melbourne
4885 North Wickham Road, Suite 101-109, 32940, Melbourne, United States
Voir le profil de l’agence
Dernière mise à jour
Août 5
Première mise en ligne
Jul 29
Licence de l’agent
#3238175
Référence de l’annonce
2142295379803588
Statut de l’annonce
Active under contract
Propriétés similaires à proximité
Nouvelles annonces à Melbourne

Explorez plus de biens à vendre
Melbourne, FL, États-Unis types de propriétés
Melbourne, FL, États-Unis Recherches populaires
- Propriétés avec Garage à Melbourne, FL, États-Unis
- Propriétés avec Piscine à Melbourne, FL, États-Unis
- Au bord de l’eau propriétés à Melbourne, FL, États-Unis
- Lotissement sécurisé propriétés à Melbourne, FL, États-Unis
- Vue sur un golfe propriétés à Melbourne, FL, États-Unis
- Vue sur l’océan propriétés à Melbourne, FL, États-Unis
- Duplex propriétés à Melbourne, FL, États-Unis
- Le front de mer propriétés à Melbourne, FL, États-Unis
Guides et histoires connexes
La confiance des plus grands courtiers du monde
Les agents des propriétés les plus exceptionnelles du monde publient sur JamesEdition.
- Des annonces de Sotheby's, Christie's, BARNES et Engel & Völkers
- Chaque annonce est vérifiée avant sa mise en ligne
- Contactez directement des agents vérifiés
En continuant, vous acceptez nos Conditions et notre Politique de confidentialité.
brokerages we
partnered with
partnered with