Un Domaine Emblématique Dans Un Cadre De Vie Hors Pair
- 5 Chambres
- 4 SdB
À propos de la propriété
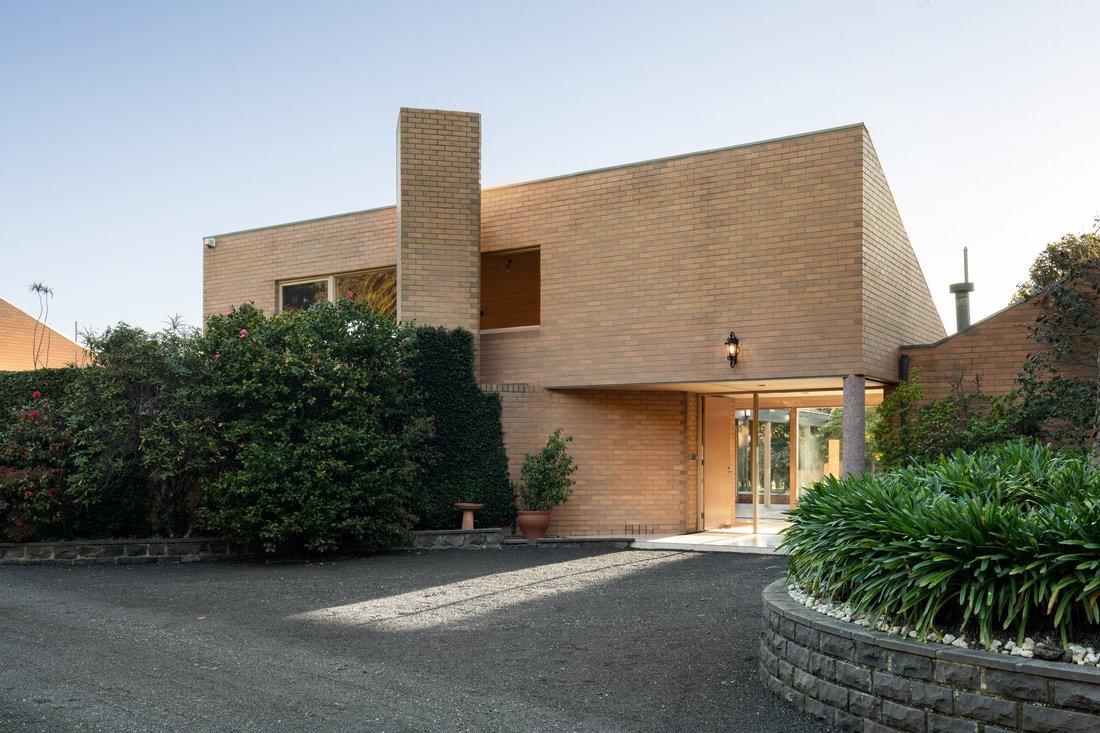
Presiding over five magnificent acres* within Melbourne’s South East Green Belt, with boundaries to Mentone Grammar’s playing fields and Southern Golf Club, this landmark Tom Paciocco-designed estate represents an extraordinary offering of architectural significance, privacy and resort-style living. Held by the same family since its completion in 1987, the sprawling post-modern residence is imm
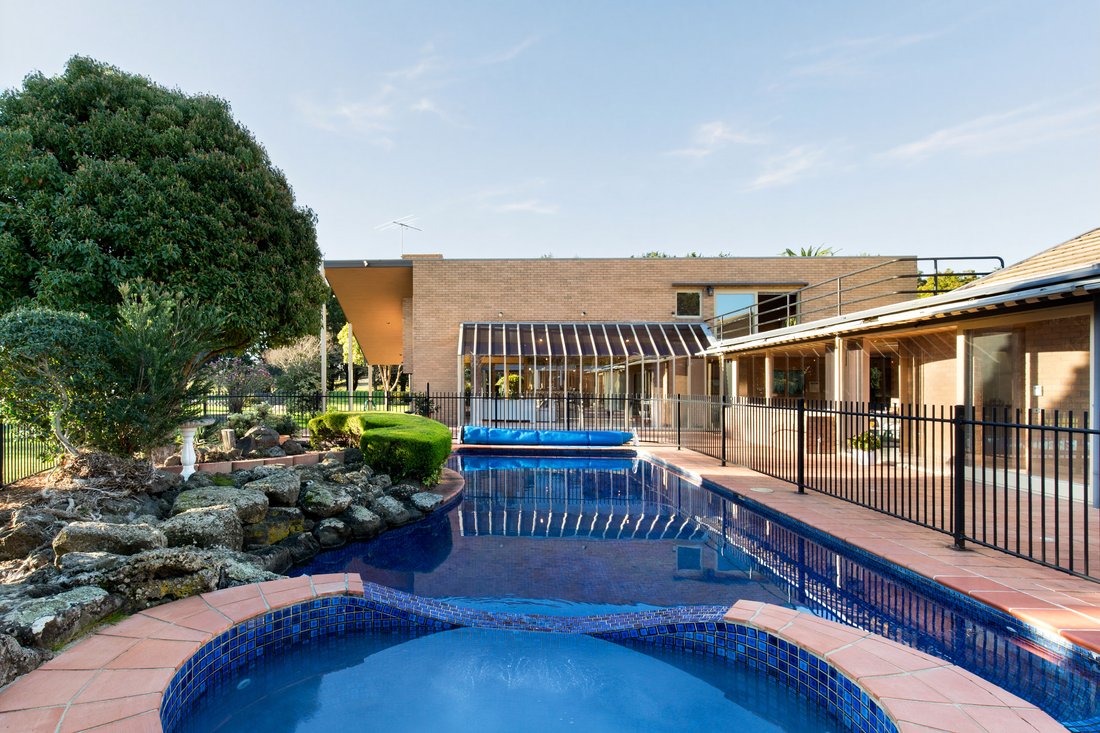
Presiding over five magnificent acres* within Melbourne’s South East Green Belt, with boundaries to Mentone Grammar’s playing fields and Southern Golf Club, this landmark Tom Paciocco-designed estate represents an extraordinary offering of architectural significance, privacy and resort-style living. Held by the same family since its completion in 1987, the sprawling post-modern residence is immersed in established gardens of breathtaking botanical beauty and seclusion, with a north-south tennis court, pool and independent guest house creating an unforgettable compound opposite Haileybury College and within minutes of major arterials and the bay.
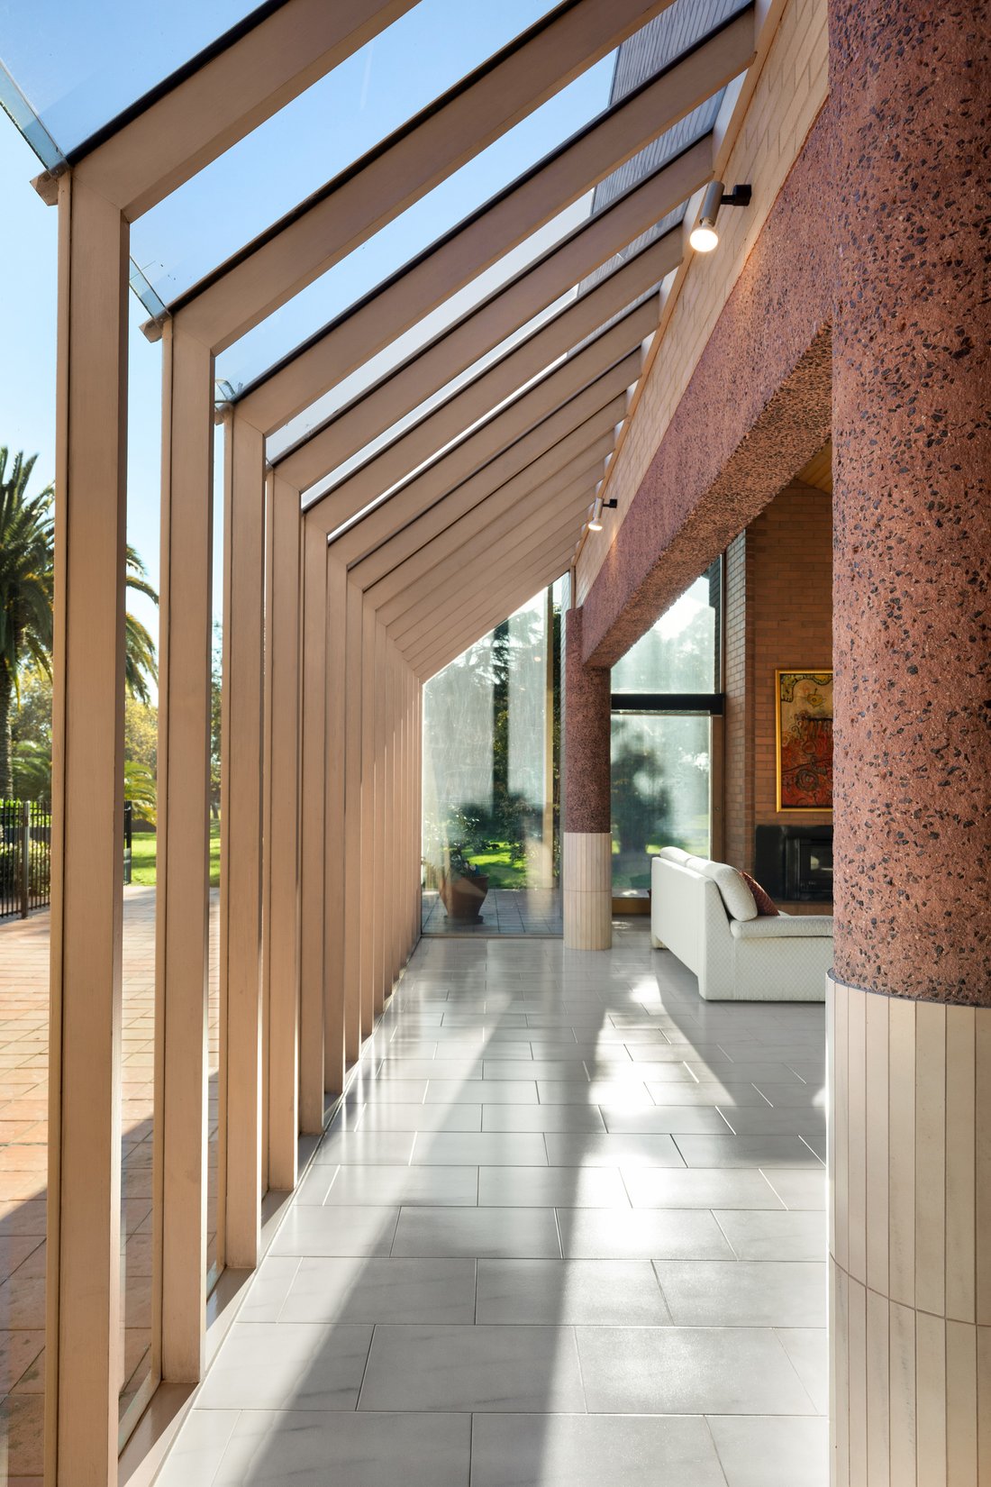
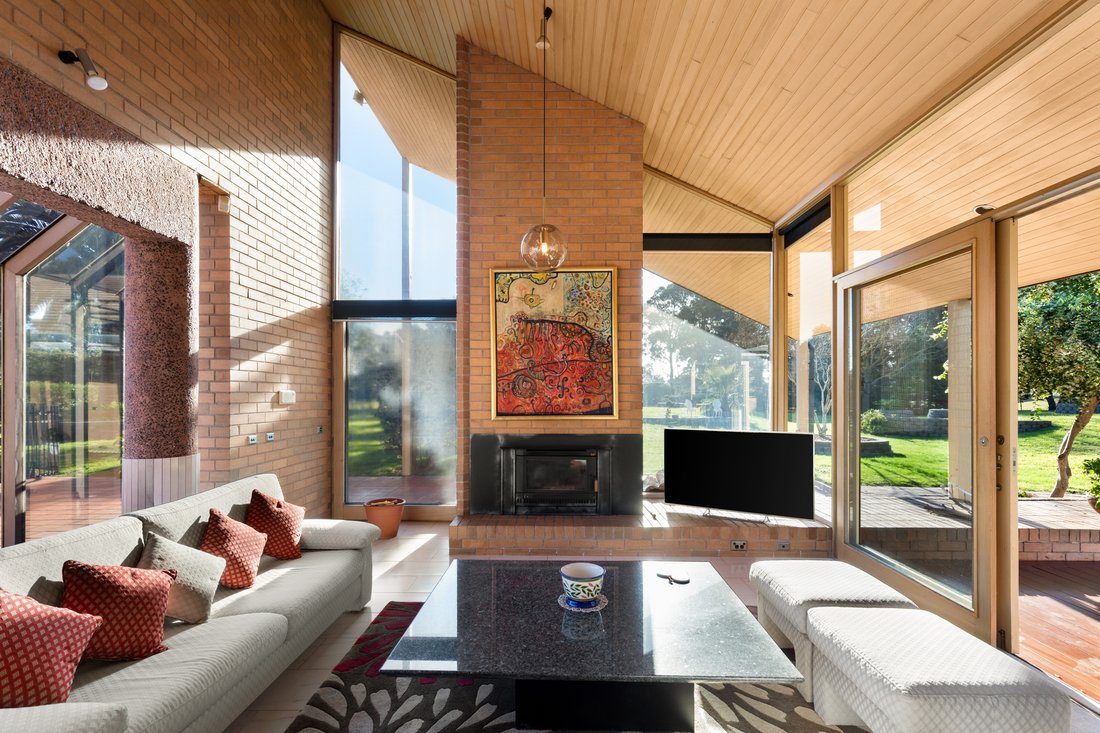
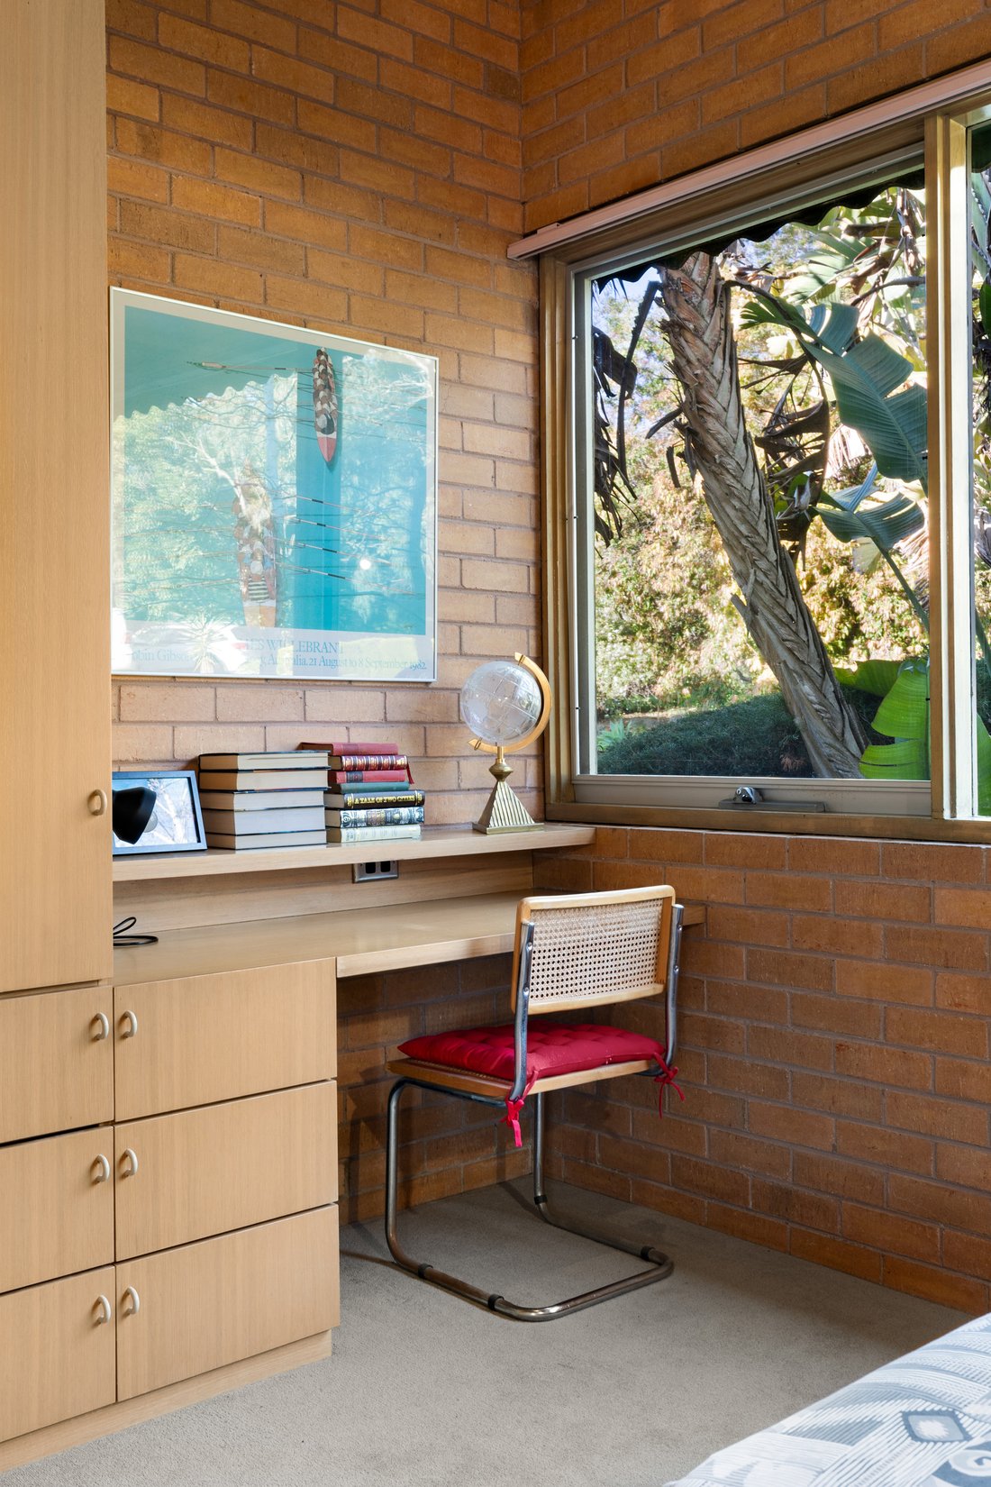
Beyond its sweeping driveway and dramatic arrival, soaring ceilings lined with Huon pine, Italian flooring and terrazzo concrete pillars establish a powerful architectural language throughout the expansive interiors. An immense sunken lounge with a monumental wood fireplace adjoins the formal dining room and opens to the fernery, while a separate conservatory with a circular bar and a second fireplace reveals another impressive entertaining domain. The Bosch-appointed kitchen connects to the family room with pool outlooks, then extends to a private children’s wing with two robed bedrooms, a central bathroom with a cedar-lined sauna and relaxed TV room. In the opposite wing, the main bedroom captures glorious garden views through floor-to-ceiling glass beneath soaring ceilings, accompanied by a mirrored walk-in robe and large spa ensuite. A further bedroom has its own ensuite, while above, a yoga room or library opens to a broad balcony and provides a peaceful private escape. Motorised awnings fully enclose the northern terraces beside the pool and spa, and the independently accessed pool house, complete with kitchenette and ensuite, offers exceptional flexibility for guest accommodation.
Comprehensive appointments include hydronic underfloor heating, a mezzanine home office with roof terrace, a guest powder room, a laundry and mudroom with garden access, a remote four-car garage and workshop, plenty of guest parking, an irrigation system, water storage, a high-clearance shed to the rear ideal for caravan or boat storage, and secure, electric gated entry. A significant generational holding of remarkable distinction, this landmark estate occupies one of the South East’s most prized settings, just minutes from Haileybury, Lighthouse and Sirius College, Dingley Village and Edithvale Beach, with convenient access to the CBD and Mornington Peninsula via Mordialloc Highway, Nepean Highway and the Dingley Bypass.
*Land size: approximately 20,243sqm/ 5 acres
Proudly marketed internationally by Bayside | Melbourne Sotheby’s International Realty
-
Type de propriété
Maison
-
Année de construction
1987
Caractéristiques
- Jardin
- Terrasse
- Cheminée
- Garage
- Terrain de tennis
- Centre de remise en forme / Fitness
- Jacuzzi
- Moderne
- Dressing
Lot
- Vue sur la mer
- Vie privée
- Moderne
Intérieur
- Haut plafond
- Bureau
- Cheminée
- Jacuzzi
- Bar
- Buanderie
- Dressing
- Centre de remise en forme / Fitness
Outdoor
- Terrasse
- Balcon
- Stationnement
- Piscine
- Garage
- Terrain de tennis
- Porte
- Pergola
- Jardin
Explorez le secteur
L'agent vous contactera bientôt par
Publié par
Réserver une visite avec Andrew Campbell
Choisissez une date et si vous souhaitez une visite virtuelle ou en personne avec l’agent.

Propriétés similaires à proximité
Nouvelles annonces à Victoria






Explorez plus de biens à vendre
Victoria, Australie Villes
- Maisons à vendre à Brighton, Australie
- Maisons à vendre à Burwood, Australie
- Maisons à vendre à Rye, Australie
- Maisons à vendre à Blairgowrie, Australie
- Maisons à vendre à Toorak, Australie
- Maisons à vendre à Hawthorn, Australie
- Maisons à vendre à Hawksburn Station, Australie
- Maisons à vendre à Saint Kilda, Australie
- Maisons à vendre à West Melbourne, Australie
- Maisons à vendre à Edithvale, Australie
- Maisons à vendre à McCrae, Australie
- Maisons à vendre à Sorrento, Australie
- Maisons à vendre à Aspendale, Australie
- Maisons à vendre à Boneo, Australie
- Maisons à vendre à Elwood, Australie
- Maisons à vendre à Flinders, Australie
- Maisons à vendre à North Melbourne, Australie
- Maisons à vendre à Portsea, Australie
- Maisons à vendre à Albert Park, Australie
- Maisons à vendre à Armadale, Australie
Victoria, Australie Régions
- Maisons à vendre à Comté de la péninsule de Mornington, Australie
- Maisons à vendre à Bayside City, Australie
- Maisons à vendre à Stonnington City, Australie
- Maisons à vendre à Ville de Port Phillip, Australie
- Maisons à vendre à Kingston City, Australie
- Maisons à vendre à Ville de Boroondara, Australie
- Maisons à vendre à City of Yarra, Australie
- Maisons à vendre à Bass Coast Shire, Australie
- Maisons à vendre à Frankston City, Australie
- Maisons à vendre à Ville de Glen Eira, Australie
- Maisons à vendre à Greater Dandenong City, Australie
- Maisons à vendre à Hepburn Shire, Australie
- Maisons à vendre à Macedon Ranges Shire, Australie
- Maisons à vendre à Manningham City, Australie
- Maisons à vendre à Monash City, Australie
- Maisons à vendre à Moonee Valley City, Australie
- Maisons à vendre à Whitehorse City, Australie
- Maisons à vendre à Whittlesea City, Australie
- Maisons à vendre à Comté de Yarra Ranges, Australie
Victoria, Australie types de propriétés
Victoria, Australie Recherches populaires
- Propriétés avec Jardin à Victoria, Australie
- Propriétés avec Garage à Victoria, Australie
- Propriétés avec Piscine à Victoria, Australie
- Vue sur la mer propriétés à Victoria, Australie
- Propriétés avec Balcon à Victoria, Australie
- Côtières propriétés à Victoria, Australie
- Moderne propriétés à Victoria, Australie
- Propriétés avec Ascenseur à Victoria, Australie
- Vue sur la ville propriétés à Victoria, Australie
- Vue sur la montagne propriétés à Victoria, Australie
- Propriétés avec Terrain de tennis à Victoria, Australie
- Propriétés avec Cinéma à Victoria, Australie
- Vue panoramique / panoramique propriétés à Victoria, Australie
- Propriétés avec Sauna à Victoria, Australie
- Rénové propriétés à Victoria, Australie
- Propriétés avec Cave à vins à Victoria, Australie
- Au bord de l’eau propriétés à Victoria, Australie
- Immobilier d’investissement propriétés à Victoria, Australie
- Propriétés avec Bibliothèque à Victoria, Australie
- Plage propriétés à Victoria, Australie
- Équestre propriétés à Victoria, Australie
- Vue sur la mer propriétés à Victoria, Australie
- Propriétés avec Piscine intérieure à Victoria, Australie
- Propriétés avec Vignoble / Cave à Victoria, Australie
- Vue sur l’océan propriétés à Victoria, Australie
- Manoir propriétés à Victoria, Australie
- Duplex propriétés à Victoria, Australie
- Vue sur un golfe propriétés à Victoria, Australie
- Haute altitude propriétés à Victoria, Australie
- Propriétés avec Plage privée à Victoria, Australie
- Vue sur la rivière propriétés à Victoria, Australie
- Vue sur le lac propriétés à Victoria, Australie
Guides et histoires connexes
La confiance des plus grands courtiers du monde
Les agents des propriétés les plus exceptionnelles du monde publient sur JamesEdition.
- Des annonces de Sotheby's, Christie's, BARNES et Engel & Völkers
- Chaque annonce est vérifiée avant sa mise en ligne
- Contactez directement des agents vérifiés
En continuant, vous acceptez nos Conditions et notre Politique de confidentialité.