



Villa De Campagne Avec Vue Imprenable Sur Le Lac
- 7 Chambres
- Mis à jour: Aujourd'hui
- 16
À propos de la propriété
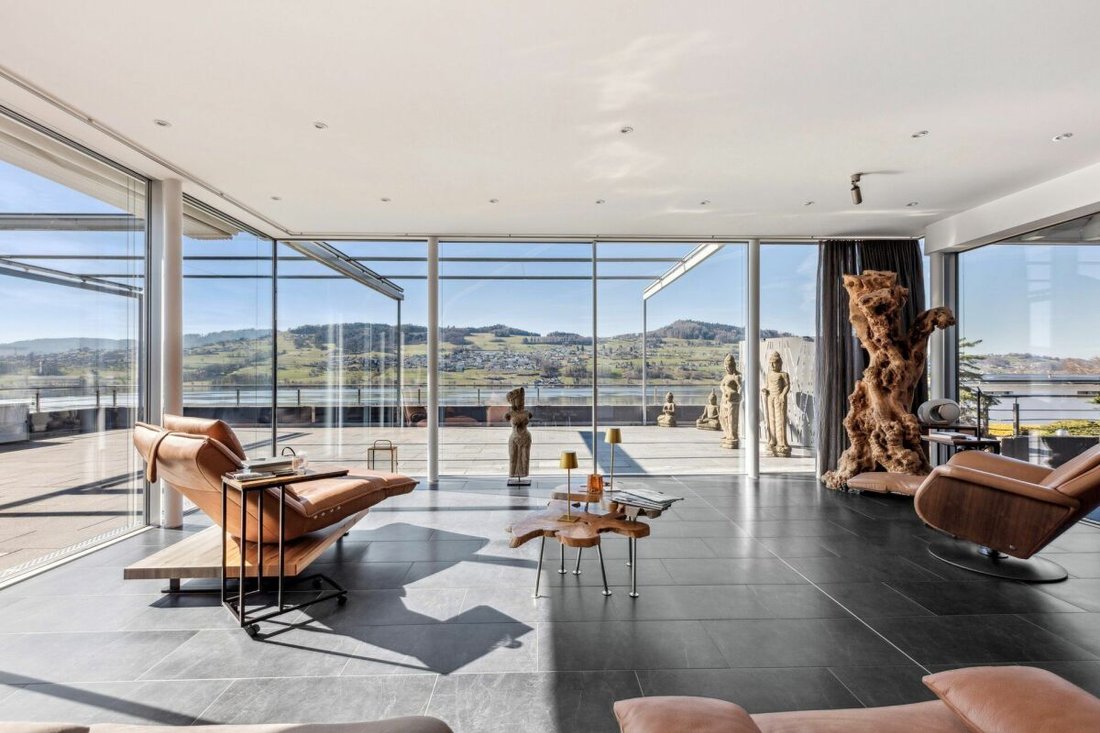
Set in one of Meisterschwanden’s most sought-after residential locations, this exceptional villa offers unobstructed views across Lake Hallwil and towards the Alps. Directly in front of the property lies a protected meadow, preserving the open outlook and creating a rare sense of living in the front row above the lake.
The residence offers more than 350 m² of primary living space and appr
Set in one of Meisterschwanden’s most sought-after residential locations, this exceptional villa offers unobstructed views across Lake Hallwil and towards the Alps. Directly in front of the property lies a protected meadow, preserving the open outlook and creating a rare sense of living in the front row above the lake.
The residence offers more than 350 m² of primary living space and approximately 547 m² of usable floor area. At its heart is an impressive 153 m² open-plan living and dining area, featuring floor-to-ceiling frameless windows that maximise natural light and frame the panoramic lake views.
The generous 7-room layout includes a spacious master suite with en-suite bathroom and dressing room, guest accommodation, separate office space, fitness areas, workshop, laundry room, wine cellar and additional ancillary rooms.
A particular highlight is the exceptional outdoor space. The 168.5 m² main terrace above the garage provides ample space for outdoor living and entertaining, combined with impressive views across the lake and surrounding landscape. A further 46.5 m² private terrace adjoining the master suite creates a secluded retreat on the upper floor.
The villa underwent a comprehensive renovation and extension in 2009. Its high-quality technical features include a geothermal heat pump, underfloor heating, controlled residential ventilation, KNX home automation, an alarm system and a lift connecting all floors.
Car enthusiasts will appreciate the exceptionally spacious garage accommodating up to five vehicles, complemented by five additional outdoor parking spaces.
The 902 m² plot combines privacy, generous living space and a privileged setting above Lake Hallwil, while schools, shopping facilities and public transport remain within easy reach.
Key features at a glance:
- 7 rooms
- More than 350 m² primary living space
- Approx. 547 m² usable floor area
- 902 m² plot
- Comprehensive renovation and extension in 2009
- Approx. 153 m² open-plan living and dining area
- 168.5 m² main terrace with lake views
- Master suite with private terrace
- Lift connecting all floors
- 5 garage spaces + 5 outdoor parking spaces
- Geothermal heat pump
- Availability by arrangement
Interested in discovering more? We would be pleased to provide you with the comprehensive sales documentation and personally show you this exceptional lakeside residence during a private viewing.
-
Type de propriété
Maison
Caractéristiques
Lot
Intérieur
Outdoor
Explorez le secteur
L'agent vous contactera bientôt par
Publié par
Réserver une visite avec the agent
Choisissez une date et si vous souhaitez une visite virtuelle ou en personne avec l’agent.
La confiance des plus grands courtiers du monde
Les agents des propriétés les plus exceptionnelles du monde publient sur JamesEdition.
- Des annonces de Sotheby's, Christie's, BARNES et Engel & Völkers
- Chaque annonce est vérifiée avant sa mise en ligne
- Contactez directement des agents vérifiés
En continuant, vous acceptez nos Conditions et notre Politique de confidentialité.