$7,954,130
Chalet Centre De Megeve
- 7 Chambres
- 3,240 Sqft
- 6,782 Sqft lot
- Mis à jour: Mars 26
- 2
À propos de la propriété
La description a été traduite automatiquement.
La description est affichée dans la langue d'origine.
Chalet idéalement situé au cœur du village de Megève d’une surface totale de 301 m2 construit sur un terrain de 630 m2 sur 5 niveaux comprenant :
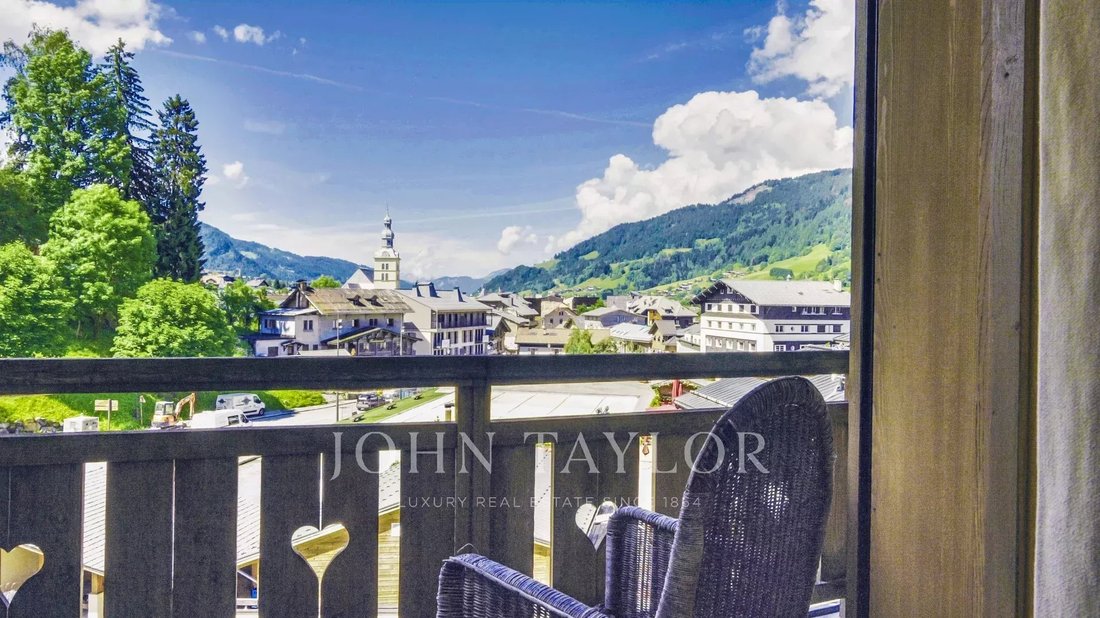
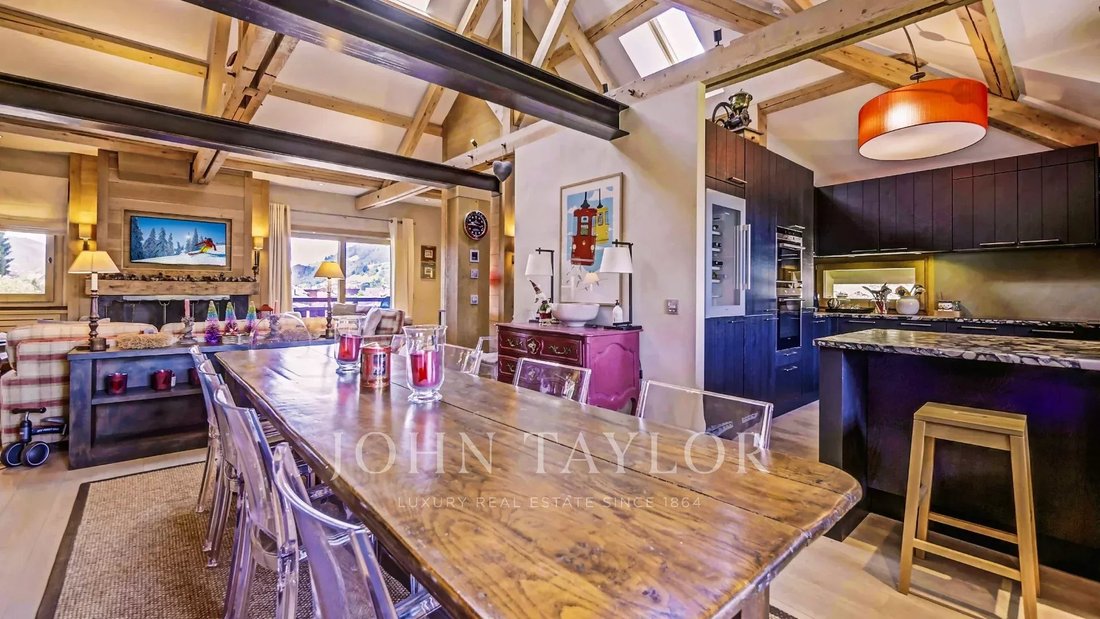
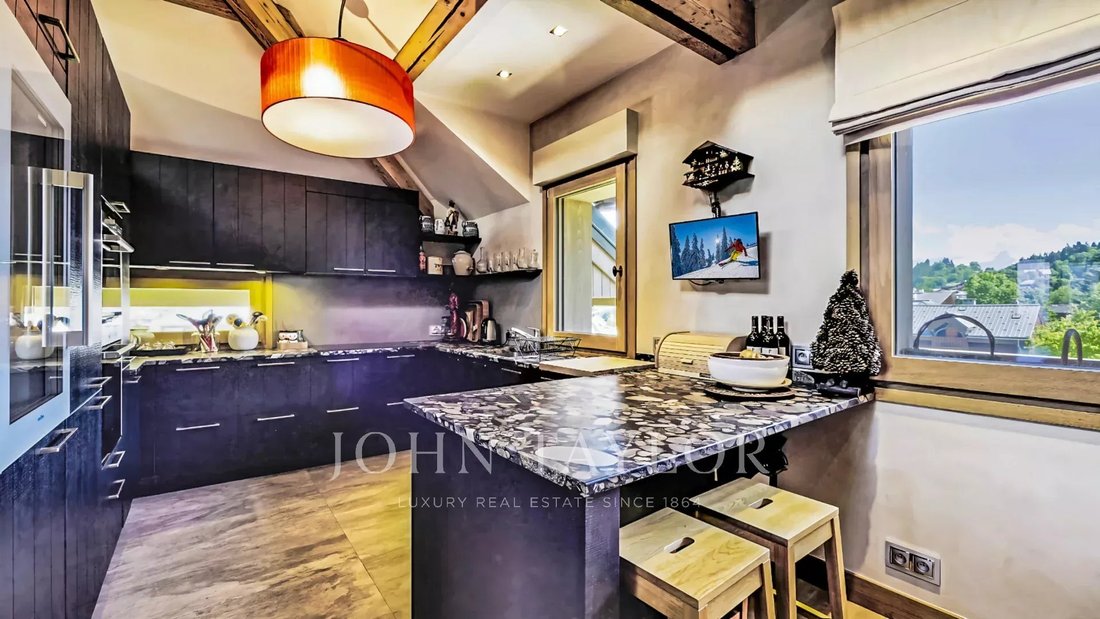
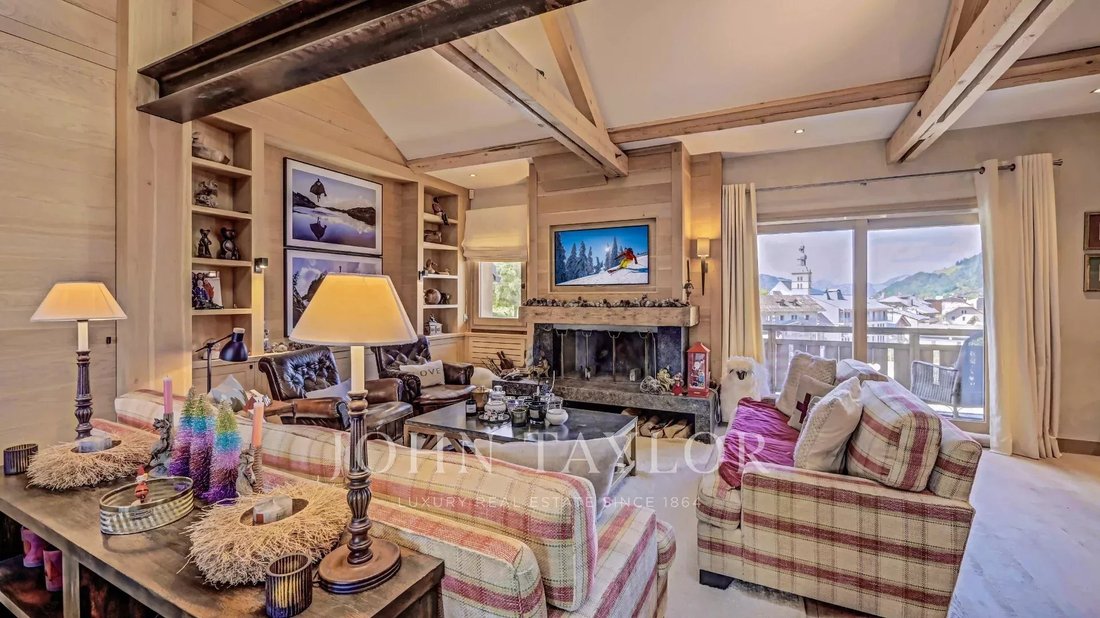
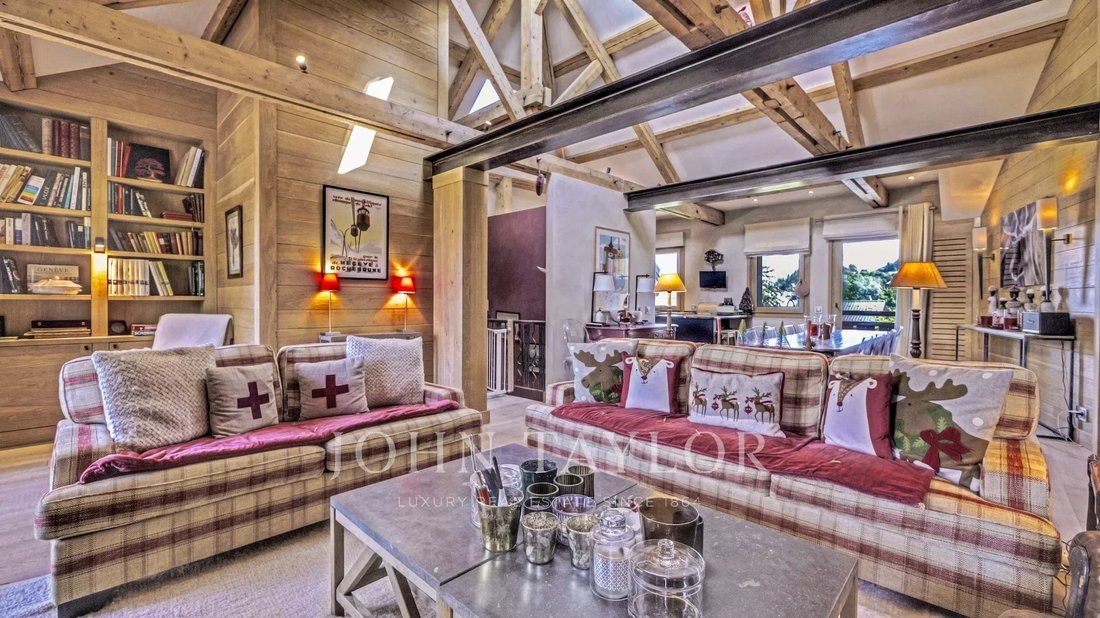
Niveau N+3 : Hall avec rangements, salon au plafond cathédrale donnant sur balcon avec vue dominante sur le village et le clocher de Megève, cuisine aménagée et équipée ouvrant sur la salle à manger et WC invités.
Niveau N+2 :
Niveau N+3 : Hall avec rangements, salon au plafond cathédrale donnant sur balcon avec vue dominante sur le village et le clocher de Megève, cuisine aménagée et équipée ouvrant sur la salle à manger et WC invités.
Niveau N+2 :
Chalet ideally located in the heart of the village of Megève with a total surface area of 301 m2 built on a plot of 630 m2 over 5 levels comprising :
Level N+3: Hall with storage space, cathedral ceiling living room opening onto balcony with dominant view of the village and Megève bell tower, fitted and equipped kitchen opening onto dining room and guest WC.
Level N+2: 2 en suite bedr
Level N+3: Hall with storage space, cathedral ceiling living room opening onto balcony with dominant view of the village and Megève bell tower, fitted and equipped kitchen opening onto dining room and guest WC.
Level N+2: 2 en suite bedr
Chalet idéalement situé au cœur du village de Megève d’une surface totale de 301 m2 construit sur un terrain de 630 m2 sur 5 niveaux comprenant :
Niveau N+3 : Hall avec rangements, salon au plafond cathédrale donnant sur balcon avec vue dominante sur le village et le clocher de Megève, cuisine aménagée et équipée ouvrant sur la salle à manger et WC invités.
Niveau N+2 : 2 chambres en suite, dont 1 chambre principale avec dressing.
Niveau N+1 : salon et 2 chambres en suite.
Premier étage : salon et 2 chambres avec salle de bains privative.
Niveau N-1 : espace réservé au personnel avec chambre, salle de bain et kitchenette. Buanderie, cellier, buanderie et local à skis.
Parking extérieur privé.
Le terrain comprend une surface à bâtir d’environ 368 m2 dans la zone UH1c : possibilité de construire un chalet sur 3 niveaux avec une surface au sol d’environ 80 m2, soit une surface totale d’environ 240 m2
Des informations sur les risques auxquels est exposé ce bien sont disponibles sur le site Géorisques : https://www.georisques.gouv.fr/
Niveau N+3 : Hall avec rangements, salon au plafond cathédrale donnant sur balcon avec vue dominante sur le village et le clocher de Megève, cuisine aménagée et équipée ouvrant sur la salle à manger et WC invités.
Niveau N+2 : 2 chambres en suite, dont 1 chambre principale avec dressing.
Niveau N+1 : salon et 2 chambres en suite.
Premier étage : salon et 2 chambres avec salle de bains privative.
Niveau N-1 : espace réservé au personnel avec chambre, salle de bain et kitchenette. Buanderie, cellier, buanderie et local à skis.
Parking extérieur privé.
Le terrain comprend une surface à bâtir d’environ 368 m2 dans la zone UH1c : possibilité de construire un chalet sur 3 niveaux avec une surface au sol d’environ 80 m2, soit une surface totale d’environ 240 m2
Des informations sur les risques auxquels est exposé ce bien sont disponibles sur le site Géorisques : https://www.georisques.gouv.fr/
Chalet ideally located in the heart of the village of Megève with a total surface area of 301 m2 built on a plot of 630 m2 over 5 levels comprising :
Level N+3: Hall with storage space, cathedral ceiling living room opening onto balcony with dominant view of the village and Megève bell tower, fitted and equipped kitchen opening onto dining room and guest WC.
Level N+2: 2 en suite bedrooms, including 1 master with dressing room.
Level N+1: Living room and 2 en suite bedrooms.
First floor: living room and 2 en suite bedrooms.
Level N-1: staff area with bedroom, bathroom and kitchenette. Utility room, storeroom, laundry room and ski-room.
Private outdoor parking.
The plot comprises a building area of approx. 368 m2 in zone UH1c : possibility of building a chalet on 3 levels with a footprint of approx. 80 m2, giving a total surface area of approx. 240 m2
Des informations sur les risques auxquels est exposé ce bien sont disponibles sur le site Géorisques : https://www.georisques.gouv.fr/
Level N+3: Hall with storage space, cathedral ceiling living room opening onto balcony with dominant view of the village and Megève bell tower, fitted and equipped kitchen opening onto dining room and guest WC.
Level N+2: 2 en suite bedrooms, including 1 master with dressing room.
Level N+1: Living room and 2 en suite bedrooms.
First floor: living room and 2 en suite bedrooms.
Level N-1: staff area with bedroom, bathroom and kitchenette. Utility room, storeroom, laundry room and ski-room.
Private outdoor parking.
The plot comprises a building area of approx. 368 m2 in zone UH1c : possibility of building a chalet on 3 levels with a footprint of approx. 80 m2, giving a total surface area of approx. 240 m2
Des informations sur les risques auxquels est exposé ce bien sont disponibles sur le site Géorisques : https://www.georisques.gouv.fr/
-
Type de propriété
Chalet
-
Prix/pied²
$2,455
Caractéristiques
- Cheminée
- Vue sur la montagne
- Buanderie
- Haut plafond
- Bar
- Comptoirs en pierre
- Stationnement
- Balcon
Explorez le secteur
Megève, Auvergne-Rhône-Alpes, France
Voir sur Google Maps
Prix par sqft
Faible
Élevé

Inscrit il y a 1 an
Vous vous êtes renseigné sur ce bien
L'agent vous contactera bientôt par
Publié par
3
Annonces
2025
Inscrit
Réserver une visite avec Sandro Fanara
Choisissez une date et si vous souhaitez une visite virtuelle ou en personne avec l’agent.
Date préférée
Type de visite

Dernière mise à jour
Mars 26
Première mise en ligne
Janvier 26
Référence de l’annonce
V1116MG
Propriétés similaires à proximité
Nouvelles annonces à Megève



Explorez plus de biens à vendre
Megève, Auvergne-Rhône-Alpes, France types de propriétés
Megève, Auvergne-Rhône-Alpes, France Recherches populaires
- Vue panoramique / panoramique propriétés à Megève, Auvergne-Rhône-Alpes, France
- Propriétés avec Ascenseur à Megève, Auvergne-Rhône-Alpes, France
- Vue sur la ville propriétés à Megève, Auvergne-Rhône-Alpes, France
- Propriétés avec Cuisine extérieure à Megève, Auvergne-Rhône-Alpes, France
- Vue sur un golfe propriétés à Megève, Auvergne-Rhône-Alpes, France
- Lotissement sécurisé propriétés à Megève, Auvergne-Rhône-Alpes, France
- Entrée et sortie à ski propriétés à Megève, Auvergne-Rhône-Alpes, France
- Colline propriétés à Megève, Auvergne-Rhône-Alpes, France
- Constructions neuves propriétés à Megève, Auvergne-Rhône-Alpes, France
- Propriétés avec Bibliothèque à Megève, Auvergne-Rhône-Alpes, France
- Propriétés avec Piscine à Megève, Auvergne-Rhône-Alpes, France
- Propriétés avec Héliport à Megève, Auvergne-Rhône-Alpes, France
- Manoir propriétés à Megève, Auvergne-Rhône-Alpes, France
- Front de rivière propriétés à Megève, Auvergne-Rhône-Alpes, France
- Propriétés avec Piscine intérieure à Megève, Auvergne-Rhône-Alpes, France
Guides et histoires connexes
La confiance des plus grands courtiers du monde
Les agents des propriétés les plus exceptionnelles du monde publient sur JamesEdition.
- Des annonces de Sotheby's, Christie's, BARNES et Engel & Völkers
- Chaque annonce est vérifiée avant sa mise en ligne
- Contactez directement des agents vérifiés
En continuant, vous acceptez nos Conditions et notre Politique de confidentialité.