$1,225,753
Was Für Ein Ambiente ! Stilvoll Modernisierte Doppelhaushälfte Mit Wohnanbau In Meerbusch Strümp
- 3 Chambres
- 3 SdB
- 2,702 Sqft
- 5,447 Sqft lot
- Mis à jour: Octobre 21
À propos de la propriété
La description a été traduite automatiquement.
La description est affichée dans la langue d'origine.
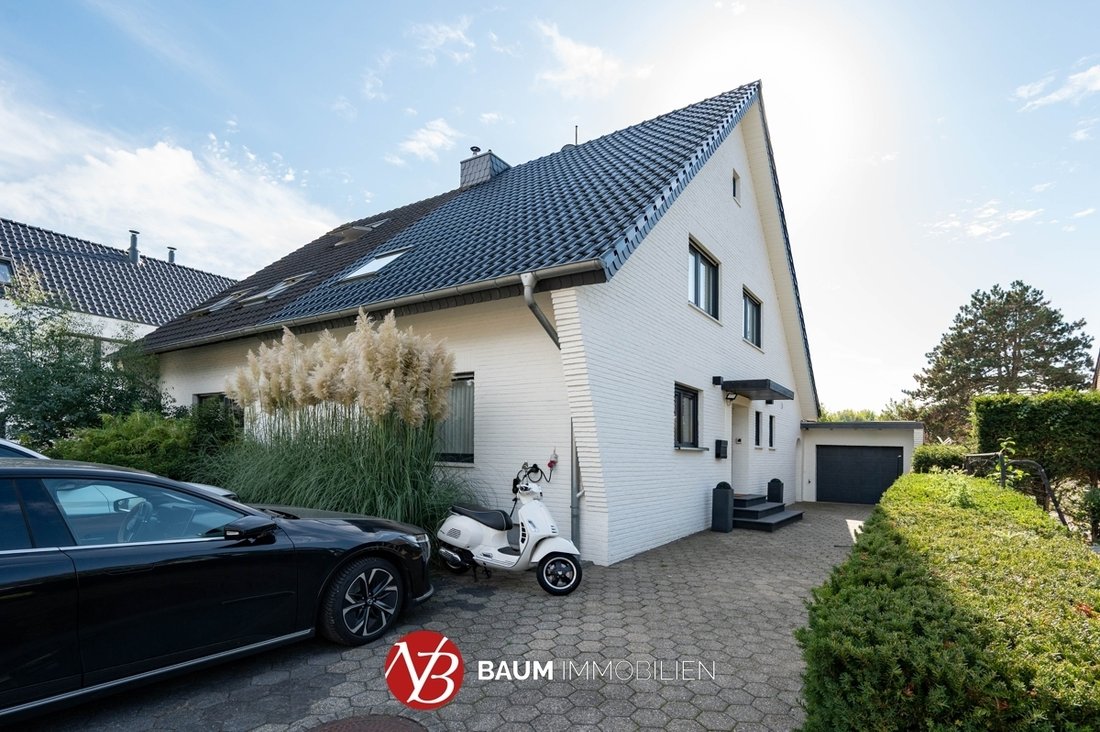
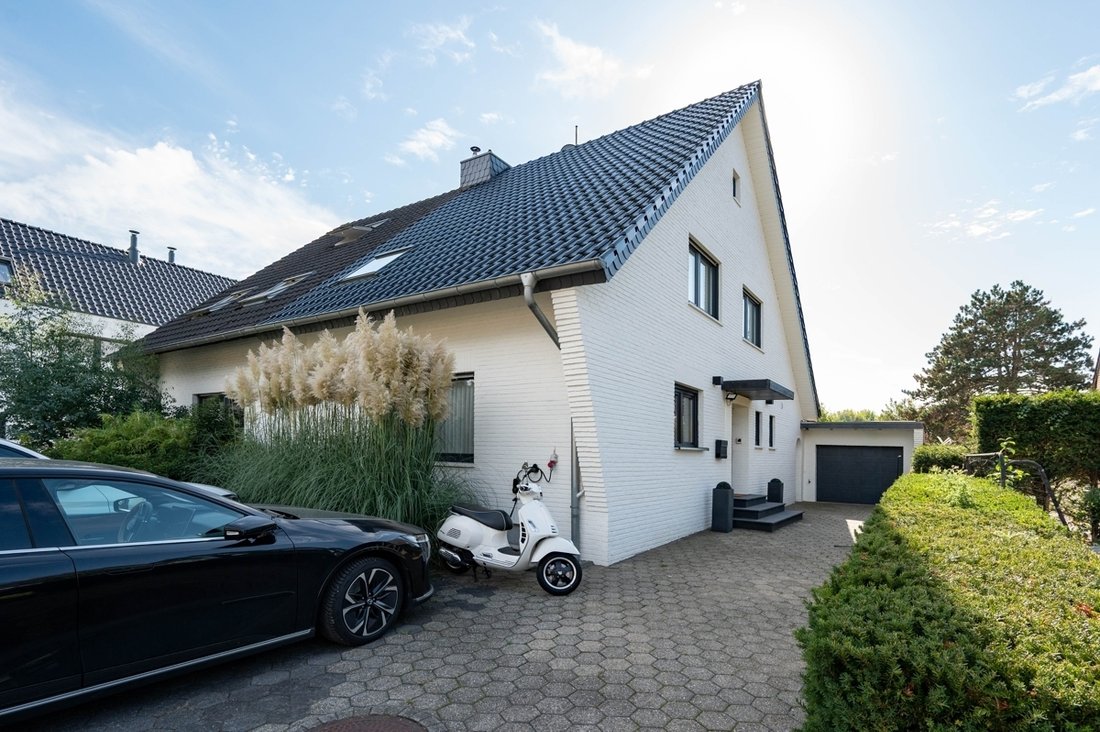
This semi-detached house, completed in 1964, was extensively and stylishly modernized by the new owners in 2023. The result is a modern home that harmoniously combines contemporary design, high-quality materials, and cozy living comfort.
The spacious hallway welcomes you with a special architectural feature: the floor-to-ceiling glazing of the staircase floods the area with light and crea
The spacious hallway welcomes you with a special architectural feature: the floor-to-ceiling glazing of the staircase floods the area with light and crea
This semi-detached house, completed in 1964, was extensively and stylishly modernized by the new owners in 2023. The result is a modern home that harmoniously combines contemporary design, high-quality materials, and cozy living comfort.
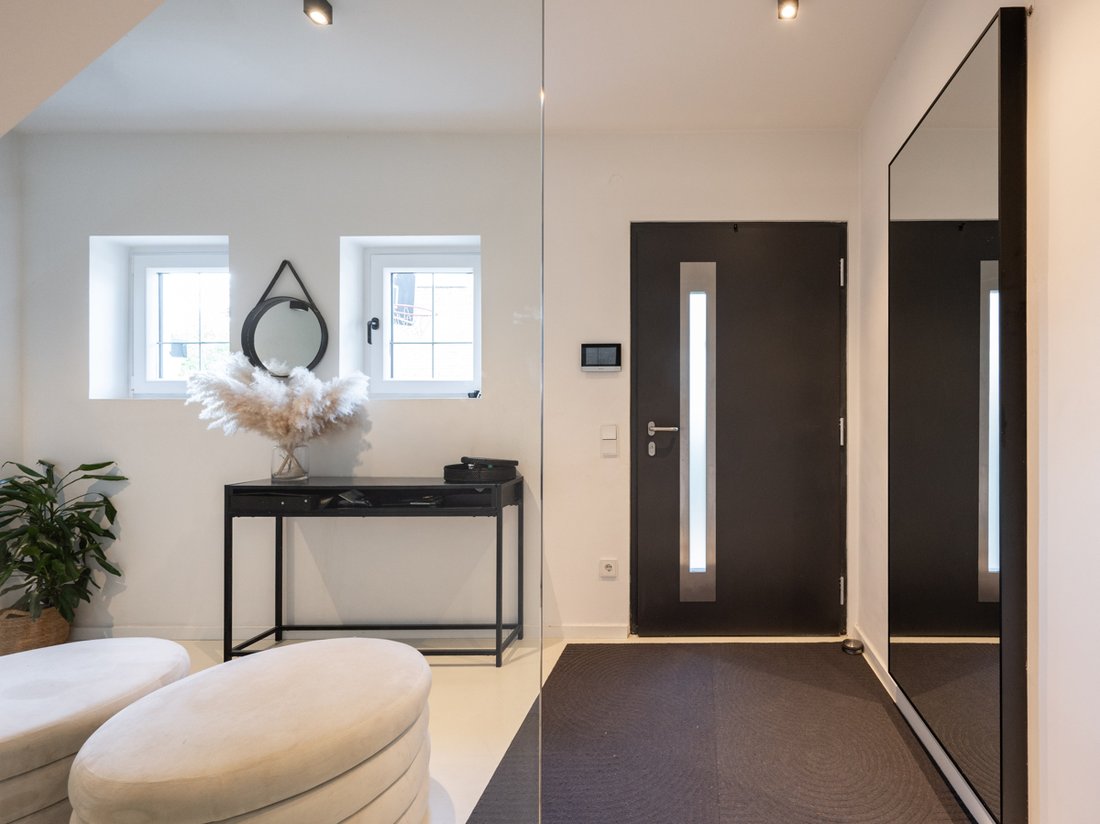
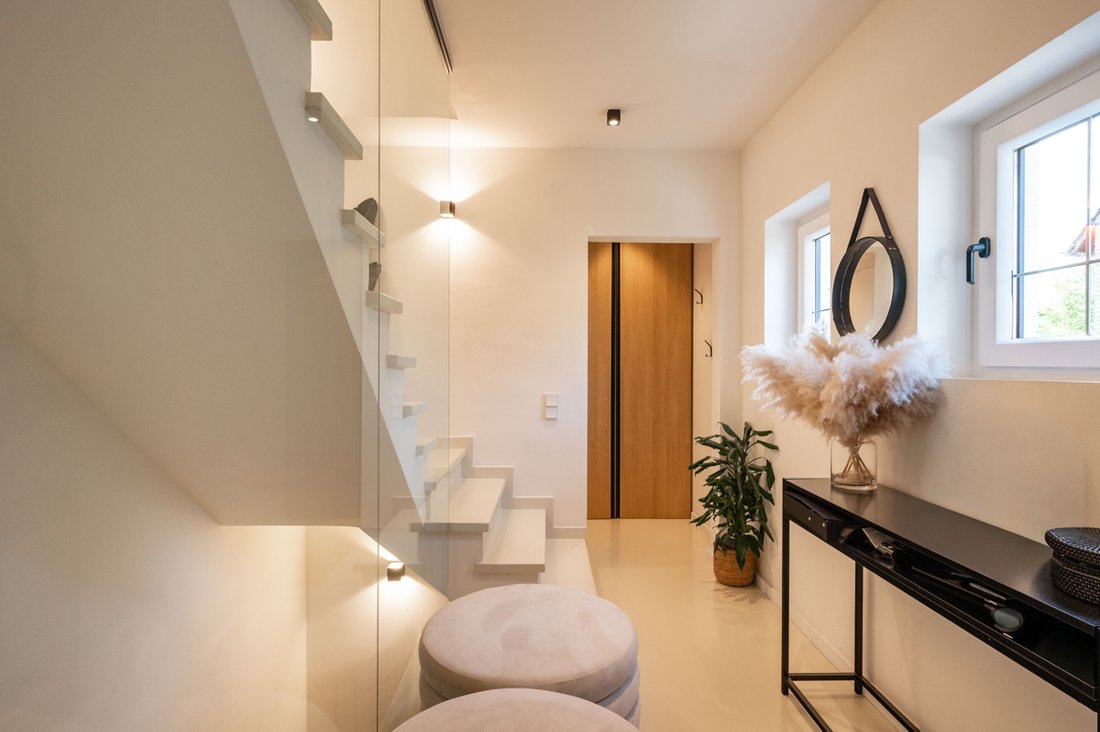
The spacious hallway welcomes you with a special architectural feature: the floor-to-ceiling glazing of the staircase floods the area with light and creates a distinctive accent. Smooth plastered walls and ceilings, along with high-quality Gira switches and sockets, emphasize the modern overall impression. The sand-colored epoxy resin floor runs through the living areas, providing an elegant and low-maintenance look. For added comfort, the ground and upper floors are equipped with underfloor heating.
The heart of the house is the generous, open-plan living, dining, and kitchen area. The modern Nolte fitted kitchen with an island blends seamlessly into the open layout and offers ideal conditions for family life and social gatherings. A special highlight is the modern living extension facing the garden, featuring a skylight. The large sliding door system lets in plenty of daylight and creates a smooth transition to the garden. High-quality oak parquet flooring gives the extension a warm and cozy atmosphere, making it a versatile additional living space. The ground floor is completed by a modern guest WC.
On the upper floor is the spacious master bedroom with a modernized en-suite shower bathroom. The bathroom features a roof window, a spacious vanity unit with an above-counter basin, a walk-in shower with high-quality glass partition, and large-format tiles in a timeless natural tone. Two additional rooms offer flexible usage options. One of the rooms, currently about 8 m², is used as a large dressing room due to its compact size. A second, well-equipped shower bathroom complements the upper floor.
The converted attic provides extra space with a cozy studio room for individual living ideas. The parquet floor gives the room a homely atmosphere, while the Velux window facing the garden side provides pleasant daylight and a nice view of the greenery—ideal as a youth or study room.
The basement was also upgraded with high-quality finishes during the modernization and impresses with a well-thought-out room layout. A modern, compact shower bathroom without a toilet adds extra comfort. The high-quality sand-colored epoxy resin floor continues in the basement, creating a uniform, contemporary appearance. A large cellar room offers many possibilities for individual use. It is currently used as a guest room but is also ideal as a hobby room, fitness area, or personal retreat. Another spacious storage room, a separate laundry room, and an adjacent additional cellar room complete the functional space, providing ample storage, utility, and personal needs.
The garden is well-maintained and designed to be pleasantly low-maintenance. The large lawn offers plenty of space for relaxation, leisure, and individual design ideas. The sun terrace directly adjacent to the living extension expands the living area in an especially attractive way and invites you to enjoy sunny hours outdoors in a relaxed atmosphere. A cold winter garden adjoining the garage complements the outdoor area, creating a sheltered, versatile space.
The modernized semi-detached house is located in Meerbusch-Strümp, a well-established and popular district of Meerbusch. The residential environment is characterized by mostly spacious development and offers a good balance of living quality, infrastructure, and proximity to extensive green and open spaces. The immediate surroundings provide numerous opportunities for walks, bike rides, and outdoor activities. Fields and agricultural paths are quickly accessible, offering a pleasant contrast to everyday life.
Meerbusch-Strümp is one of the most sought-after residential addresses in the immediate catchment area of the state capital Düsseldorf. Families find excellent conditions here: two kindergartens, the Martinus primary school, and the Meerbusch Gymnasium are within walking distance. Numerous playgrounds, sports facilities, the music school, and the local tennis club complete the family-friendly environment. Daily necessities are quickly reachable—whether by bike or on foot: supermarkets like Edeka-Markt Müller, the fruit shop Apfelparadies, bakeries, pharmacies, doctors, banks, and restaurants are all nearby.
A major location advantage is the excellent transport connection. The nearby A44 and A57 motorways allow quick access to Düsseldorf, Neuss, Krefeld, and other cities in the Rhine-Ruhr region. Düsseldorf Airport and the Düsseldorf Trade Fair are also well connected. The location thus combines the benefits of a mature residential environment with plenty of greenery and excellent connections to surrounding cities—a highly attractive combination for families, commuters, and anyone who values short distances in everyday life.
- extensively modernized in 2023
- modern living extension with skylight
- three modern shower bathrooms + guest WC
- modern fitted kitchen (Nolte) with island
- bright epoxy resin and parquet flooring
- floor-to-ceiling glazing in the staircase
- underfloor heating on ground and upper floors
- Gira switches and sockets
- smooth plastered walls and ceilings
- cold winter garden
- wallbox
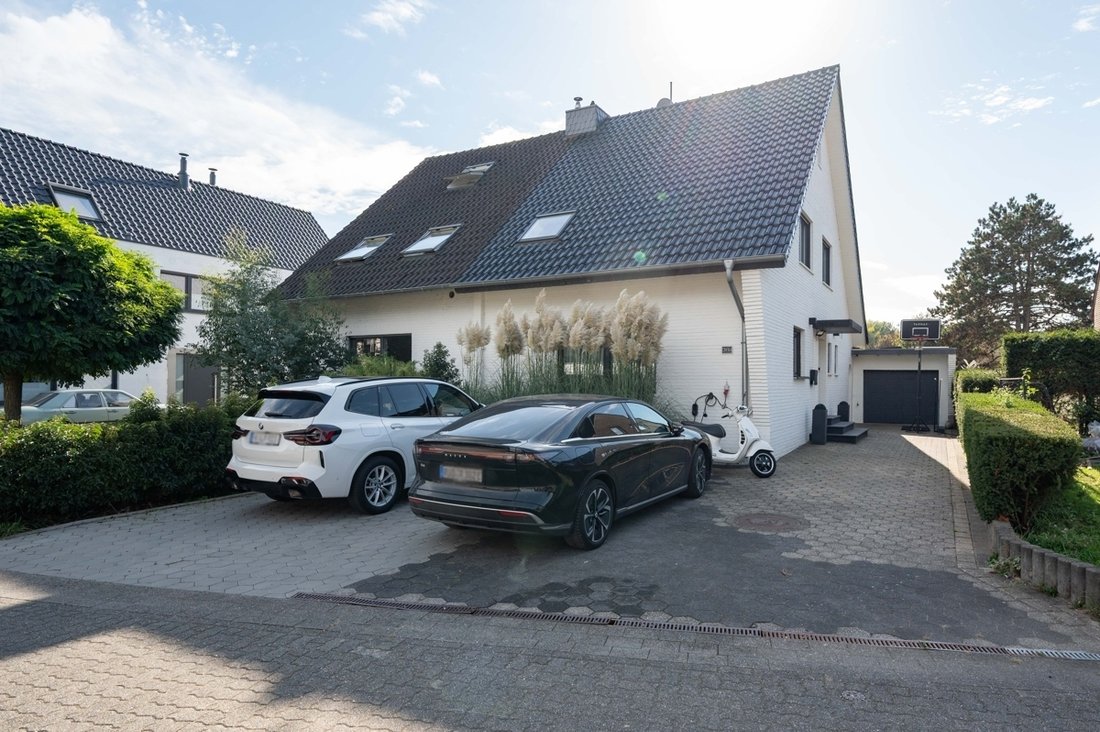
- garage & space for at least 2 cars in front of the house
-
Type de propriété
Maison
-
Étages
2
-
Année de construction
1963
-
Prix/pied²
$453
-
Émissions
F
Caractéristiques
Explorez le secteur
Publié par
8
Annonces
2026
Inscrit
Réserver une visite avec Jan-Hendrik Schmülling
Choisissez une date et si vous souhaitez une visite virtuelle ou en personne avec l’agent.
Date préférée
Type de visite

Baum Immobilien GmbH
Dorfstraße 13, 40667 Meerbusch, GERMANY, 40667, Meerbusch, Germany
Voir le profil de l’agence
Baum Immobilien GmbH is your experienced real estate agency in Meerbusch. We successfully sell and let residential
Baum Immobilien GmbH is your experienced real estate agency in Meerbusch. We successfully sell and let residential and commercial properties, including condominiums, building plots, single-family homes, luxury estates, new-build developments and investment properties. Whether you are looking to buy, sell, rent or invest, we guide you through every step of the property process with extensive experience and genuine commitment.
Get in touch today – we look forward to hearing from you!
Get in touch today – we look forward to hearing from you!
Dernière mise à jour
Octobre 21
Première mise en ligne
Octobre 21
Référence de l’annonce
1812-DHH-038-JS
La confiance des plus grands courtiers du monde
Les agents des propriétés les plus exceptionnelles du monde publient sur JamesEdition.
- Des annonces de Sotheby's, Christie's, BARNES et Engel & Völkers
- Chaque annonce est vérifiée avant sa mise en ligne
- Contactez directement des agents vérifiés
En continuant, vous acceptez nos Conditions et notre Politique de confidentialité.