

$2,100,000
Résidence Unifamiliale à Médine
- 7 Chambres
- 5 SdB
- 6,272 Sqft
- 17.95 Ac lot
- Mis à jour: Juillet 10
- Source: MLS Now MLS#5226382
À propos de la propriété
La description a été traduite automatiquement.
La description est affichée dans la langue d'origine.
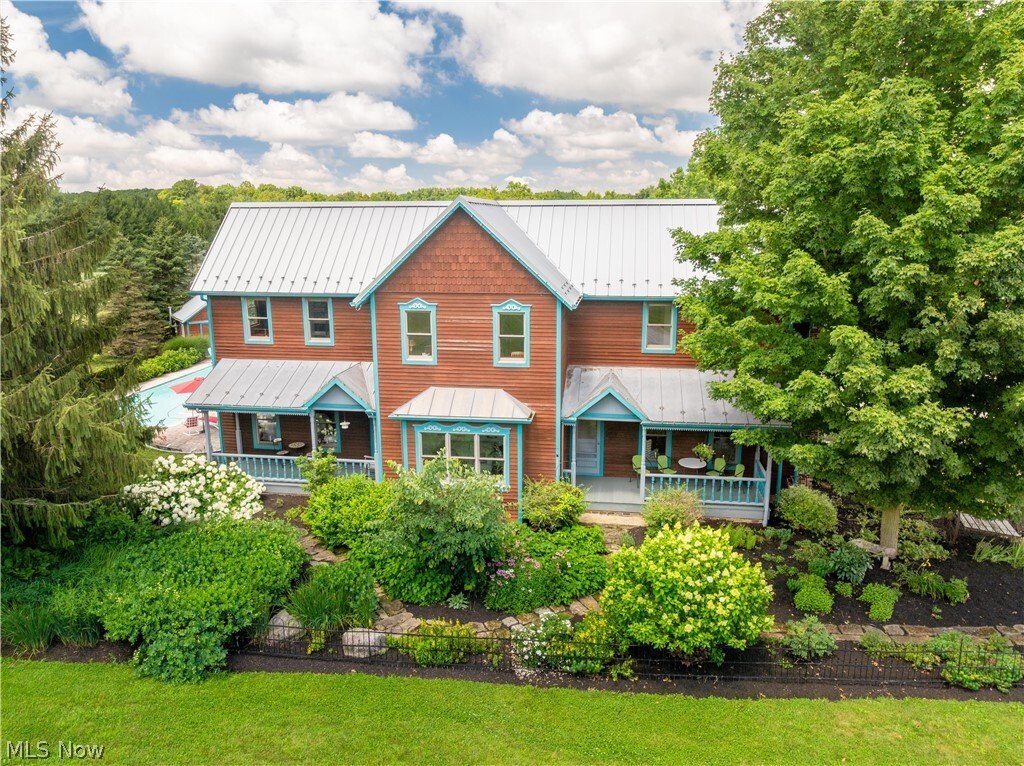
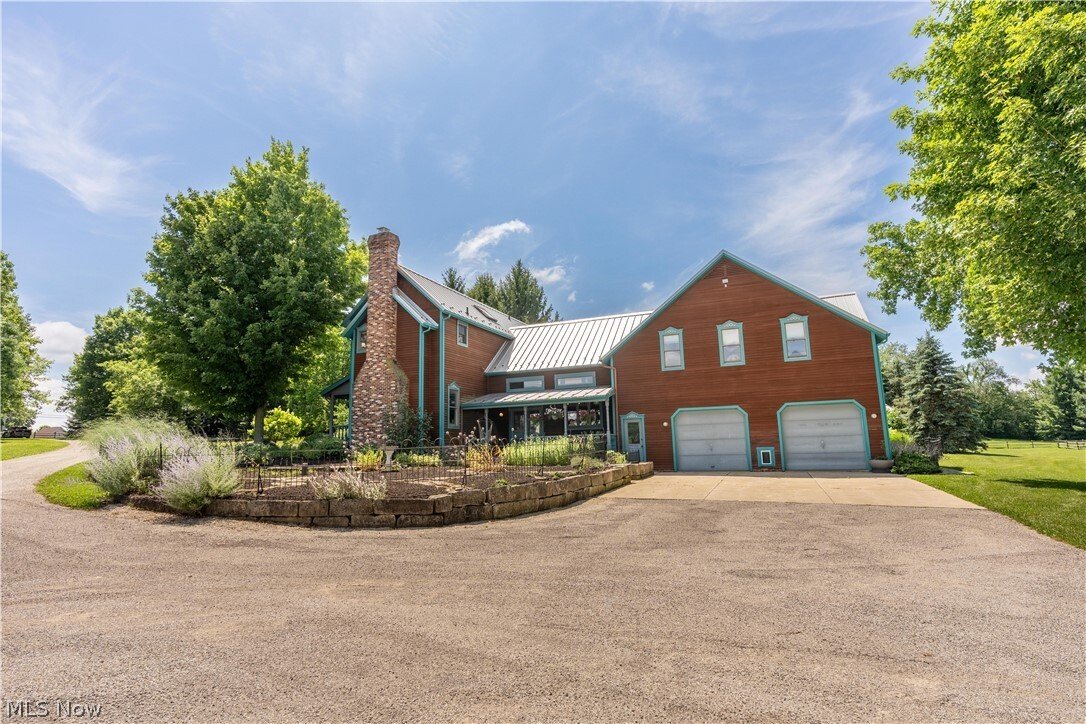
Extraordinary 18-acre luxury estate and equestrian property in the highly desirable Highland Local School District. This exceptional 7-bedroom, 9,000+ sq. ft. custom residence blends timeless craftsmanship with country living. A metal roof, expansive covered porches, hickory floors, and impressive timber-frame construction create warmth and character throughout.
The heart of the home is a brea
The heart of the home is a brea
Extraordinary 18-acre luxury estate and equestrian property in the highly desirable Highland Local School District. This exceptional 7-bedroom, 9,000+ sq. ft. custom residence blends timeless craftsmanship with country living. A metal roof, expansive covered porches, hickory floors, and impressive timber-frame construction create warmth and character throughout.
The heart of the home is a breathtaking gourmet kitchen and gathering area featuring soaring wood beams, custom cherry and hickory cabinetry, a center island with breakfast bar, abundant workspace, and an impressive 12x11 walk-in pantry. The adjoining dining and morning rooms are designed for entertaining and everyday living. The family room is anchored by a beautiful fireplace, while the den overlooks the picturesque front grounds.
The private owner’s wing offers a luxurious retreat with a bath featuring a claw-foot tub and walk-in shower, loft sitting area, office, bonus room, and spacious walk-in closet. A main-level en-suite bedroom with private entrance is ideal for guests or multi-generational living. The second floor also offers four spacious bedrooms, each with its own loft, two full baths, and convenient second-floor laundry. The finished lower level includes a rec room, additional bedroom with egress, wine cellar, and exceptional storage.
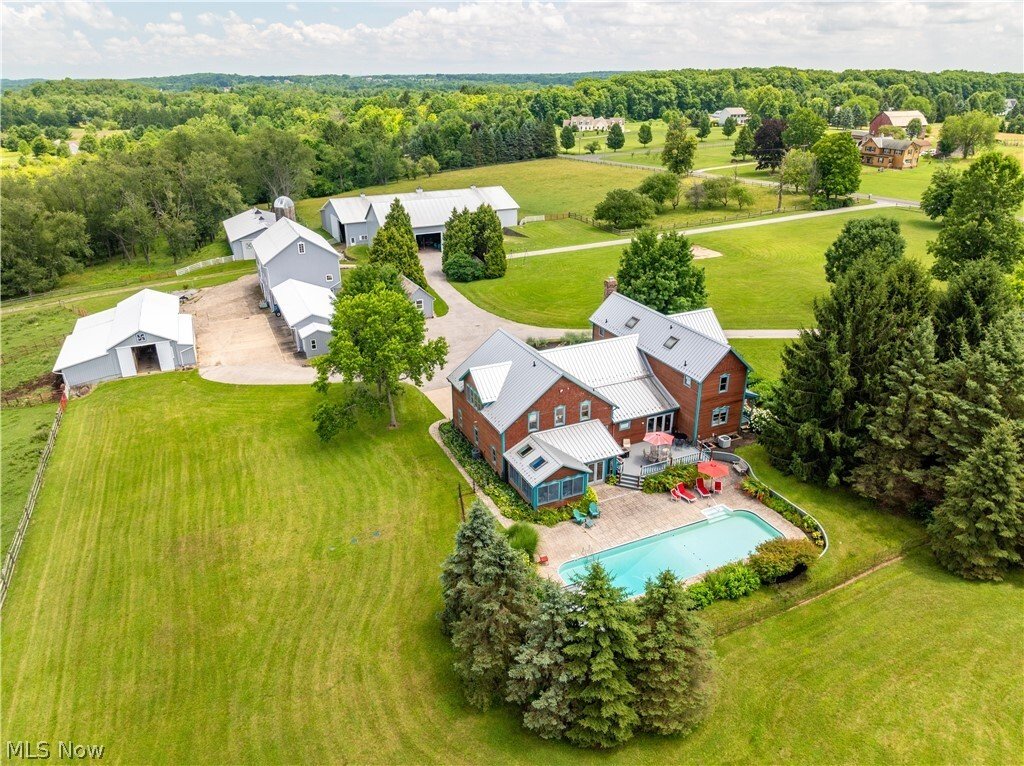
Enjoy the sunroom overlooking the stamped concrete patio and heated in-ground lap pool with new Hayward heater (2026). The fully fenced farm is perfectly equipped for horses or livestock and includes a 40x70 barn with water and electric, 36x54 bank barn with hay loft and lower heated/cooled workshop, six 12x12 stalls with automatic waterers and turnout shed, five-bay lean-to, 60x120 riding arena with viewing mezzanine, 36x54 heated garage with water and loft storage, and a 14x28 post-and-beam building. Two separate wells service the residence and outbuildings.
A truly remarkable Medina County estate where luxury, privacy, and endless possibilities await.
The heart of the home is a breathtaking gourmet kitchen and gathering area featuring soaring wood beams, custom cherry and hickory cabinetry, a center island with breakfast bar, abundant workspace, and an impressive 12x11 walk-in pantry. The adjoining dining and morning rooms are designed for entertaining and everyday living. The family room is anchored by a beautiful fireplace, while the den overlooks the picturesque front grounds.
The private owner’s wing offers a luxurious retreat with a bath featuring a claw-foot tub and walk-in shower, loft sitting area, office, bonus room, and spacious walk-in closet. A main-level en-suite bedroom with private entrance is ideal for guests or multi-generational living. The second floor also offers four spacious bedrooms, each with its own loft, two full baths, and convenient second-floor laundry. The finished lower level includes a rec room, additional bedroom with egress, wine cellar, and exceptional storage.
Enjoy the sunroom overlooking the stamped concrete patio and heated in-ground lap pool with new Hayward heater (2026). The fully fenced farm is perfectly equipped for horses or livestock and includes a 40x70 barn with water and electric, 36x54 bank barn with hay loft and lower heated/cooled workshop, six 12x12 stalls with automatic waterers and turnout shed, five-bay lean-to, 60x120 riding arena with viewing mezzanine, 36x54 heated garage with water and loft storage, and a 14x28 post-and-beam building. Two separate wells service the residence and outbuildings.
A truly remarkable Medina County estate where luxury, privacy, and endless possibilities await.
-
Type de propriété
Maison
-
Année de construction
1989
-
Prix/pied²
$334
Caractéristiques
- Garage
- Dressing
- Cheminée
- Jardin
- Cave à vins
- Équestre
- Piscine
- Stationnement
- Vie privée
Caractéristiques
Lot
- Vie privée
- Équestre
Intérieur
- Haut plafond
- Bureau
- Cheminée
- Îlot de cuisine
- Bar
- Buanderie
- Cave à vins
- Sous-sol
- Dressing
Outdoor
- Stationnement
- Piscine
- Garage
- Jardin
Explorez le secteur
945 Remsen Road, Medina, Ohio, États-Unis
Voir sur Google Maps
Prix par sqft
Faible
Élevé
Inscrit il y a 8 mois
Vous vous êtes renseigné sur ce bien
L'agent vous contactera bientôt par
Publié par
10
Annonces
2026
Inscrit
Réserver une visite avec the agent
Choisissez une date et si vous souhaitez une visite virtuelle ou en personne avec l’agent.
Date préférée
Type de visite
Dernière mise à jour
Juillet 10
Première mise en ligne
Jul 10
Référence de l’annonce
5226382
Statut de l’annonce
The data relating to real estate for sale on this website comes in part from the Internet Data Exchange program of MLS Now. Real estate listings are marked with the Internet Data Exchange logo and detailed information about them includes the name of the listing broker(s). Information Deemed Reliable But Not Guaranteed.
Propriétés similaires à proximité
Nouvelles annonces à Medina

Explorez plus de biens à vendre
Medina, OH, États-Unis types de propriétés
Medina, OH, États-Unis Recherches populaires
- Propriétés avec Centre de remise en forme / Fitness à Medina, OH, États-Unis
- Vue sur la mer propriétés à Medina, OH, États-Unis
- Propriétés avec Terrasse à Medina, OH, États-Unis
- Au bord de l’eau propriétés à Medina, OH, États-Unis
- Rénové propriétés à Medina, OH, États-Unis
- Propriétés avec Terrain de tennis à Medina, OH, États-Unis
- Vue sur le lac propriétés à Medina, OH, États-Unis
- Équestre propriétés à Medina, OH, États-Unis
- Vue sur un golfe propriétés à Medina, OH, États-Unis
- Propriétés avec Cinéma à Medina, OH, États-Unis
- Lotissement sécurisé propriétés à Medina, OH, États-Unis
- Propriétés avec Cuisine extérieure à Medina, OH, États-Unis
- Propriétés avec Balcon à Medina, OH, États-Unis
- Propriétés avec Ascenseur à Medina, OH, États-Unis
- Propriétés avec Cave à vins à Medina, OH, États-Unis
- Vue sur la montagne propriétés à Medina, OH, États-Unis
- Plage propriétés à Medina, OH, États-Unis
- Au bord du lac propriétés à Medina, OH, États-Unis
- Propriétés avec Plage privée à Medina, OH, États-Unis
- Immobilier d’investissement propriétés à Medina, OH, États-Unis
- Propriétés avec Hammam à Medina, OH, États-Unis
- Duplex propriétés à Medina, OH, États-Unis
Guides et histoires connexes
La confiance des plus grands courtiers du monde
Les agents des propriétés les plus exceptionnelles du monde publient sur JamesEdition.
- Des annonces de Sotheby's, Christie's, BARNES et Engel & Völkers
- Chaque annonce est vérifiée avant sa mise en ligne
- Contactez directement des agents vérifiés
En continuant, vous acceptez nos Conditions et notre Politique de confidentialité.
brokerages we
partnered with
partnered with