$2,100,000
Superbe Maison Dans Un Quartier Prisé De La Médina
- 5 Chambres
- 7 SdB
- 7,376 Sqft
- Mis à jour: Juin 18
- 7
- MLS#7015948
À propos de la propriété
La description a été traduite automatiquement.
La description est affichée dans la langue d'origine.
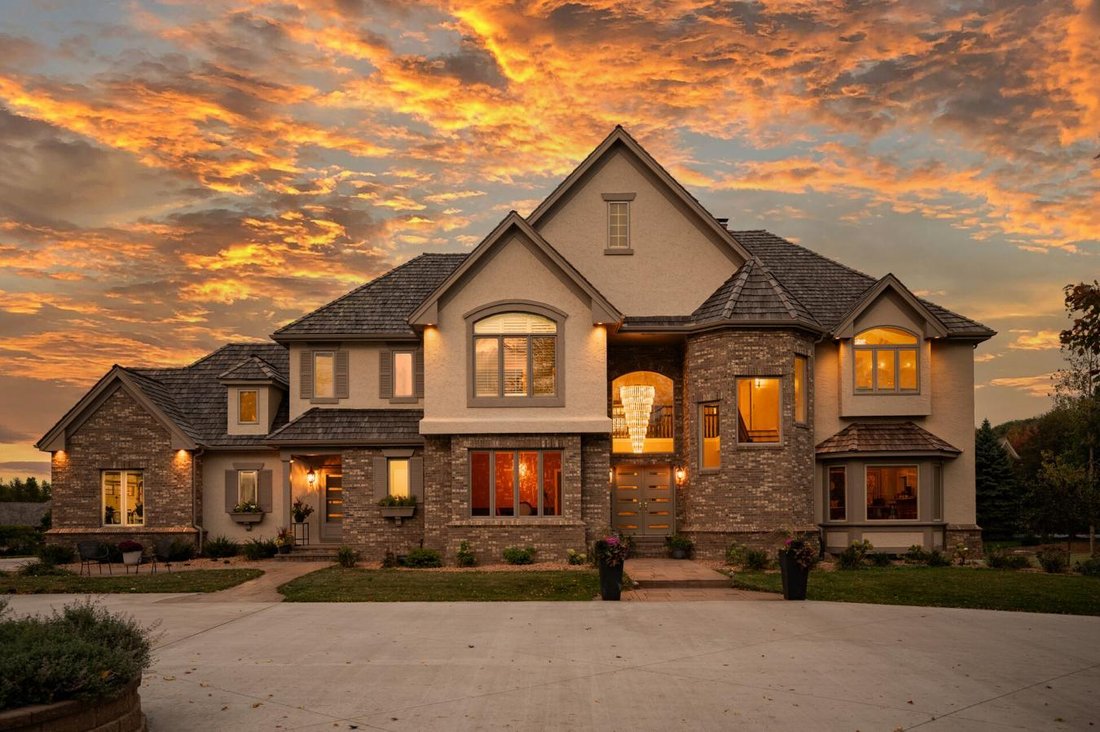
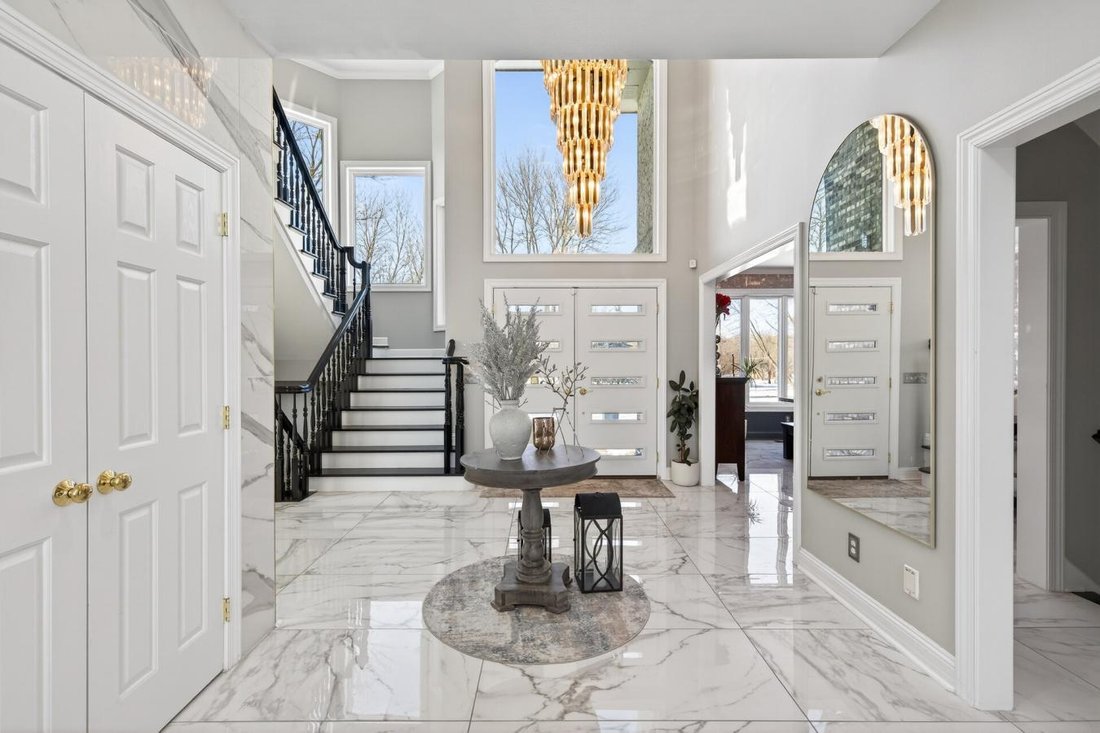
Welcome to this stunning 5-bedroom, 7-bathroom luxury home set on a private 2+ acre lot in the highly sought-after Tuckborough Farms community. A circular driveway and stamped concrete walkways lead to the impressive brick-and-stone exterior. Inside, the grand foyer showcases soaring 18-foot ceilings, a statement chandelier, and marble floors throughout the main level. The dramatic family room fea
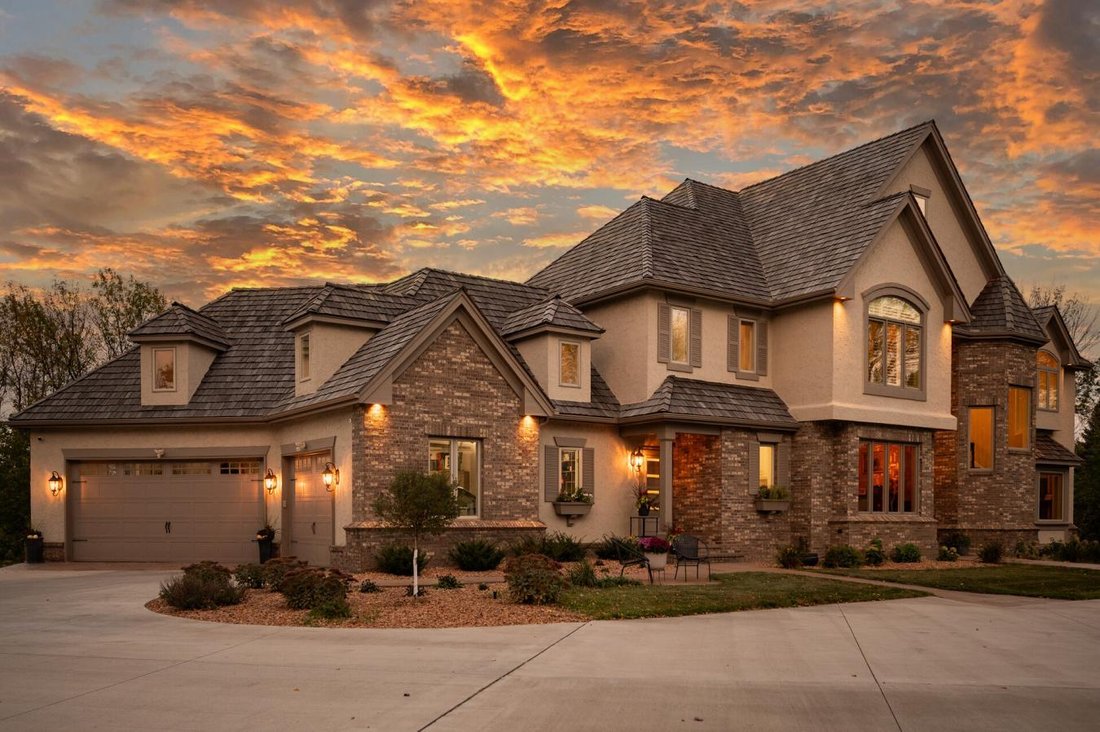
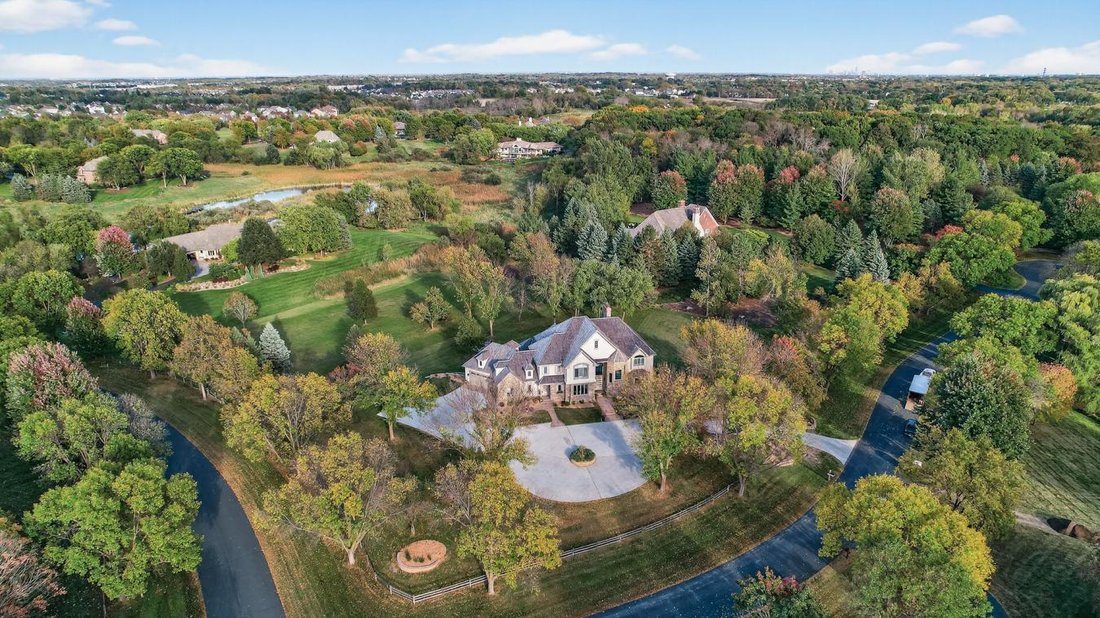
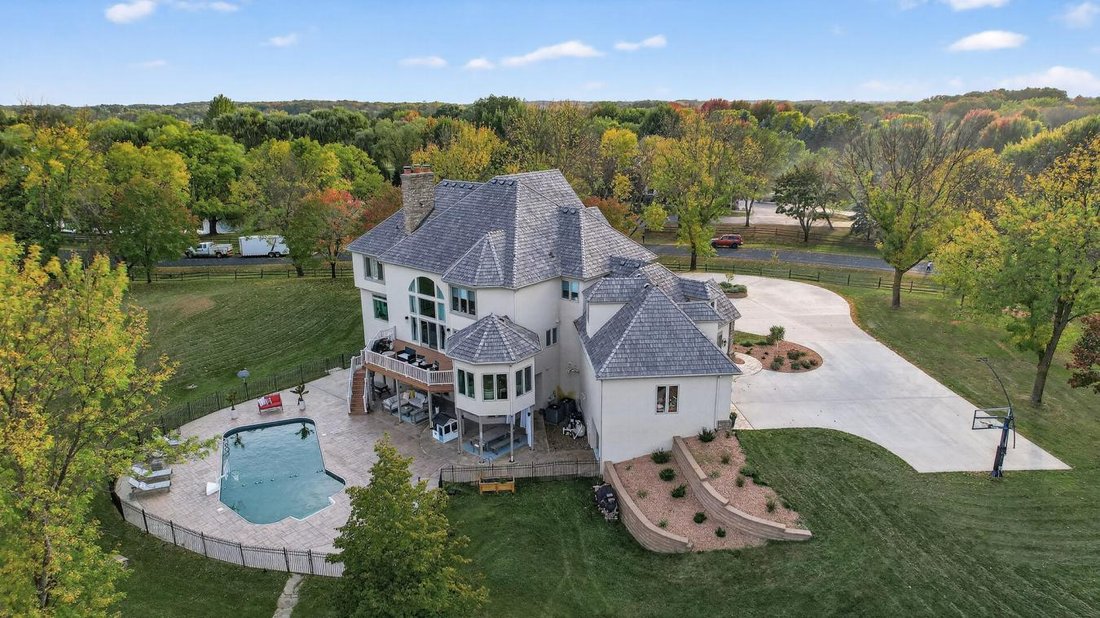
Welcome to this stunning 5-bedroom, 7-bathroom luxury home set on a private 2+ acre lot in the highly sought-after Tuckborough Farms community. A circular driveway and stamped concrete walkways lead to the impressive brick-and-stone exterior. Inside, the grand foyer showcases soaring 18-foot ceilings, a statement chandelier, and marble floors throughout the main level. The dramatic family room features floor-to-ceiling windows, a double-sided electric fireplace with marble surround and custom shelving, and breathtaking backyard views. The chef’s kitchen offers quartz and marble countertops, an expansive center island with breakfast bar seating, soft-close cabinetry, stainless steel appliances, and a high-end Wolf range and oven. The kitchen flows seamlessly into the informal dining area, sunroom, and expansive deck-ideal for indoor-outdoor entertaining. The main level also includes a formal dining room, private office with shared fireplace, elegant living room, two half bathrooms, laundry room, mudroom with cubbies, and access to the three-car garage with storage and workspace. Upstairs, the luxurious primary suite features double doors, tray ceilings, marble flooring, an electric fireplace, two walk-in closets with built-ins, and a spa-like bathroom with soaking tub, walk-in shower, and double vanity. Three additional bedrooms, a Jack-and-Jill bath, bonus room, and full bathroom complete the upper level. The walkout lower level is an entertainer’s dream with a spacious family room, sitting area with double-sided fireplace, wet bar, exercise room with private bath, recreation room, fifth bedroom, and additional bath. Step outside to the exceptional backyard featuring a fully fenced in-ground heated pool, patio, expansive deck, fire pit area, and open green space. This remarkable property offers high-end finishes, thoughtful design, and exceptional indoor and outdoor living in a premier location.
-
Type de propriété
Maison
-
Prix/pied²
$284
Caractéristiques
- Piscine
- Garage
- Cheminée
- Dressing
- Foyer
- Bureau
- Buanderie
- Bar
Explorez le secteur
Inscrit il y a 3 ans
Vous vous êtes renseigné sur ce bien
L'agent vous contactera bientôt par
Publié par
9
Annonces
2024
Inscrit
Réserver une visite avec Desrochers Realty Group -
Choisissez une date et si vous souhaitez une visite virtuelle ou en personne avec l’agent.
Date préférée
Type de visite

Desrochers Realty Group - eXp Enterprise Agents
55435, Edina, Minnesota, United States
Voir le profil de l’agence
Dernière mise à jour
Juin 18
Première mise en ligne
Février 11
Référence de l’annonce
223318
La confiance des plus grands courtiers du monde
Les agents des propriétés les plus exceptionnelles du monde publient sur JamesEdition.
- Des annonces de Sotheby's, Christie's, BARNES et Engel & Völkers
- Chaque annonce est vérifiée avant sa mise en ligne
- Contactez directement des agents vérifiés
En continuant, vous acceptez nos Conditions et notre Politique de confidentialité.
brokerages we
partnered with
partnered with