$3,290,400
Casa Blanca : une Villa Privée de Style Renaissance avec un Parc Historique le Long de la Rivière Zapardiel. Un Morceau de
- 20,107 Sqft
- 10.13 Ac lot
- Mis à jour: Hier
À propos de la propriété
La description a été traduite automatiquement.
La description est affichée dans la langue d'origine.
Exclusive historic property for private sale at €3,000,000, located just 3 km from Medina del Campo, Valladolid.
La Casa Blanca, built between 1556 and 1563 at the behest of Rodrigo de Dueñas, is a unique Spanish Renaissance manor house, designated a Site of Cultural Interest in the Monument category.
The estate spans a 3.679-hectare enclosed property, featuring a historic stone wall, farm
La Casa Blanca, built between 1556 and 1563 at the behest of Rodrigo de Dueñas, is a unique Spanish Renaissance manor house, designated a Site of Cultural Interest in the Monument category.
The estate spans a 3.679-hectare enclosed property, featuring a historic stone wall, farm
Exclusive historic property for private sale at €3,000,000, located just 3 km from Medina del Campo, Valladolid.
La Casa Blanca, built between 1556 and 1563 at the behest of Rodrigo de Dueñas, is a unique Spanish Renaissance manor house, designated a Site of Cultural Interest in the Monument category.
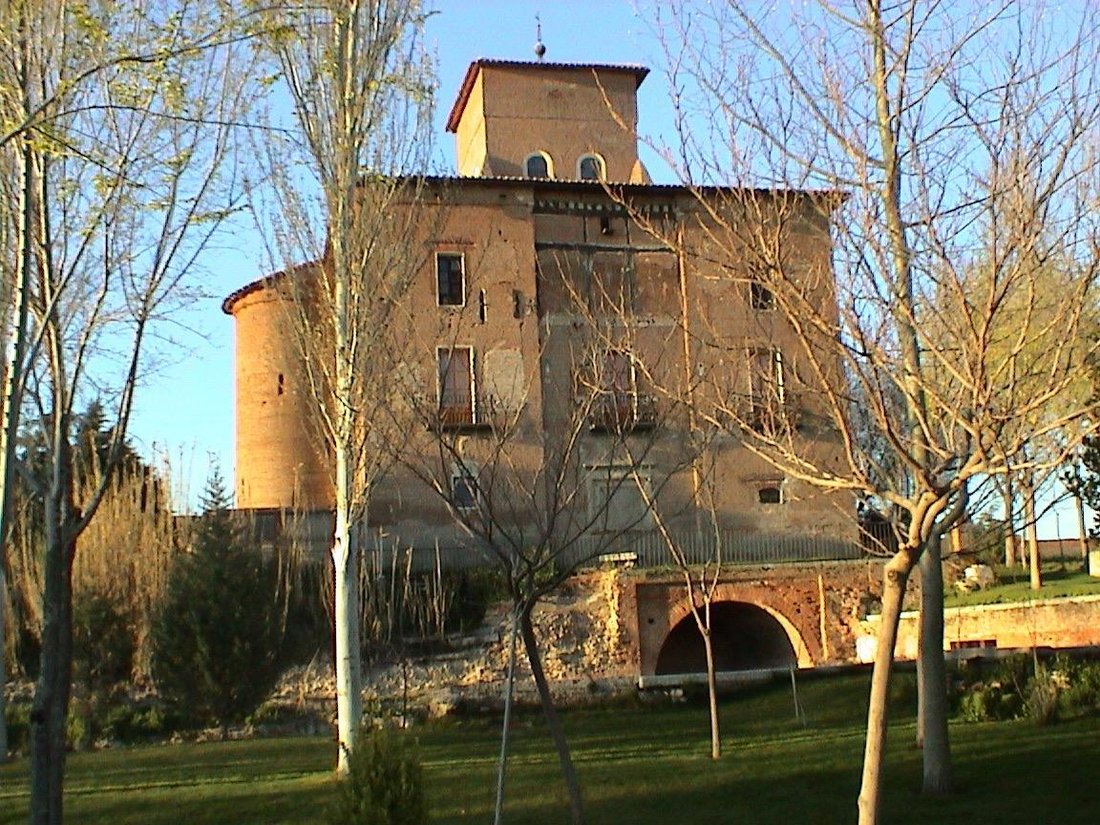
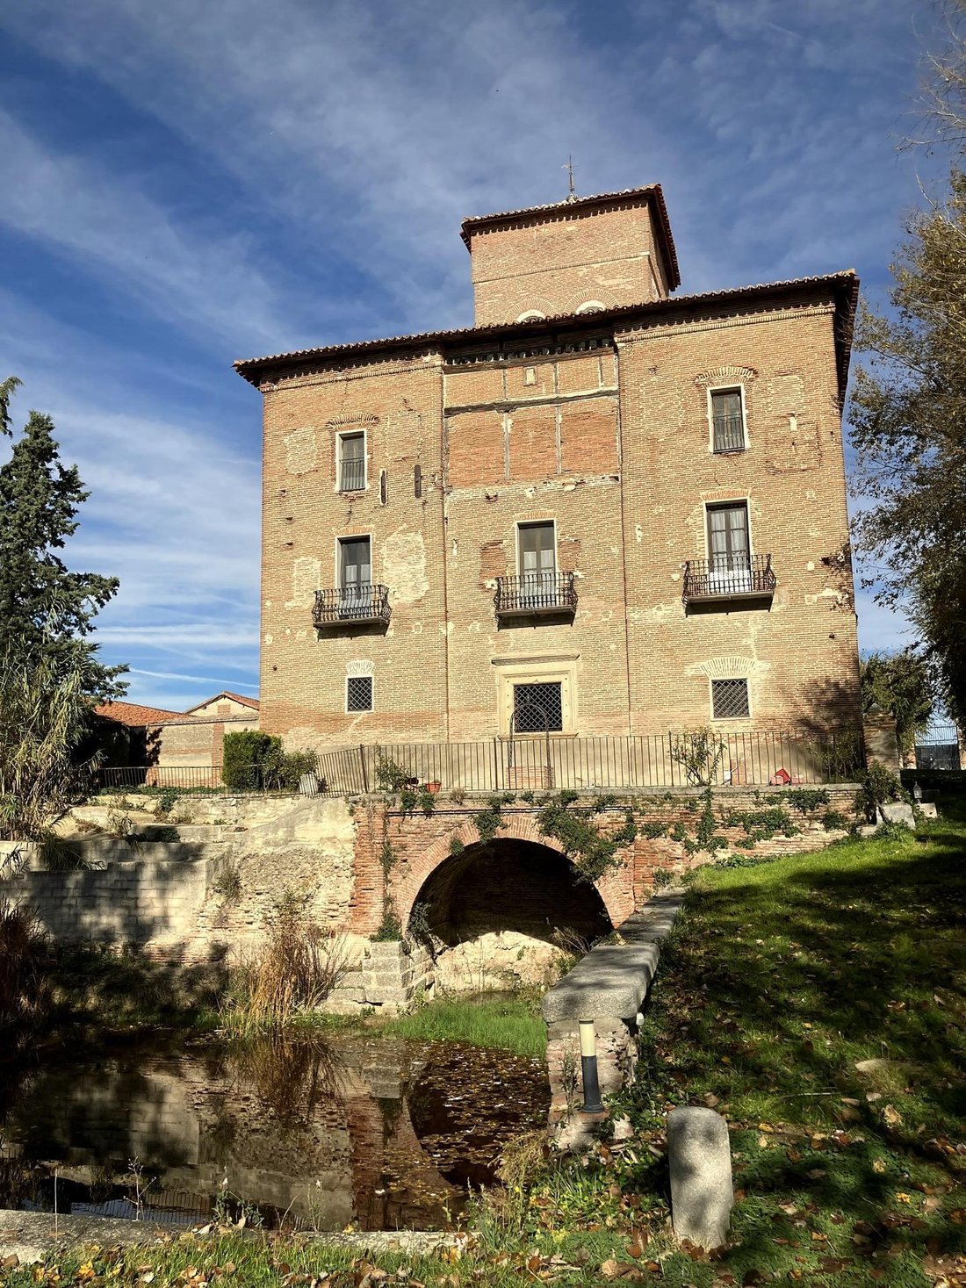
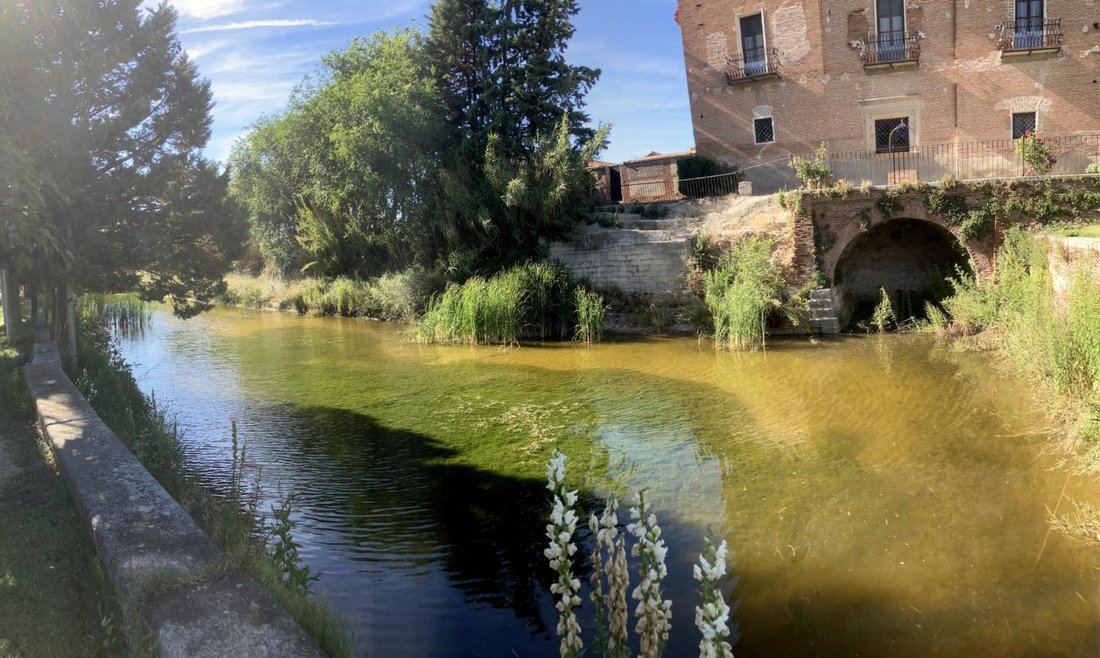
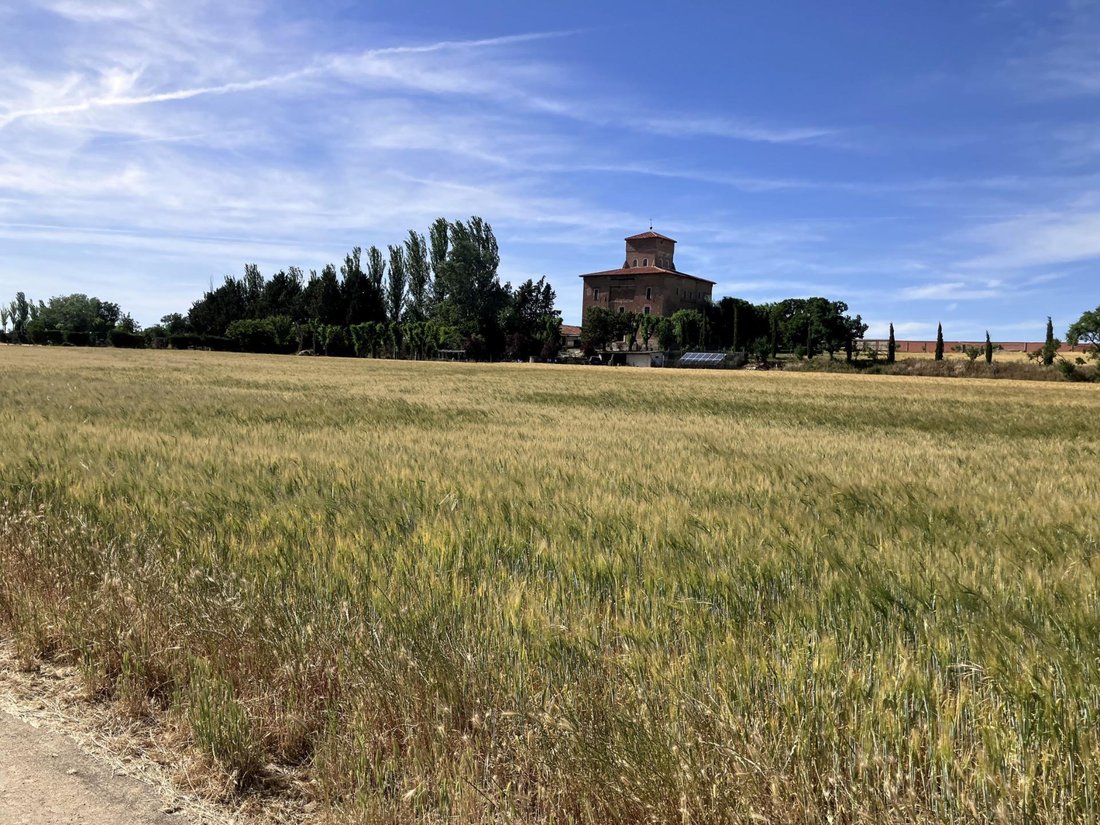
The estate spans a 3.679-hectare enclosed property, featuring a historic stone wall, farmland, a riverside garden, an avenue lined with poplars and cypresses, a pond with a brick bridge, and an artesian well. The building retains its two-story porticoed courtyard, the extraordinary lantern room topped by a dome, Renaissance plasterwork, original architectural volumes, and an elegant spiral staircase illuminated by a skylight.
A residence of exceptional character, designed for a comprehensive and respectful restoration, capable of restoring this home—where history, architecture, water, and landscape converge—to its former splendor. The property is offered in its current condition, subject to comprehensive protection and prior authorization from the Cultural Heritage Authority for any work.
La Casa Blanca was built between 1556 and 1563 on commission from Rodrigo de Dueñas, a banker and councilman of Medina del Campo, on a plot of land next to the Zapardiel River. It served as a country retreat, a toy-like fortress, and the setting for one of the most unique stucco decorations of the Spanish Renaissance.
Today, the main building, the porticoed courtyard, and the dome remain intact, and the property is being offered as a stately home for a renovation befitting its history. It is being sold with its estate: 3,679 hectares enclosed by a high wall, featuring a pond, an artesian well, and a tree-lined avenue.
I · HISTORY: Rodrigo de Dueñas was one of the most powerful businessmen in the Castile of Charles I: a money changer, councilman of Medina del Campo, and royal advisor in a town that was then the financial hub of Europe. In 1556, he commissioned a summer residence on the outskirts of town, next to the Zapardiel River, for the hot summer months.
The plans are attributed to Luis and Gaspar de Vega, court architects; the stucco decoration, to the Corral de Villalpando brothers. By 1559, the house had already been built, and the work was completed in 1563.
The name is associated with Blanca de Estrada, wife of Francisco de Dueñas, the founder’s great-grandson; it has also been explained as a reference to the white color of its walls.
The original building was more of a castle than a palace: a square floor plan, four crenellated towers at the corners, and a central lantern crowned by a hemispherical dome.
The original building was more of a castle than a palace: it had a square floor plan, four crenellated towers at the corners, and a central lantern crowned by a hemispherical dome. All that remains of that complex is the central section, the chapel—which once housed a Pietà by Juan de Juni, now in the Collegiate Church—and the spiral staircase. The Casa Blanca served as a castle, a palace, and a church all at once: a summer retreat and a toy fortress designed to enhance a family’s prestige. The floor plan is a square with an inscribed Greek cross. The four arms open out around the central courtyard; the turrets, now gone, once stood at the recessed corners. The lantern, supported by pendentives, covers the courtyard and transforms it into yet another room.
IV · THE INTERIOR The circular well with a parapet, at the center of the cobblestone courtyard. The arches of the lower gallery rest on limestone columns. The boulders in the courtyard, bathed in light from the skylight.
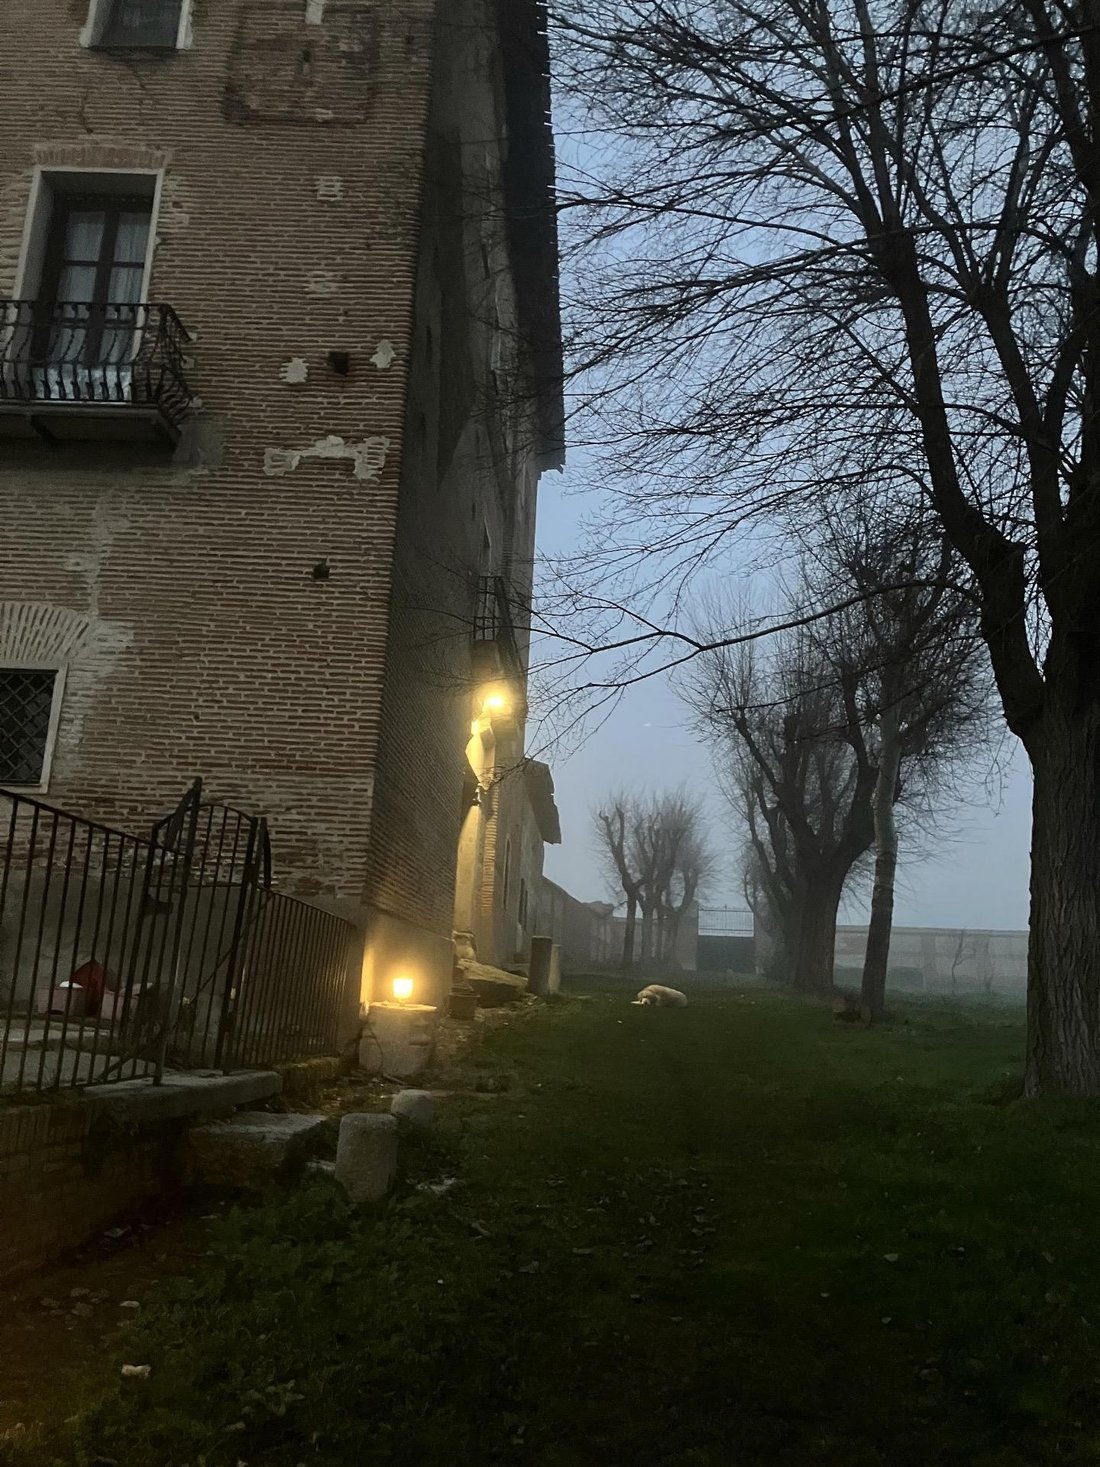
V · 3.679 ha · Enclosed property. Land surrounded by a high stone wall, in the Casa Blanca district, next to the Zapardiel River. The property retains its agricultural use and features a riverside garden with poplar groves and cypress trees. Access is via a private road from the Zapardiel highway, three kilometers from Medina del Campo.
La Casa Blanca, built between 1556 and 1563 at the behest of Rodrigo de Dueñas, is a unique Spanish Renaissance manor house, designated a Site of Cultural Interest in the Monument category.
The estate spans a 3.679-hectare enclosed property, featuring a historic stone wall, farmland, a riverside garden, an avenue lined with poplars and cypresses, a pond with a brick bridge, and an artesian well. The building retains its two-story porticoed courtyard, the extraordinary lantern room topped by a dome, Renaissance plasterwork, original architectural volumes, and an elegant spiral staircase illuminated by a skylight.
A residence of exceptional character, designed for a comprehensive and respectful restoration, capable of restoring this home—where history, architecture, water, and landscape converge—to its former splendor. The property is offered in its current condition, subject to comprehensive protection and prior authorization from the Cultural Heritage Authority for any work.
La Casa Blanca was built between 1556 and 1563 on commission from Rodrigo de Dueñas, a banker and councilman of Medina del Campo, on a plot of land next to the Zapardiel River. It served as a country retreat, a toy-like fortress, and the setting for one of the most unique stucco decorations of the Spanish Renaissance.
Today, the main building, the porticoed courtyard, and the dome remain intact, and the property is being offered as a stately home for a renovation befitting its history. It is being sold with its estate: 3,679 hectares enclosed by a high wall, featuring a pond, an artesian well, and a tree-lined avenue.
I · HISTORY: Rodrigo de Dueñas was one of the most powerful businessmen in the Castile of Charles I: a money changer, councilman of Medina del Campo, and royal advisor in a town that was then the financial hub of Europe. In 1556, he commissioned a summer residence on the outskirts of town, next to the Zapardiel River, for the hot summer months.
The plans are attributed to Luis and Gaspar de Vega, court architects; the stucco decoration, to the Corral de Villalpando brothers. By 1559, the house had already been built, and the work was completed in 1563.
The name is associated with Blanca de Estrada, wife of Francisco de Dueñas, the founder’s great-grandson; it has also been explained as a reference to the white color of its walls.
The original building was more of a castle than a palace: a square floor plan, four crenellated towers at the corners, and a central lantern crowned by a hemispherical dome.
The original building was more of a castle than a palace: it had a square floor plan, four crenellated towers at the corners, and a central lantern crowned by a hemispherical dome. All that remains of that complex is the central section, the chapel—which once housed a Pietà by Juan de Juni, now in the Collegiate Church—and the spiral staircase. The Casa Blanca served as a castle, a palace, and a church all at once: a summer retreat and a toy fortress designed to enhance a family’s prestige. The floor plan is a square with an inscribed Greek cross. The four arms open out around the central courtyard; the turrets, now gone, once stood at the recessed corners. The lantern, supported by pendentives, covers the courtyard and transforms it into yet another room.
IV · THE INTERIOR The circular well with a parapet, at the center of the cobblestone courtyard. The arches of the lower gallery rest on limestone columns. The boulders in the courtyard, bathed in light from the skylight.
V · 3.679 ha · Enclosed property. Land surrounded by a high stone wall, in the Casa Blanca district, next to the Zapardiel River. The property retains its agricultural use and features a riverside garden with poplar groves and cypress trees. Access is via a private road from the Zapardiel highway, three kilometers from Medina del Campo.
-
Type de propriété
Autres
-
Année de construction
1975
-
Prix/pied²
$163
Caractéristiques
Explorez le secteur
Casa Blanca district, Medina del Campo, 47400, Spain
Voir sur Google Maps
Prix par sqft
Faible
Élevé
Inscrit il y a 7 ans
Vous vous êtes renseigné sur ce bien
L'agent vous contactera bientôt par
Publié par
369
Annonces
2019
Inscrit
Réserver une visite avec the agent
Choisissez une date et si vous souhaitez une visite virtuelle ou en personne avec l’agent.
Date préférée
Type de visite
Dernière mise à jour
Hier
Première mise en ligne
Novembre 21
Référence de l’annonce
1022651/6833
La confiance des plus grands courtiers du monde
Les agents des propriétés les plus exceptionnelles du monde publient sur JamesEdition.
- Des annonces de Sotheby's, Christie's, BARNES et Engel & Völkers
- Chaque annonce est vérifiée avant sa mise en ligne
- Contactez directement des agents vérifiés
En continuant, vous acceptez nos Conditions et notre Politique de confidentialité.