$1,100,000
Media Unifamiliale Détachée
- 4 Chambres
- 4 SdB
- 3,439 Sqft
- 1.13 Ac lot
- Mis à jour: Septembre 16
- MLS#PADE2123966
À propos de la propriété
La description a été traduite automatiquement.
La description est affichée dans la langue d'origine.
Welcome to this beautifully updated 4-bedroom, 3 full and 1 half bath home set on 1.13 acres with a large backyard and plenty of space to enjoy inside and out. Updated from top to bottom, this home offers a wonderful blend of modern finishes, spacious living areas, and thoughtful details throughout. The main level features a welcoming foyer with a large coat closet and an easy flow into the bright
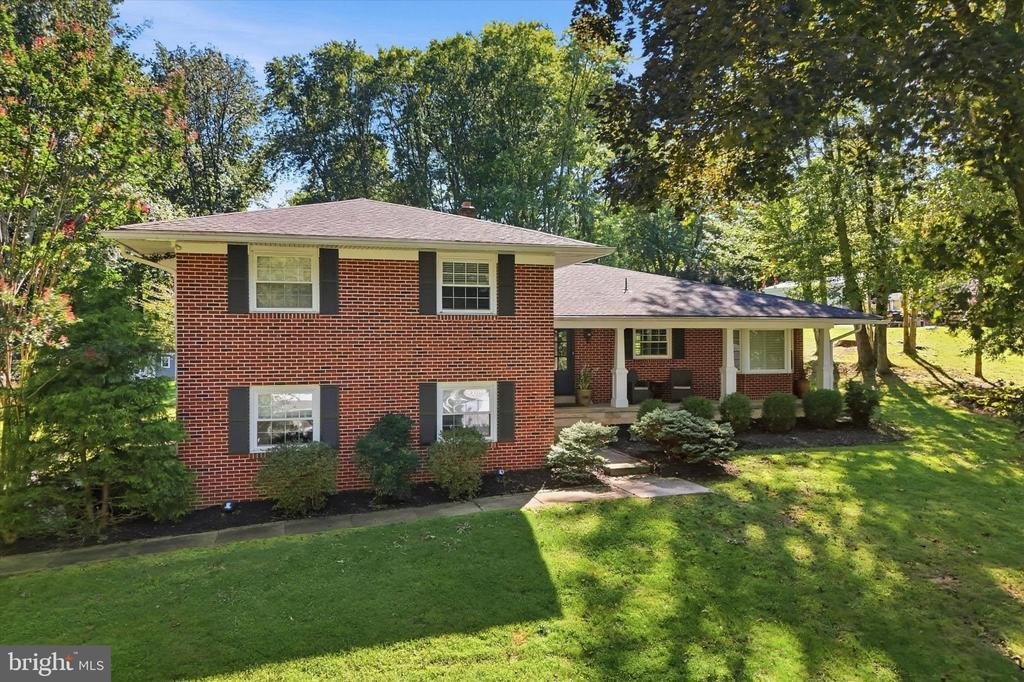
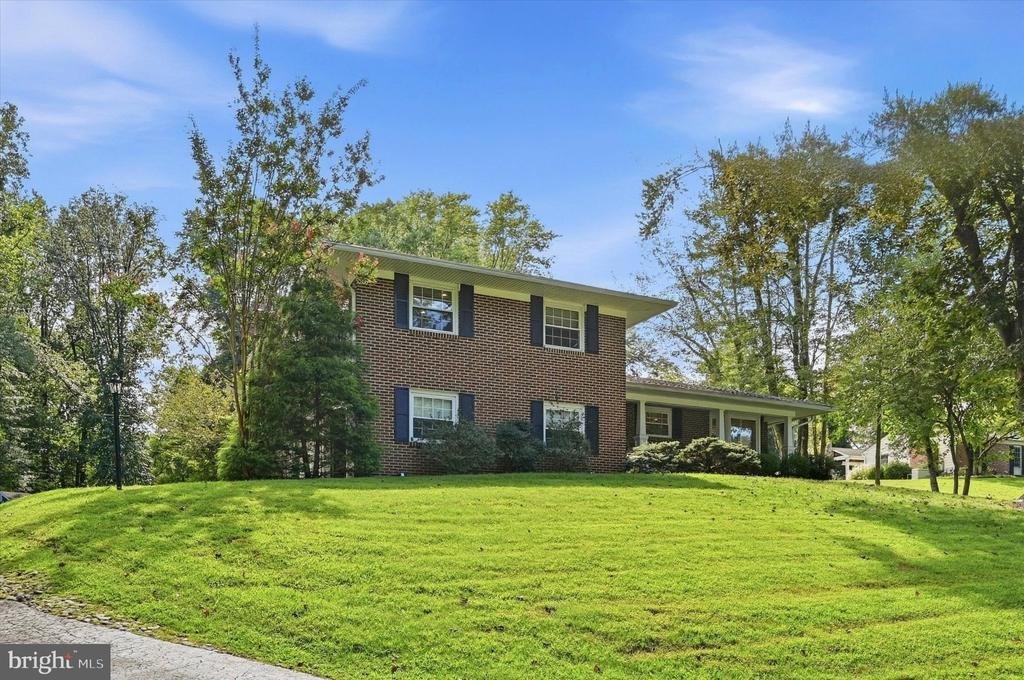
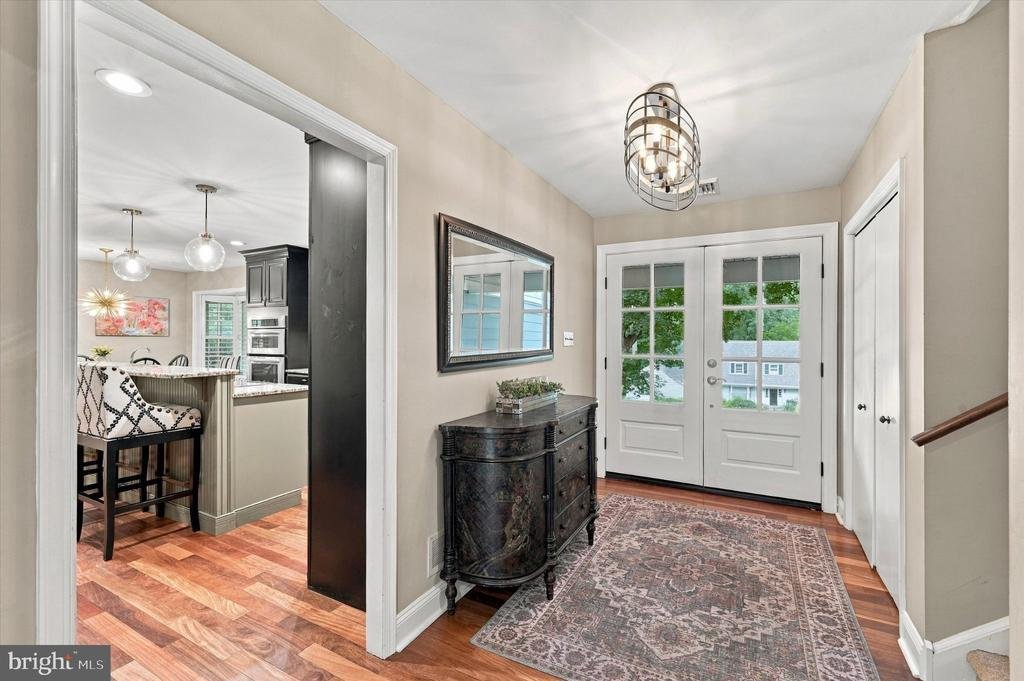
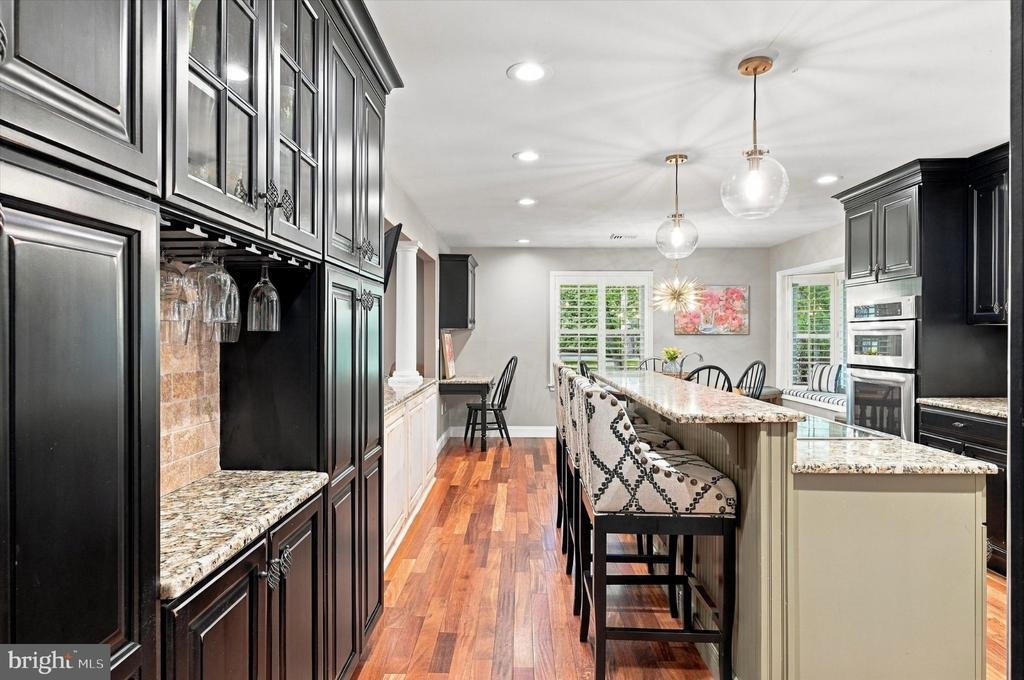
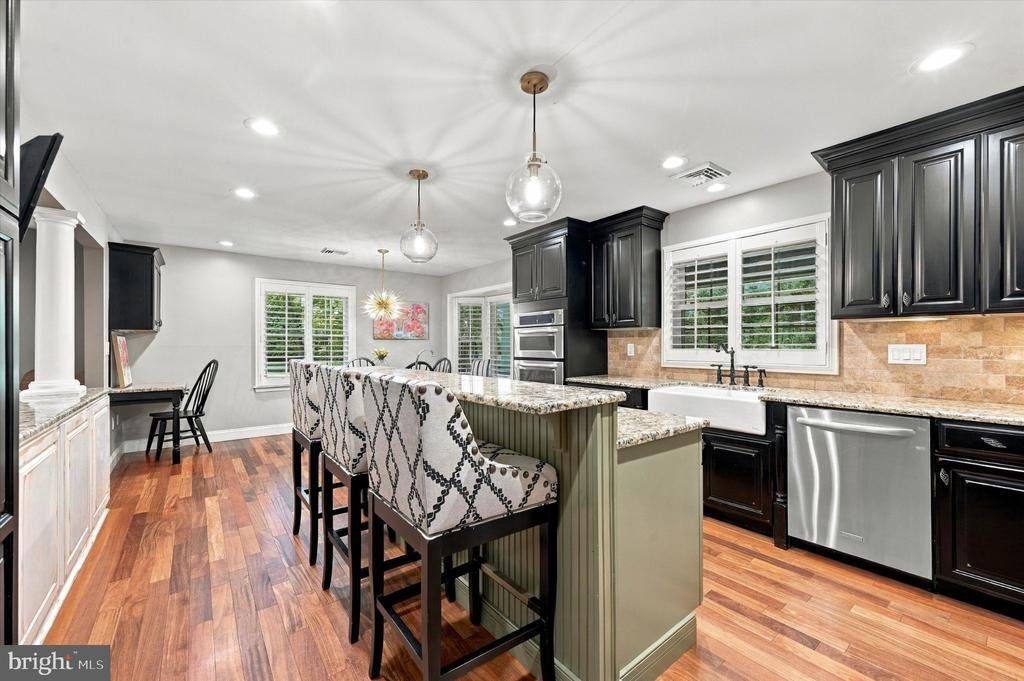
Welcome to this beautifully updated 4-bedroom, 3 full and 1 half bath home set on 1.13 acres with a large backyard and plenty of space to enjoy inside and out. Updated from top to bottom, this home offers a wonderful blend of modern finishes, spacious living areas, and thoughtful details throughout. The main level features a welcoming foyer with a large coat closet and an easy flow into the bright living and dining rooms. The dining room features two sets of French doors that open to the covered patio, complete with radiant heat, creating the perfect space to relax or entertain while enjoying multiple-season outdoor living. The updated kitchen is the heart of the home, featuring granite countertops, stainless steel appliances, a center island with a cooktop and prep sink, and a sunny breakfast area with a large bay window and built-in window seat. The kitchen opens seamlessly to the living and dining areas, making it ideal for both everyday living and entertaining. Upstairs, you’ll find four spacious bedrooms, including a primary suite with two closets and an updated en-suite bath featuring a glass shower. Bedrooms two and three offer custom closet systems. The hall bath features a charming clawfoot tub with a shower combination, and new carpeting extends throughout the upper level. The lower level offers a warm and inviting family room centered around a brick fireplace with sliding doors leading to the lower patio. A beautifully appointed powder room with wainscoting, a convenient laundry room with an exterior door to the driveway, and direct access to the attached two-car garage complete this level. The finished basement provides exceptional additional living space with a large recreation room with brick flooring, and a full bath with a tiled shower. Whether you’re hosting family and friends, watching the big game, or creating the ultimate play or hobby space, this level offers endless possibilities. Additional improvements include a newer roof and HVAC system. Outside, the expansive 1.13-acre lot provides plenty of room to play, garden, or simply enjoy the outdoors. The covered patio with radiant heat extends your outdoor living season and offers another inviting space to entertain or unwind. Ideally located close to downtown Media, you’ll enjoy easy access to beloved community events such as Dining Under the Stars, holiday parades, shopping, restaurants, and all that Media Borough has to offer, while also being part of an excellent school district. Beautifully updated, thoughtfully designed, and filled with exceptional indoor and outdoor living spaces, this move-in-ready home offers everything today’s buyers are looking for
-
Type de propriété
Maison
-
Année de construction
1976
-
Prix/pied²
$319
Caractéristiques
- Cheminée
- Garage
- Jardin
- Dressing
- Cuisine ouverte
- Vue sur la mer
- Foyer
- Cuisine extérieure
- Terrasse
Caractéristiques
Lot
Intérieur
- Cheminée
- Climatisation
- Îlot de cuisine
- Cuisinière à gaz
- Bar
- Buanderie
- Cuisine ouverte
- Sous-sol
- Comptoirs en pierre
- Dressing
Outdoor
- Terrasse
- Stationnement
- Foyer
- Garage
- Cuisine extérieure
- Espace de vie extérieur
- Jardin
Explorez le secteur
119 WILTON WOODS, MEDIA, PA 19063, Nether Providence Township, Pennsylvanie, États-Unis
Voir sur Google Maps
Prix par sqft
Faible
Élevé
Inscrit il y a 1 mois
Vous vous êtes renseigné sur ce bien
L'agent vous contactera bientôt par
Publié par
1
Annonces
2026
Inscrit
Réserver une visite avec Bridget McNichol
Choisissez une date et si vous souhaitez une visite virtuelle ou en personne avec l’agent.
Date préférée
Type de visite

Dernière mise à jour
Septembre 16
Première mise en ligne
Sep 16
Licence de l’agent
#RS-0037852
Référence de l’annonce
2159676977753540
Statut de l’annonce
Active-bright
Propriétés similaires à proximité
Nouvelles annonces à Nether Providence Township



Explorez plus de biens à vendre
Nether Providence Township, PA, États-Unis types de propriétés
Nether Providence Township, PA, États-Unis Recherches populaires
- Propriétés avec Cuisine extérieure à Nether Providence Township, PA, États-Unis
- Propriétés avec Terrasse à Nether Providence Township, PA, États-Unis
- Immobilier d’investissement propriétés à Nether Providence Township, PA, États-Unis
- Propriétés avec Cuisine ouverte à Nether Providence Township, PA, États-Unis
Guides et histoires connexes
La confiance des plus grands courtiers du monde
Les agents des propriétés les plus exceptionnelles du monde publient sur JamesEdition.
- Des annonces de Sotheby's, Christie's, BARNES et Engel & Völkers
- Chaque annonce est vérifiée avant sa mise en ligne
- Contactez directement des agents vérifiés
En continuant, vous acceptez nos Conditions et notre Politique de confidentialité.
brokerages we
partnered with
partnered with