$1,195,000
2. Nénuphar Cat
- 4 Chambres
- 4 SdB
- 4,584 Sqft
- 1.02 Ac lot
- Mis à jour: Hier
À propos de la propriété
La description a été traduite automatiquement.
La description est affichée dans la langue d'origine.
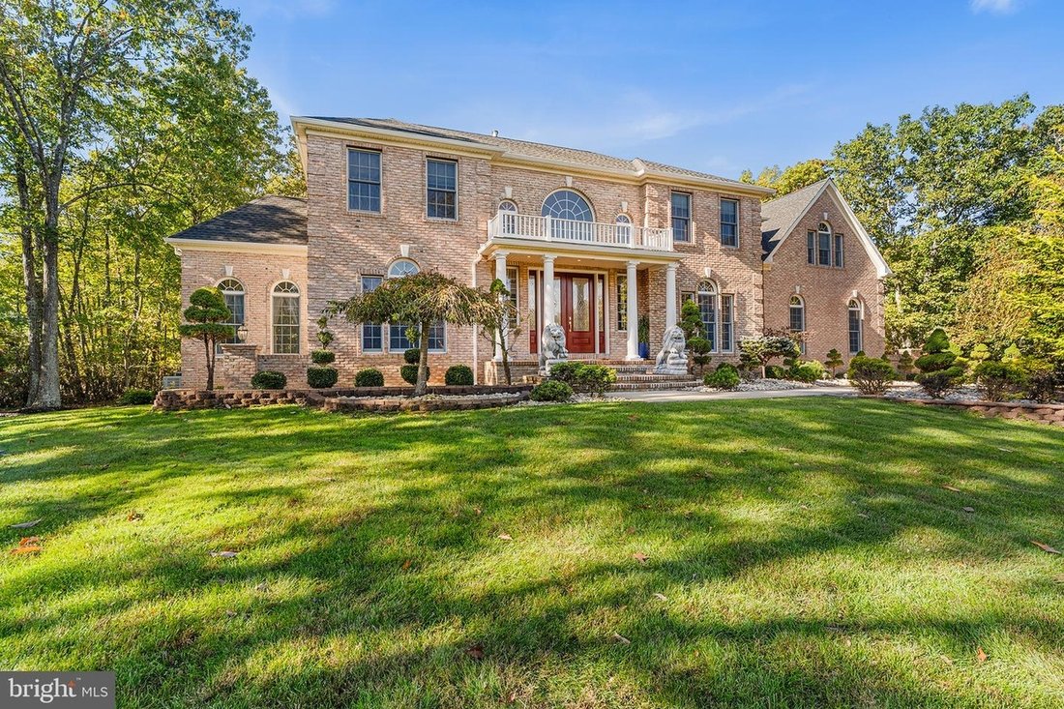
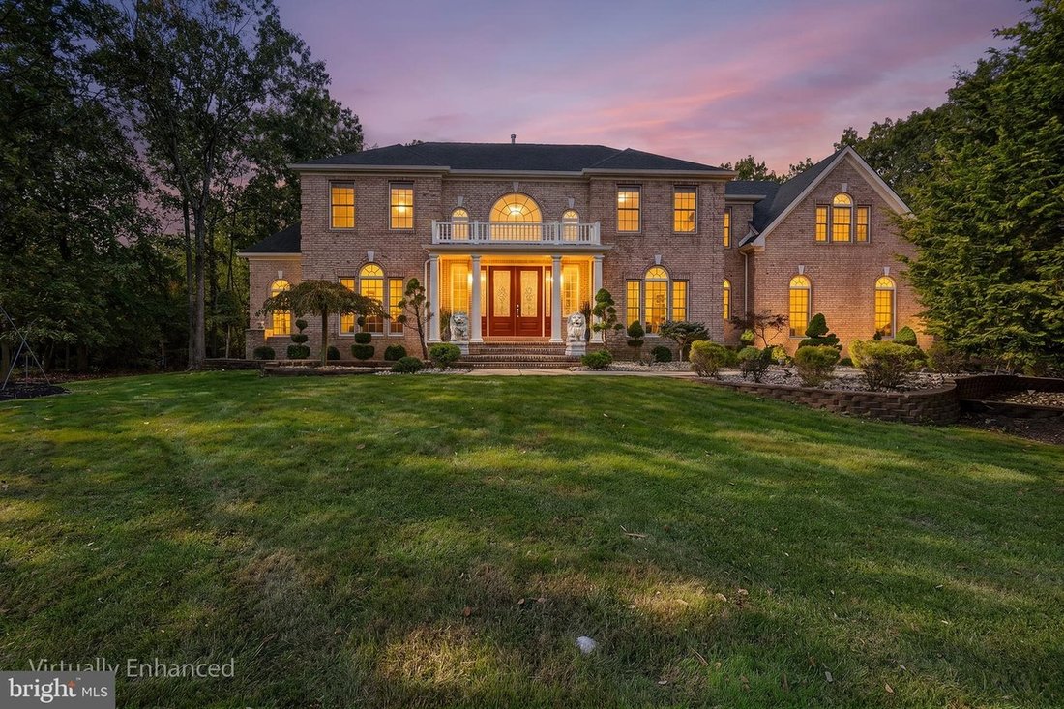
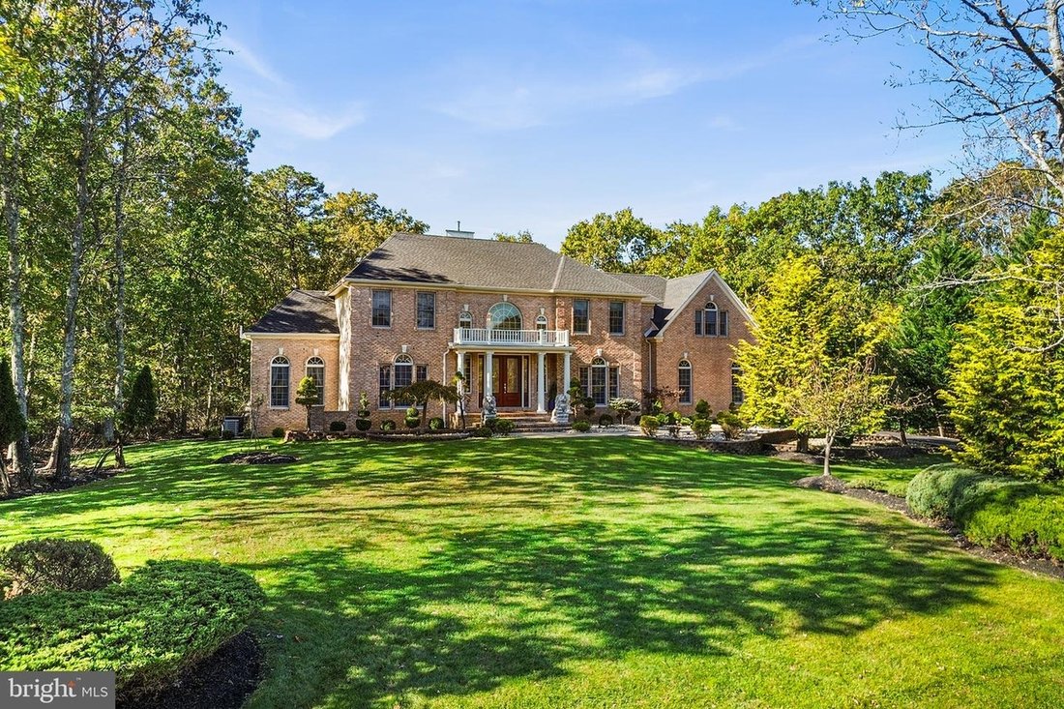
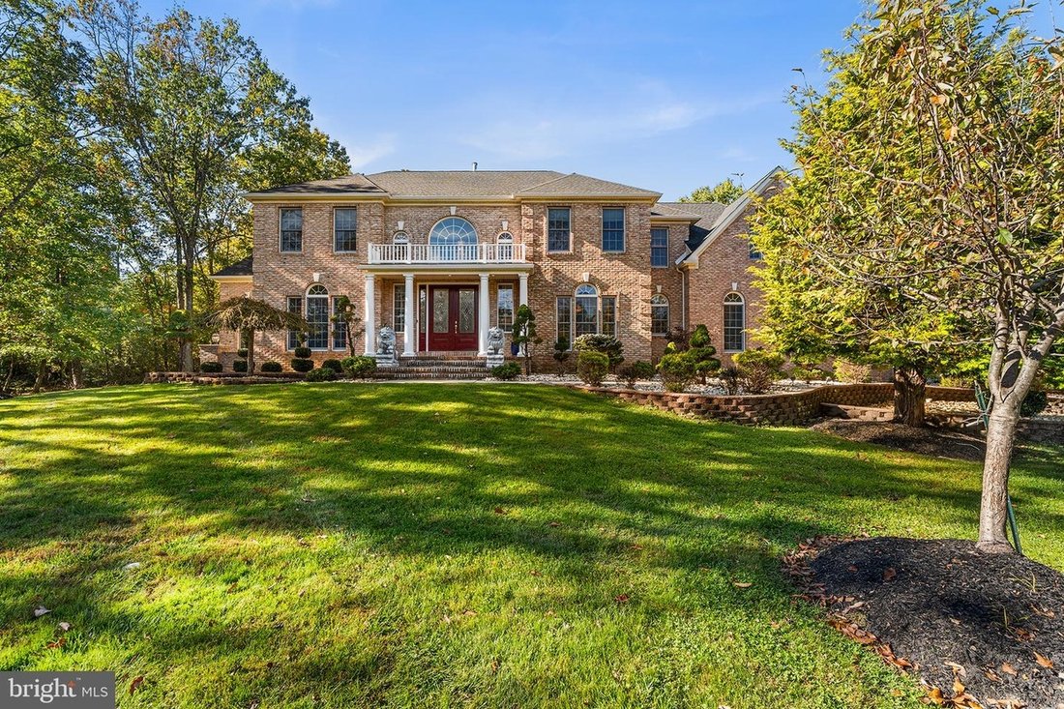
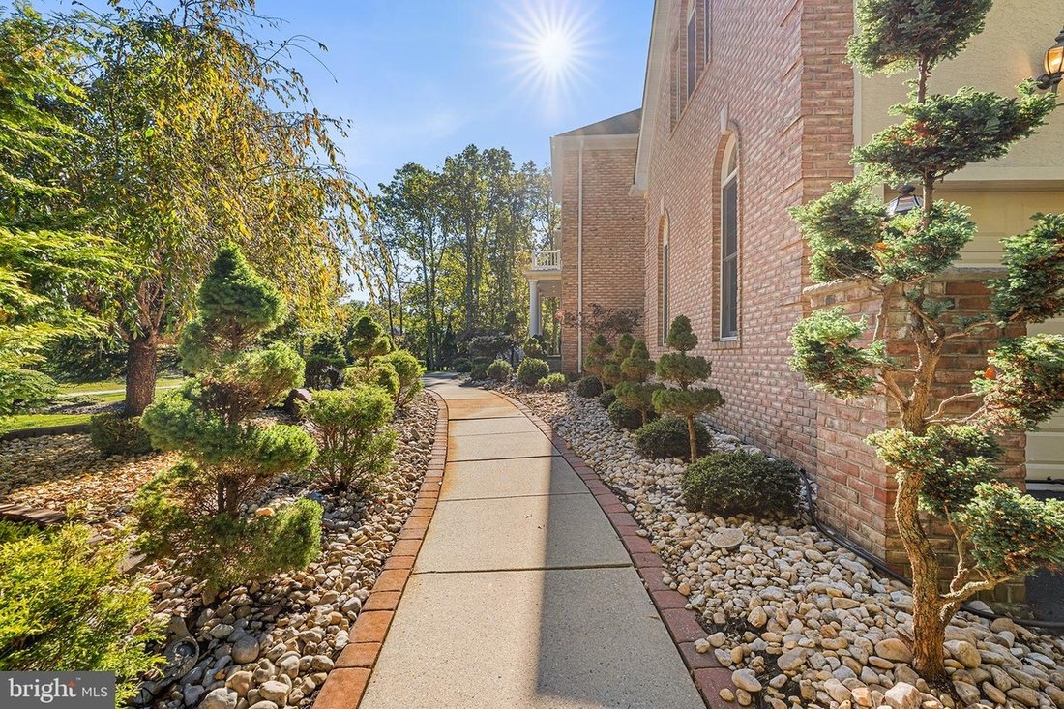
Welcome to exceptional living in the sought-after Centennial Estates community of Medford! Set on an impressive 1.02-acre corner lot, this pristine 4-bedroom, 4.5-bath residence blends timeless elegance, spacious interiors, and extraordinary entertaining spaces. From the dramatic cathedral ceilings to the spectacular outdoor living area, this home offers a distinctive combination of sophistication
Welcome to exceptional living in the sought-after Centennial Estates community of Medford! Set on an impressive 1.02-acre corner lot, this pristine 4-bedroom, 4.5-bath residence blends timeless elegance, spacious interiors, and extraordinary entertaining spaces. From the dramatic cathedral ceilings to the spectacular outdoor living area, this home offers a distinctive combination of sophistication, comfort, and versatility. Step inside to a grand two-story foyer featuring soaring cathedral ceilings and an elegant chandelier, creating a memorable first impression. Cathedral ceilings continue into the spacious family room, where a striking double-sided fireplace adds warmth and character. Nine-foot ceilings throughout the home enhance the open, airy feel, while gleaming hardwood floors and a graceful staircase contribute to the home’s refined appeal. Formal living and dining rooms provide elegant settings for entertaining and special occasions, while a private office offers a quiet, dedicated space for working from home with private entrances. The sunroom provides a bright and inviting retreat to relax and enjoy the surrounding landscape. At the heart of the home, the gourmet kitchen is designed to impress! Granite countertops, upgraded appliances, a pantry, and a massive center island with seating for up to 10 people create the ultimate gathering space for family and friends. Whether hosting holiday celebrations or enjoying casual meals, this kitchen delivers both functionality and style. Sliding doors provide direct access to the backyard, creating a seamless transition to the home’s remarkable outdoor living spaces. Prepare to be impressed by the expansive backyard, featuring a double-tiered deck and a remarkable, oversized paver patio complete with a fire pit. With abundant room for outdoor dining, entertaining, and relaxing, this exceptional setting is perfect for summer gatherings, evenings around the fire, and making lasting memories. The generous 1.02-acre corner lot provides additional space to enjoy the outdoors. The luxurious primary suite offers a peaceful private retreat, complete with two walk-in closets and a dedicated sitting area perfect for reading, relaxing, or unwinding at the end of the day. A beautifully appointed princess suite provides additional comfort and privacy. With four bedrooms and 4.5 bathrooms, the home offers a versatile layout suited to a variety of living arrangements. The finished walk-up basement extends the home’s living and entertainment possibilities, featuring a spacious gathering area, media room, and full bathroom. Additional flexible space offers possibilities for a fitness area, home theater, hobby room, or recreation space. Additional highlights include an attached three-car garage, irrigation sprinkler system, newer roof, and newer carpeting. Residents can also enjoy Centennial Lake privileges, adding to the appeal of this desirable Centennial Estates location. Combining elegant architectural details, generous living spaces, an impressive gourmet kitchen, and an extraordinary backyard designed for entertaining, this exceptional Medford residence offers the space, style, and setting to make yourself at home. Discover the possibilities and experience the best of refined living in Centennial Estates!
-
Type de propriété
Maison
-
Année de construction
2004
-
Prix/pied²
$260
Caractéristiques
Explorez le secteur
2 Waterlily Ct, NJ, Medford Lakes, New Jersey, États-Unis
Voir sur Google Maps
Prix par sqft
Faible
Élevé

Inscrit il y a 3 mois
Vous vous êtes renseigné sur ce bien
L'agent vous contactera bientôt par
Publié par
2
Annonces
2026
Inscrit
Réserver une visite avec JoLyn Hartman
Choisissez une date et si vous souhaitez une visite virtuelle ou en personne avec l’agent.
Date préférée
Type de visite

Premier by Redfin serves clients with exceptional homes that deserve extra time and attention. You get the persona
Premier by Redfin serves clients with exceptional homes that deserve extra time and attention. You get the personal service and local expertise you’d expect from a high-end brokerage, plus the most comprehensive marketing plan in real estate. Your Redfin agent will create a winning strategy to prepare your home for a flawless debut and market it to attract the most qualified buyers.
Dernière mise à jour
Hier
Première mise en ligne
Novembre 2
Référence de l’annonce
224982493.0
Propriétés similaires à proximité
Nouvelles annonces à Medford Lakes



Explorez plus de biens à vendre
Medford Lakes, NJ, États-Unis types de propriétés
Medford Lakes, NJ, États-Unis Recherches populaires
- Propriétés avec Cuisine ouverte à Medford Lakes, NJ, États-Unis
- Constructions neuves propriétés à Medford Lakes, NJ, États-Unis
- Propriétés avec Piscine à Medford Lakes, NJ, États-Unis
- Vue sur le lac propriétés à Medford Lakes, NJ, États-Unis
- Propriétés avec Terrasse à Medford Lakes, NJ, États-Unis
- Propriétés avec Vignoble / Cave à Medford Lakes, NJ, États-Unis
Guides et histoires connexes
La confiance des plus grands courtiers du monde
Les agents des propriétés les plus exceptionnelles du monde publient sur JamesEdition.
- Des annonces de Sotheby's, Christie's, BARNES et Engel & Völkers
- Chaque annonce est vérifiée avant sa mise en ligne
- Contactez directement des agents vérifiés
En continuant, vous acceptez nos Conditions et notre Politique de confidentialité.
brokerages we
partnered with
partnered with