


$2,470,065
Belle Maison De Type Villa Française
- 4 Chambres
- 4 SdB
- 6,889 Sqft
- 19,376 Sqft lot
- Mis à jour: Avril 22
- 8
À propos de la propriété
La description a été traduite automatiquement.
La description est affichée dans la langue d'origine.
Maison de style français, construite il y a 22 ans avec des matériaux finement sélectionnés, ce qui en fait une maison unique dans la ville de Medellin. Construit sur 3 niveaux, niveau 1, parking couvert pour 4 voitures, 2 locaux techniques, accès direct à l’intérieur de la maison. Niveau 2, espace social, bibliothèque et salon séparé avec cheminée, salle à manger, cuisine privée, buanderie avec b
French style house, built 22 years ago with finely selected materials, making this a unique home in the city of Medellin. Built on 3 levels, Level 1, covered parking for 4 cars, 2 utility rooms, direct access to the interior of the house. Level 2, social area, library and separate living room with fireplace, dining room, private kitchen, laundry room with utility room, surrounding the welcome hall
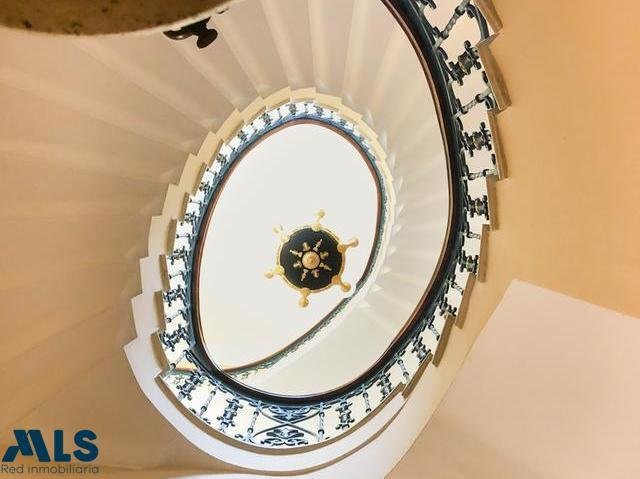
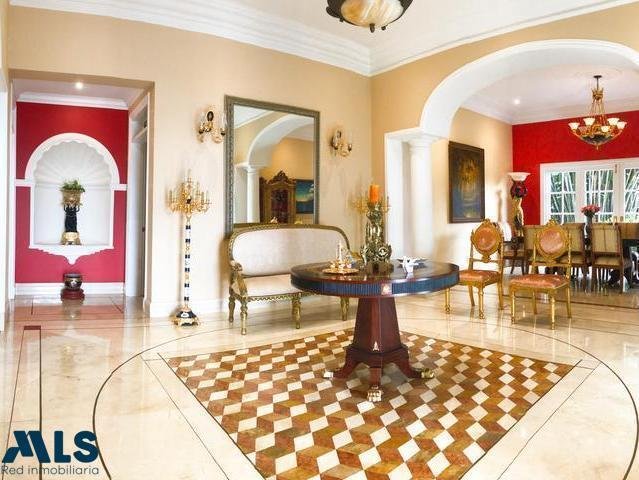
Maison de style français, construite il y a 22 ans avec des matériaux finement sélectionnés, ce qui en fait une maison unique dans la ville de Medellin. Construit sur 3 niveaux, niveau 1, parking couvert pour 4 voitures, 2 locaux techniques, accès direct à l’intérieur de la maison. Niveau 2, espace social, bibliothèque et salon séparé avec cheminée, salle à manger, cuisine privée, buanderie avec buanderie, entourant le hall d’accueil. accès direct au jardin extérieur qui entoure la maison. Chaque étage est relié par un escalier en colimaçon, qui termine son trajet au niveau 3, où se trouvent 4 pièces. La pièce principale, d’une superficie d’environ 75 mètres, dispose de 2 balcons avec vue sur la ville, d’une cheminée, d’un dressing avec coiffeuse, d’une salle de bain complète avec jacuzzi. Les trois autres chambres disposent d’une salle de bain privée, d’un placard et d’un balcon. Cet espace est relié à un porche couvert d’une superficie approximative de 25 mètres, avec accès direct à la terrasse et à l’espace barbecue.
French style house, built 22 years ago with finely selected materials, making this a unique home in the city of Medellin. Built on 3 levels, Level 1, covered parking for 4 cars, 2 utility rooms, direct access to the interior of the house. Level 2, social area, library and separate living room with fireplace, dining room, private kitchen, laundry room with utility room, surrounding the welcome hall. direct access to the outdoor garden that surrounds the house. Each floor is connected with a spiral staircase, which ends its journey on Level 3, where there are 4 rooms. Main room, area approx 75 meters, has 2 balconies with views of the city, fireplace, dressing room with dressing table, full bathroom with jacuzzi. The three remaining rooms have a private bathroom, closet and balcony. This space is connected to a covered porch with an approximate area of 25 meters, with direct access to the terrace and the bbq area.
-
Type de propriété
Maison
-
Année de construction
2000
-
Prix/pied²
$358
Caractéristiques
- Terrasse
- Vue sur la montagne
- Jardin
- Jacuzzi
- Garage
- Cheminée
- Bibliothèque
- Porte
- Laveuse sécheuse
Caractéristiques
Lot
- Vue sur la montagne
Intérieur
- Cheminée
- Îlot de cuisine
- Cuisinière à gaz
- Jacuzzi
- Laveuse sécheuse
- Buanderie
- Bibliothèque
- Comptoirs en pierre
Outdoor
- Terrasse
- Balcon
- Stationnement
- Garage
- Porte
- Pergola
- Jardin
Explorez le secteur
AVENUE 15 SOUTH # 19 54, Medellín, Antioquia, Colombie
Voir sur Google Maps
Prix par sqft
Faible
Élevé
Inscrit il y a 1 an
Vous vous êtes renseigné sur ce bien
L'agent vous contactera bientôt par
Publié par
178
Annonces
2025
Inscrit
Réserver une visite avec the agent
Choisissez une date et si vous souhaitez une visite virtuelle ou en personne avec l’agent.
Date préférée
Type de visite
Dernière mise à jour
Avril 22
Première mise en ligne
Septembre 19, 2025
Référence de l’annonce
238780
La confiance des plus grands courtiers du monde
Les agents des propriétés les plus exceptionnelles du monde publient sur JamesEdition.
- Des annonces de Sotheby's, Christie's, BARNES et Engel & Völkers
- Chaque annonce est vérifiée avant sa mise en ligne
- Contactez directement des agents vérifiés
En continuant, vous acceptez nos Conditions et notre Politique de confidentialité.