$1,335,324
Demeure D'exception Avec Piscine
- 5 Chambres
- 1 SdB
- 1,938 Sqft
- 21,528 Sqft lot
- Mis à jour: Octobre 31
À propos de la propriété
La description a été traduite automatiquement.
La description est affichée dans la langue d'origine.
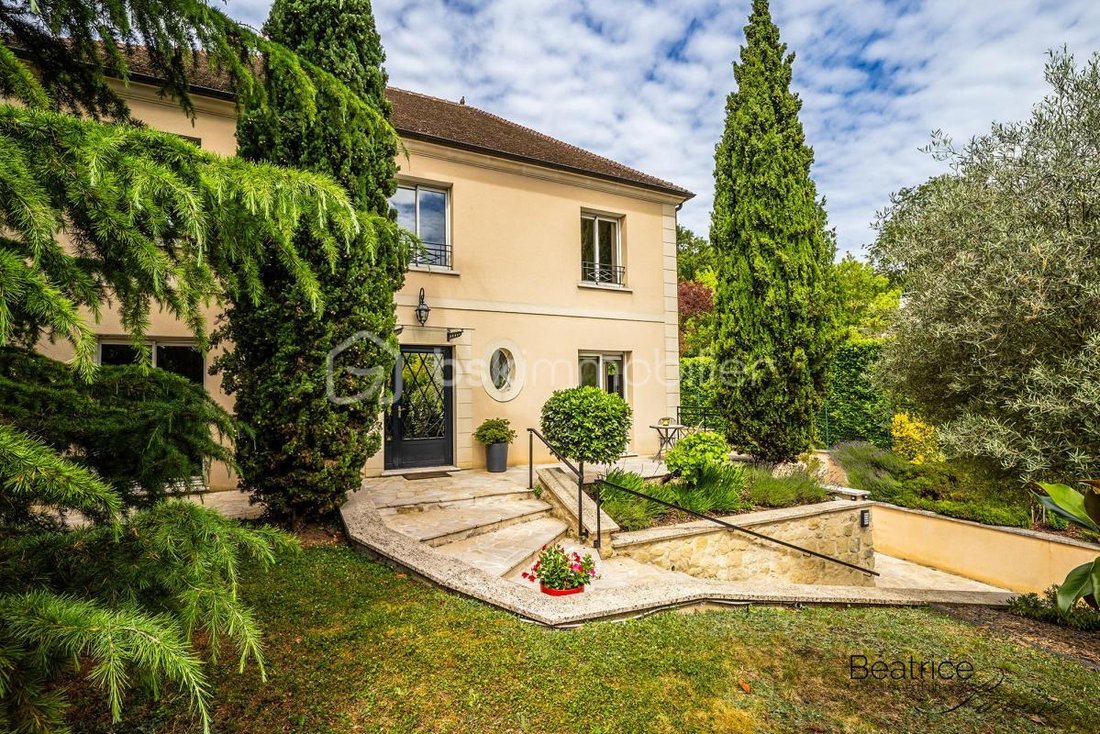
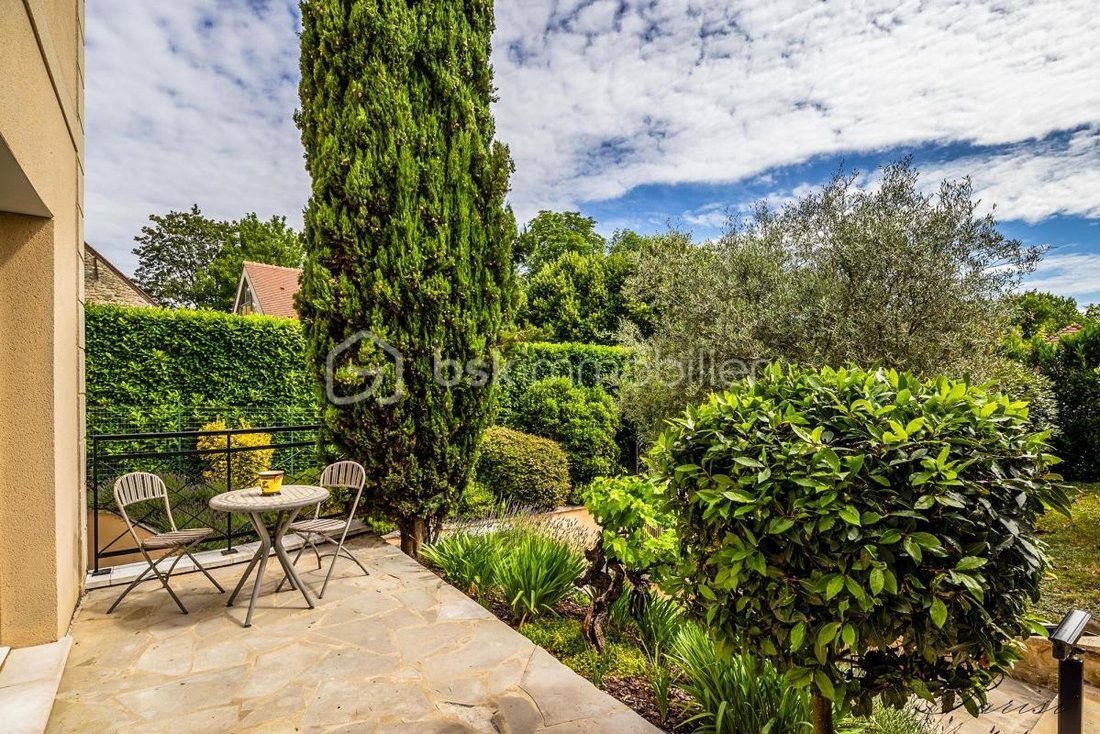
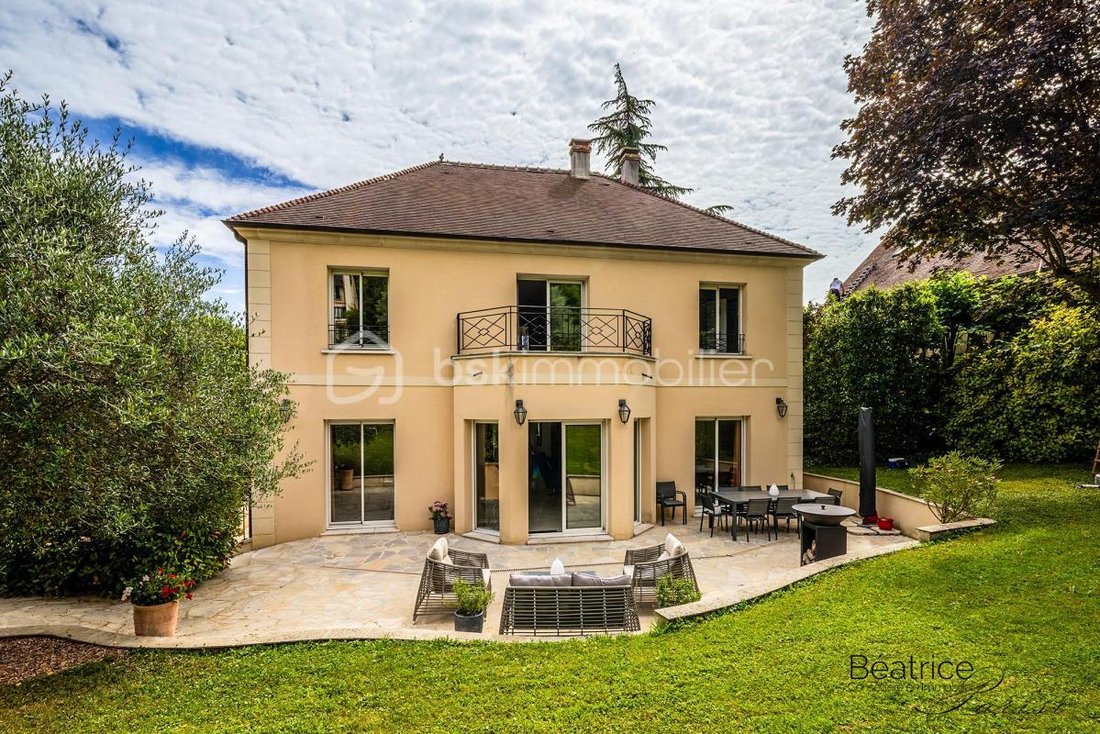
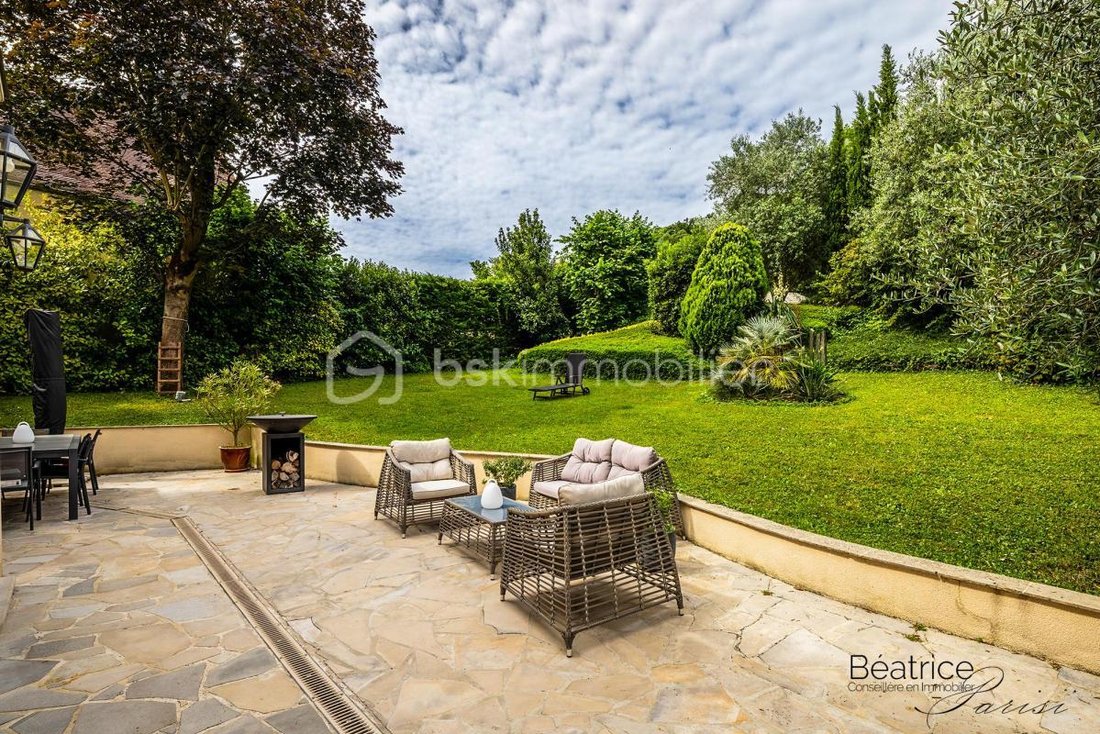
Located on a beautiful landscaped plot of 2,000 m², this 290 m² property (including 180 m² of living space) offers a lifestyle combining comfort, elegance, and conviviality.
Bright and spacious, the house opens onto a well-maintained garden. Upon entering, you will find a large 45 m² living room with a wood stove, perfect for entertaining, as well as a quality separate kitchen. A bedroom
Bright and spacious, the house opens onto a well-maintained garden. Upon entering, you will find a large 45 m² living room with a wood stove, perfect for entertaining, as well as a quality separate kitchen. A bedroom
Located on a beautiful landscaped plot of 2,000 m², this 290 m² property (including 180 m² of living space) offers a lifestyle combining comfort, elegance, and conviviality.
Bright and spacious, the house opens onto a well-maintained garden. Upon entering, you will find a large 45 m² living room with a wood stove, perfect for entertaining, as well as a quality separate kitchen. A bedroom with a shower room completes the ground floor.
Upstairs, the sleeping area includes 3 bedrooms with private bathrooms, including an air-conditioned suite with a dressing room, as well as an office that can be converted into an additional bedroom.
The fully finished basement offers a climate-controlled wine cellar, a gym with sauna, a 27 m² recreation room, and a laundry room. This house also features a central vacuum system.
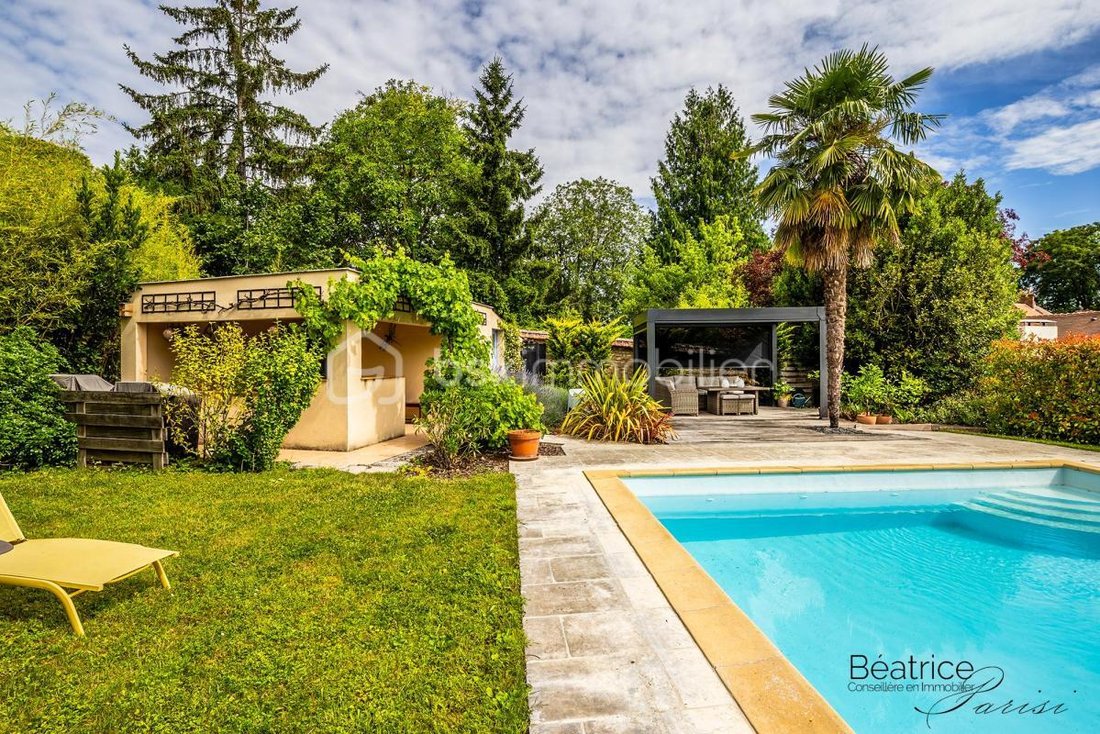
Outside, a heated pool over 15 meters long, a clubhouse, and an outbuilding arranged for hosting complete this exceptional property.
Located in Médan, near Villennes-sur-Seine, amenities, schools, and access to Paris. This home is waiting for you!
Visits possible on Sundays.
This listing reference 339438 is presented by your commercial agent BSK Immobilier BEATRICE PARISI (EI), registered with the RSAC of VERSAILLES (78000) under number [hidden information].
Property price: [hidden information] €
Price excluding fees: [hidden information] €
Fees including tax: 3.48%
Agency fees are payable by the buyer.
About energy performance:
Date of energy diagnosis: 06/09/2026
DPE score: 204 kWhEP/m²/year
GES score: 43 kgepCO2/m²/year
Estimated annual energy costs for standard use: between €3,980.00 and €5,460.00 per year. Average energy prices indexed to 2021 (including subscriptions).
A valid ID will be requested during visits.
Information on risks to which this property is exposed is available on the Géorisques website: ***
Des informations sur les risques auxquels est exposé ce bien sont disponibles sur le site Géorisques : https://www.georisques.gouv.fr/
Bright and spacious, the house opens onto a well-maintained garden. Upon entering, you will find a large 45 m² living room with a wood stove, perfect for entertaining, as well as a quality separate kitchen. A bedroom with a shower room completes the ground floor.
Upstairs, the sleeping area includes 3 bedrooms with private bathrooms, including an air-conditioned suite with a dressing room, as well as an office that can be converted into an additional bedroom.
The fully finished basement offers a climate-controlled wine cellar, a gym with sauna, a 27 m² recreation room, and a laundry room. This house also features a central vacuum system.
Outside, a heated pool over 15 meters long, a clubhouse, and an outbuilding arranged for hosting complete this exceptional property.
Located in Médan, near Villennes-sur-Seine, amenities, schools, and access to Paris. This home is waiting for you!
Visits possible on Sundays.
This listing reference 339438 is presented by your commercial agent BSK Immobilier BEATRICE PARISI (EI), registered with the RSAC of VERSAILLES (78000) under number [hidden information].
Property price: [hidden information] €
Price excluding fees: [hidden information] €
Fees including tax: 3.48%
Agency fees are payable by the buyer.
About energy performance:
Date of energy diagnosis: 06/09/2026
DPE score: 204 kWhEP/m²/year
GES score: 43 kgepCO2/m²/year
Estimated annual energy costs for standard use: between €3,980.00 and €5,460.00 per year. Average energy prices indexed to 2021 (including subscriptions).
A valid ID will be requested during visits.
Information on risks to which this property is exposed is available on the Géorisques website: ***
Des informations sur les risques auxquels est exposé ce bien sont disponibles sur le site Géorisques : https://www.georisques.gouv.fr/
-
Type de propriété
Maison
-
Année de construction
2003
-
Prix/pied²
$689
-
Émissions
D
-
Consommation
D
Caractéristiques
- Jardin
- Piscine
- Terrasse
- Dressing
- Cave à vins
- Sauna
- Centre de remise en forme / Fitness
- Sous-sol
- Espace de vie extérieur
Caractéristiques
Intérieur
- Climatisation
- Îlot de cuisine
- Bar
- Buanderie
- Sauna
- Cave à vins
- Sous-sol
- Comptoirs en pierre
- Dressing
- Centre de remise en forme / Fitness
Outdoor
- Terrasse
- Balcon
- Piscine
- Espace de vie extérieur
- Jardin
Explorez le secteur
51, rue de Verdun, Médan, Île-de-France, France
Voir sur Google Maps
Prix par sqft
Faible
Élevé
Inscrit il y a 1 mois
Vous vous êtes renseigné sur ce bien
L'agent vous contactera bientôt par
Publié par
191
Annonces
2026
Inscrit
Réserver une visite avec the agent
Choisissez une date et si vous souhaitez une visite virtuelle ou en personne avec l’agent.
Date préférée
Type de visite
Dernière mise à jour
Octobre 31
Première mise en ligne
Octobre 31
Référence de l’annonce
339438_1
Propriétés similaires à proximité
Nouvelles annonces à Médan


Explorez plus de biens à vendre
Guides et histoires connexes
La confiance des plus grands courtiers du monde
Les agents des propriétés les plus exceptionnelles du monde publient sur JamesEdition.
- Des annonces de Sotheby's, Christie's, BARNES et Engel & Völkers
- Chaque annonce est vérifiée avant sa mise en ligne
- Contactez directement des agents vérifiés
En continuant, vous acceptez nos Conditions et notre Politique de confidentialité.