


$661,211
Réf. 1068 A — Maison De 7 Pièces • Sous Sol • Piscine Intérieure • Terrain 6 528 M²
- 3 Chambres
- 3,768 Sqft
- Mis à jour: Octobre 6
À propos de la propriété
La description a été traduite automatiquement.
La description est affichée dans la langue d'origine.
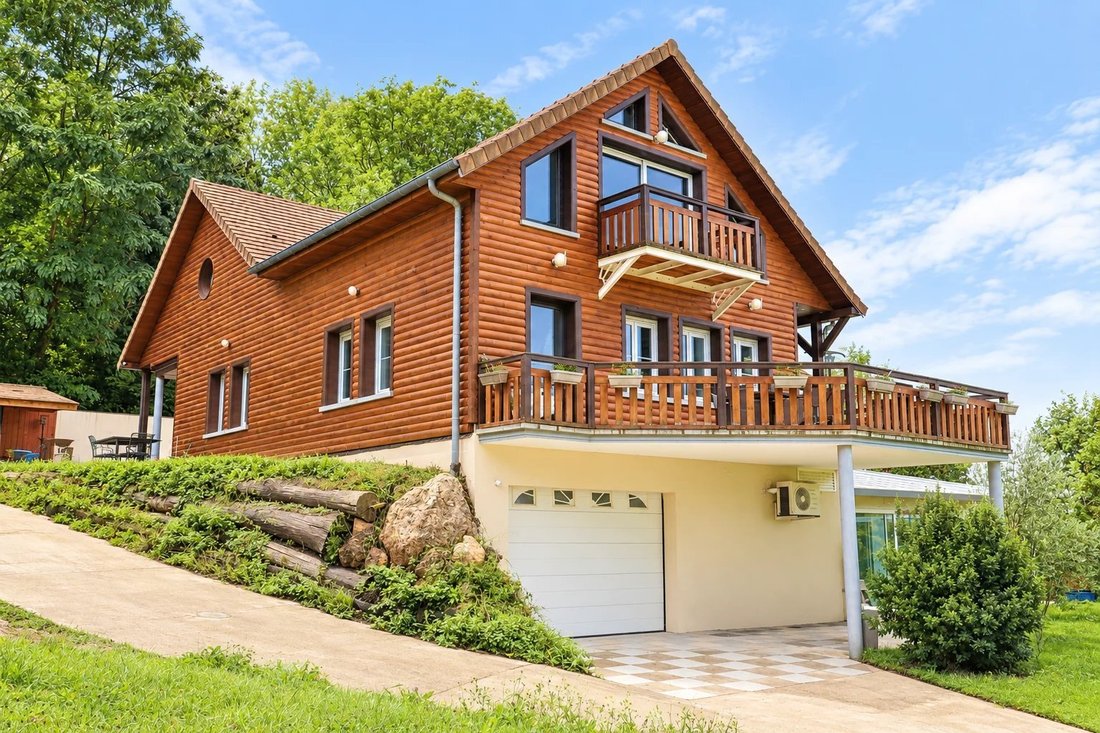
Venez découvrir sur la commune de La Ferté‑sous‑Jouarre cette résidence de prestige de 350 m² habitables, accompagnée d’un garage de 107 m² en sous-sol, le tout construit sur un terrain de 6528 m² en partie constructible.
Le rez-de-chaussée comprend un salon-cuisine de 100 m² avec balcon-terrasse, un coin bureau, un WC séparé et deux suites principales avec WC et douche.
À l’étag
Le rez-de-chaussée comprend un salon-cuisine de 100 m² avec balcon-terrasse, un coin bureau, un WC séparé et deux suites principales avec WC et douche.
À l’étag
Come discover in the municipality of La Ferté‑sous‑Jouarre this prestigious residence of 350 m² of living space, accompanied by a 107 m² garage in the basement, all built on a 6528 m² plot of land partly constructible.
The ground floor offers a 100 m² living room-kitchen with a balcony-terrace, a study area, a separate WC, and two master suites with WC and shower.
Upstairs, a 25
The ground floor offers a 100 m² living room-kitchen with a balcony-terrace, a study area, a separate WC, and two master suites with WC and shower.
Upstairs, a 25
Venez découvrir sur la commune de La Ferté‑sous‑Jouarre cette résidence de prestige de 350 m² habitables, accompagnée d’un garage de 107 m² en sous-sol, le tout construit sur un terrain de 6528 m² en partie constructible.
Le rez-de-chaussée comprend un salon-cuisine de 100 m² avec balcon-terrasse, un coin bureau, un WC séparé et deux suites principales avec WC et douche.
À l’étage, un palier de 25 m² dessert une troisième suite principale de 51 m² avec WC et douche, ainsi qu’une salle de cinéma de 43,7 m², facilement transformable en suite supplémentaire, chacune avec son balcon.
Le sous-sol aménagé comprend une cuisine d’été, un deuxième salon avec coin billard et une piscine intérieure chauffée sous une véranda, avec WC et douche.
Vous bénéficierez d’une vue imprenable sur les hauteurs de La Ferté‑sous‑Jouarre, tout en restant très proche du centre-ville et de ses commodités : transports, commerces, écoles...
Cette annonce a été rédigée sous la responsabilité éditoriale de François Siès, agent immobilier immatriculé au RSAC de Meaux sous le n° 877 991 497.
Des informations sur les risques auxquels est exposé ce bien sont disponibles sur le site Géorisques : https://www.georisques.gouv.fr/
Le rez-de-chaussée comprend un salon-cuisine de 100 m² avec balcon-terrasse, un coin bureau, un WC séparé et deux suites principales avec WC et douche.
À l’étage, un palier de 25 m² dessert une troisième suite principale de 51 m² avec WC et douche, ainsi qu’une salle de cinéma de 43,7 m², facilement transformable en suite supplémentaire, chacune avec son balcon.
Le sous-sol aménagé comprend une cuisine d’été, un deuxième salon avec coin billard et une piscine intérieure chauffée sous une véranda, avec WC et douche.
Vous bénéficierez d’une vue imprenable sur les hauteurs de La Ferté‑sous‑Jouarre, tout en restant très proche du centre-ville et de ses commodités : transports, commerces, écoles...
Cette annonce a été rédigée sous la responsabilité éditoriale de François Siès, agent immobilier immatriculé au RSAC de Meaux sous le n° 877 991 497.
Des informations sur les risques auxquels est exposé ce bien sont disponibles sur le site Géorisques : https://www.georisques.gouv.fr/
Come discover in the municipality of La Ferté‑sous‑Jouarre this prestigious residence of 350 m² of living space, accompanied by a 107 m² garage in the basement, all built on a 6528 m² plot of land partly constructible.
The ground floor offers a 100 m² living room-kitchen with a balcony-terrace, a study area, a separate WC, and two master suites with WC and shower.
Upstairs, a 25 m² landing leads to a third master suite of 51 m² with WC and shower, as well as a 43.7 m² cinema room, easily convertible into an additional suite, each with its balcony.
The converted basement features a summer kitchen, a second living room with a billiard corner, and an indoor heated pool under a veranda, with WC and shower.
You will enjoy a breathtaking view over the heights of La Ferté‑sous‑Jouarre, while remaining very close to the city center and its amenities: transportation, shops, schools…
This listing has been drafted under the editorial responsibility of François Siès, a real estate sales agent registered with the RSAC of Meaux no. 877 991 497.
Des informations sur les risques auxquels est exposé ce bien sont disponibles sur le site Géorisques : https://www.georisques.gouv.fr/
The ground floor offers a 100 m² living room-kitchen with a balcony-terrace, a study area, a separate WC, and two master suites with WC and shower.
Upstairs, a 25 m² landing leads to a third master suite of 51 m² with WC and shower, as well as a 43.7 m² cinema room, easily convertible into an additional suite, each with its balcony.
The converted basement features a summer kitchen, a second living room with a billiard corner, and an indoor heated pool under a veranda, with WC and shower.
You will enjoy a breathtaking view over the heights of La Ferté‑sous‑Jouarre, while remaining very close to the city center and its amenities: transportation, shops, schools…
This listing has been drafted under the editorial responsibility of François Siès, a real estate sales agent registered with the RSAC of Meaux no. 877 991 497.
Des informations sur les risques auxquels est exposé ce bien sont disponibles sur le site Géorisques : https://www.georisques.gouv.fr/
-
Type de propriété
Maison
-
Étages
2
-
Prix/pied²
$175
Caractéristiques
Explorez le secteur
Nord Ouest, La Ferté-sous-Jouarre, France
Voir sur Google Maps
Prix par sqft
Faible
Élevé
Inscrit il y a 9 mois
Vous vous êtes renseigné sur ce bien
L'agent vous contactera bientôt par
Publié par
7
Annonces
2026
Inscrit
Réserver une visite avec the agent
Choisissez une date et si vous souhaitez une visite virtuelle ou en personne avec l’agent.
Date préférée
Type de visite
Dernière mise à jour
Octobre 6
Première mise en ligne
Septembre 4
Référence de l’annonce
1068A
Propriétés similaires à proximité
Nouvelles annonces à Nord Ouest

Explorez plus de biens à vendre
Nord Ouest, La Ferté-sous-Jouarre, France types de propriétés
Nord Ouest, La Ferté-sous-Jouarre, France Recherches populaires
- Propriétés avec Terrasse à Nord Ouest, La Ferté-sous-Jouarre, France
- Propriétés avec Bar à Nord Ouest, La Ferté-sous-Jouarre, France
- Propriétés avec Salle de jeux à Nord Ouest, La Ferté-sous-Jouarre, France
- Propriétés avec Bureau à Nord Ouest, La Ferté-sous-Jouarre, France
- Propriétés avec Jardin à Nord Ouest, La Ferté-sous-Jouarre, France
- Propriétés avec Cuisine extérieure à Nord Ouest, La Ferté-sous-Jouarre, France
- Propriétés avec Centre de remise en forme / Fitness à Nord Ouest, La Ferté-sous-Jouarre, France
- Propriétés avec Climatisation à Nord Ouest, La Ferté-sous-Jouarre, France
- Propriétés avec Cave à vins à Nord Ouest, La Ferté-sous-Jouarre, France
- Propriétés avec Jacuzzi à Nord Ouest, La Ferté-sous-Jouarre, France
- Propriétés avec Cheminée à Nord Ouest, La Ferté-sous-Jouarre, France
- Propriétés avec Piscine à Nord Ouest, La Ferté-sous-Jouarre, France
- Propriétés avec Garage à Nord Ouest, La Ferté-sous-Jouarre, France
- Propriétés avec Balcon à Nord Ouest, La Ferté-sous-Jouarre, France
- Rénové propriétés à Nord Ouest, La Ferté-sous-Jouarre, France
- Propriétés avec Cinéma à Nord Ouest, La Ferté-sous-Jouarre, France
- Propriétés avec Piscine intérieure à Nord Ouest, La Ferté-sous-Jouarre, France
- Vue sur la mer propriétés à Nord Ouest, La Ferté-sous-Jouarre, France
Guides et histoires connexes
La confiance des plus grands courtiers du monde
Les agents des propriétés les plus exceptionnelles du monde publient sur JamesEdition.
- Des annonces de Sotheby's, Christie's, BARNES et Engel & Völkers
- Chaque annonce est vérifiée avant sa mise en ligne
- Contactez directement des agents vérifiés
En continuant, vous acceptez nos Conditions et notre Politique de confidentialité.