Source:
Tennessee Virginia Regional MLS (TVRMLS)
MLS#9998061
À propos de la propriété
La description a été traduite automatiquement.
La description est affichée dans la langue d'origine.
’’ON TOP OF THE WORLD LOOKING DOWN ON CREATION’’ - Just like the hit song by the Carpenters, this incredible property sits above the treetops and boasts picturesque views of White Top, Mt. Rogers, Holston Mountains and Emory & Henry Univ. Custom designed by Deltec Homes from Asheville, NC, this highly energy-efficient home is the perfect space for relaxation, refuge, and retreat. The rounded c
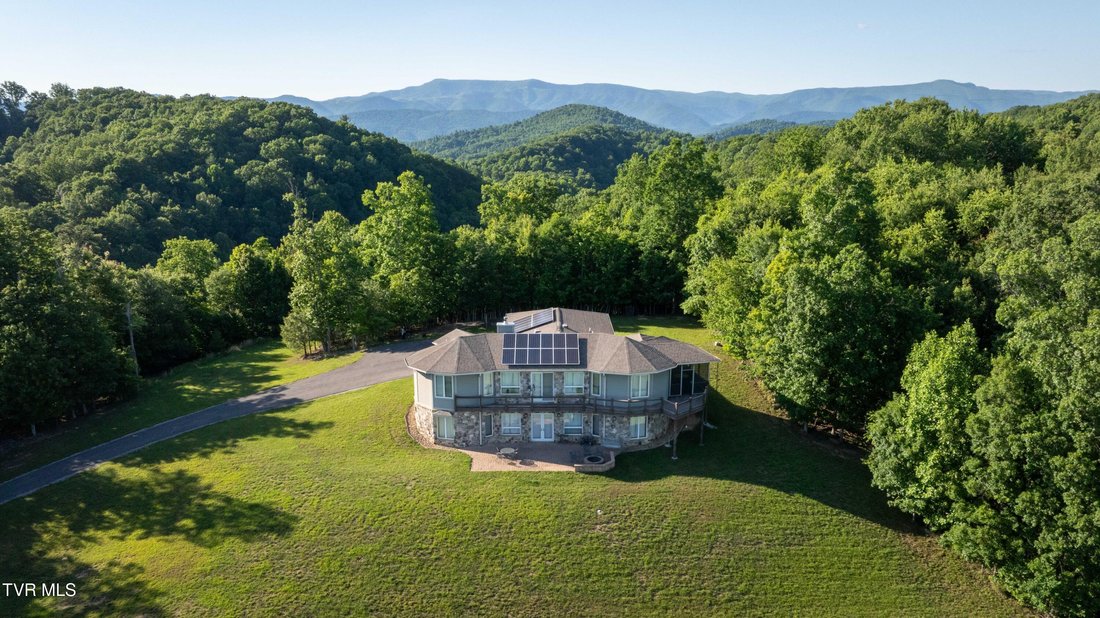
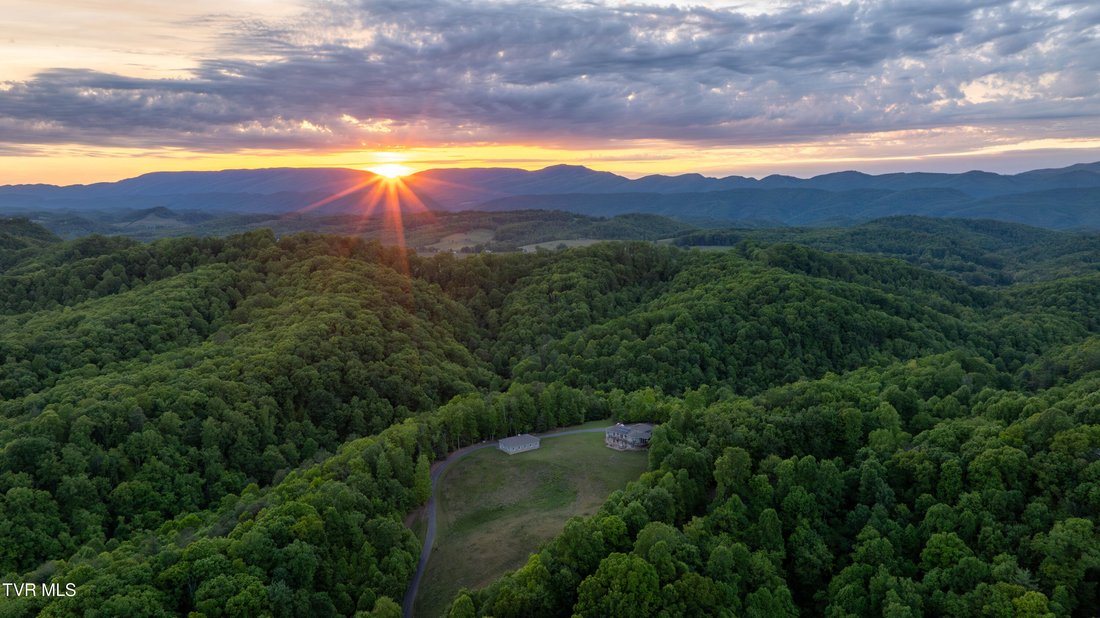
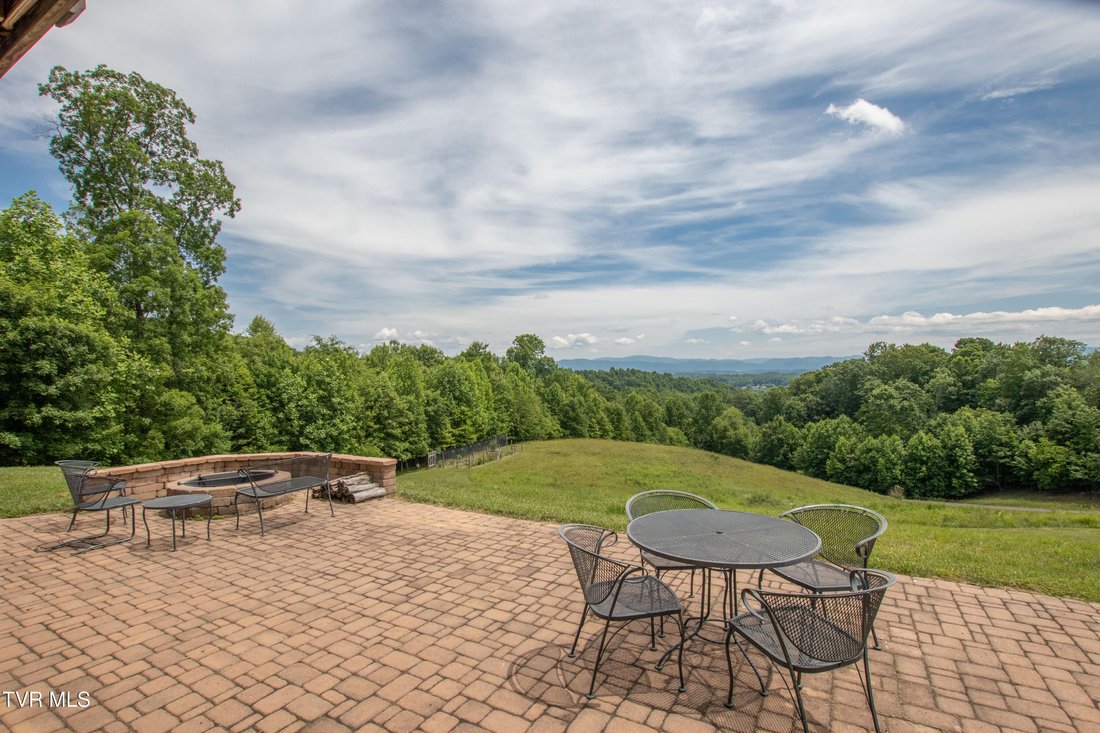

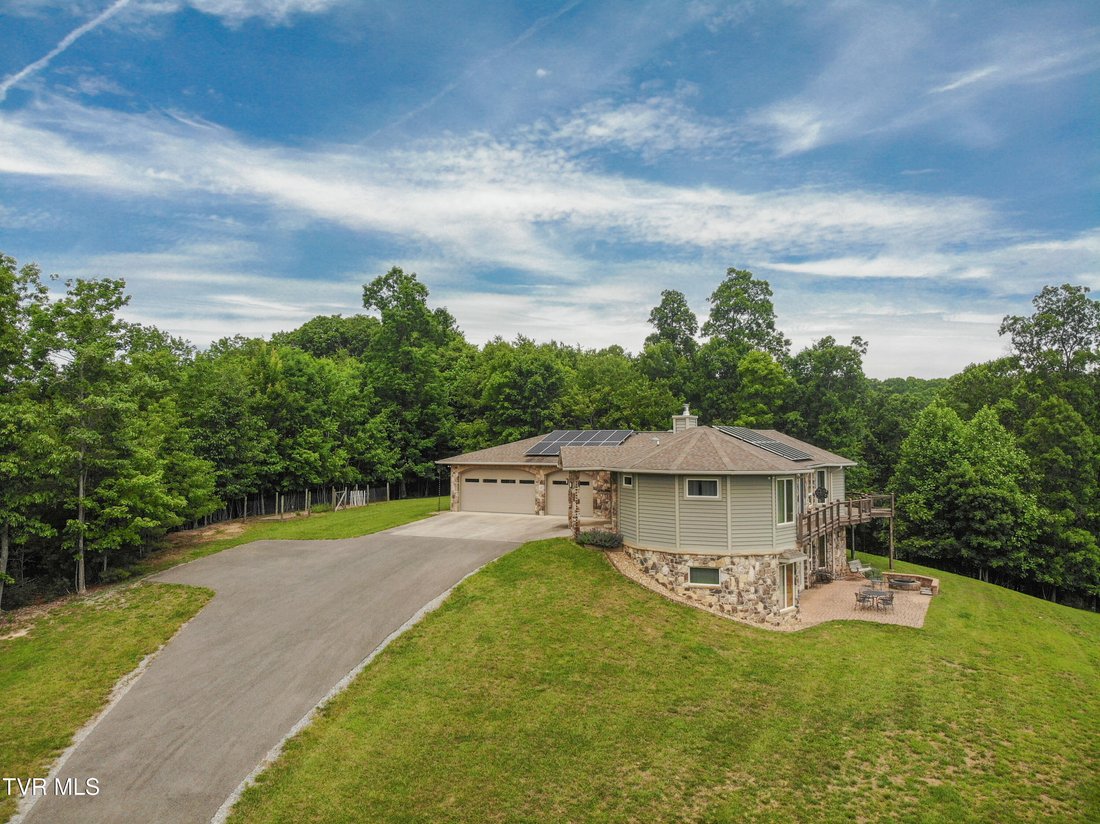
’’ON TOP OF THE WORLD LOOKING DOWN ON CREATION’’ - Just like the hit song by the Carpenters, this incredible property sits above the treetops and boasts picturesque views of White Top, Mt. Rogers, Holston Mountains and Emory & Henry Univ. Custom designed by Deltec Homes from Asheville, NC, this highly energy-efficient home is the perfect space for relaxation, refuge, and retreat. The rounded corners of the home are precision-engineered for exceptional strength and resilience while providing optimized energy efficiency. This south-facing home was designed to capture both direct solar energy utilizing active roof-mounted solar panels along with passive energy absorption features. Built in 2016, this architecturally designed 4 BEDROOM, 4 BATH home features an open concept floor plan with superb natural lighting from the wall of windows on each level. The kitchen showcases a breakfast bar with leathered granite countertops and backsplash, pendant lighting, custom made soft-close cherry cabinetry and SS appliances. The focal point of the interior of the home is the hand-cut cedar mantle, which rests on the floor to ceiling stone, wood burning FP in the great room. The main level includes a primary en-suite bedroom with bamboo flooring, and a walk-in closet with built-in shelving. The adjoining private bath features a soaking tub, a roll-in seated shower, and dual vanity sinks with custom-made cabinetry. In addition, there’s a second bedroom on the main level, a full bath, and a laundry room with a utility sink. All interior doors are 3-ft. wide with the main level being handicap accessible. The lower level of the home features the perfect in-law suite with two en-suite bedrooms, a den and mini kitchen. There’s a separate finished safe room with encapsulated concrete walls. Sit back and relax around the built-in fire pit and experience this peaceful setting with indescribable mountain views. Privately tucked away on 31+ ACRES, this home is minutes from I-81 (Exit 26). Storage is exceptional - there’s an oversized attached 3 car garage. Plus, there’s a detached 4 bay garage with full, second floor storage and a half bath. If you need a workshop, this is it. CUSTOM FEATURES: 30-year architectural shingle roof; insulated vinyl siding; native exterior stone from the Holston River; Andersen double-pane low-e windows; two 18-SEER Trane heat pumps; on-demand hot water heater, 500-gallon buried propane tank; expanding foam insulation - R30 walls and R50 roof; 6-inch studs; insulated concrete foundation (ICF) with a lower-level slab poured on a foam base; whole house fresh air ventilation system with a heat exchanger; RSF fireplace insert with fresh air feed and blower; passive solar features: sizing of south facing windows, eave depth and increased thermal mass (raised concrete slab, dark tile); and ZERO electricity cost in 2025 due to 7 KW active solar system, net metering with American Electric Power, and selling solar energy credits. *Some rooms have virtual staging*