$1,225,000
Découvrez Un Luxe Sans Pareil Dans Un Sanctuaire Serein
- 4 Chambres
- 4 SdB
- Mis à jour: Octobre 20
- MLS#MDHW2075372
À propos de la propriété
La description a été traduite automatiquement.
La description est affichée dans la langue d'origine.
””Nestled within Haviland Hills subdivision in Clarksville, zoned to the coveted Award Winning River Hill High School District, this exquisite, unique contemporary four bedroom, two full bathroom, two half-bath ranch-style residence offers an unparalleled blend of luxury comfort, set on a sprawling 3 acre lot that harmonizes with nature. The property boasts a meticulously maintained exterior, feat
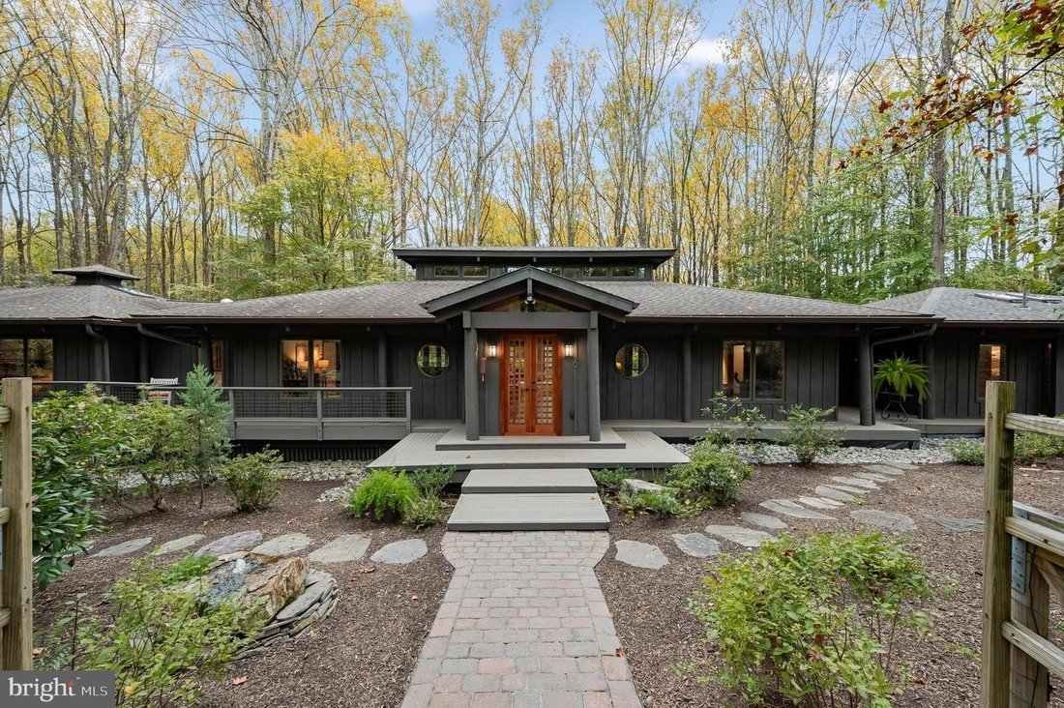
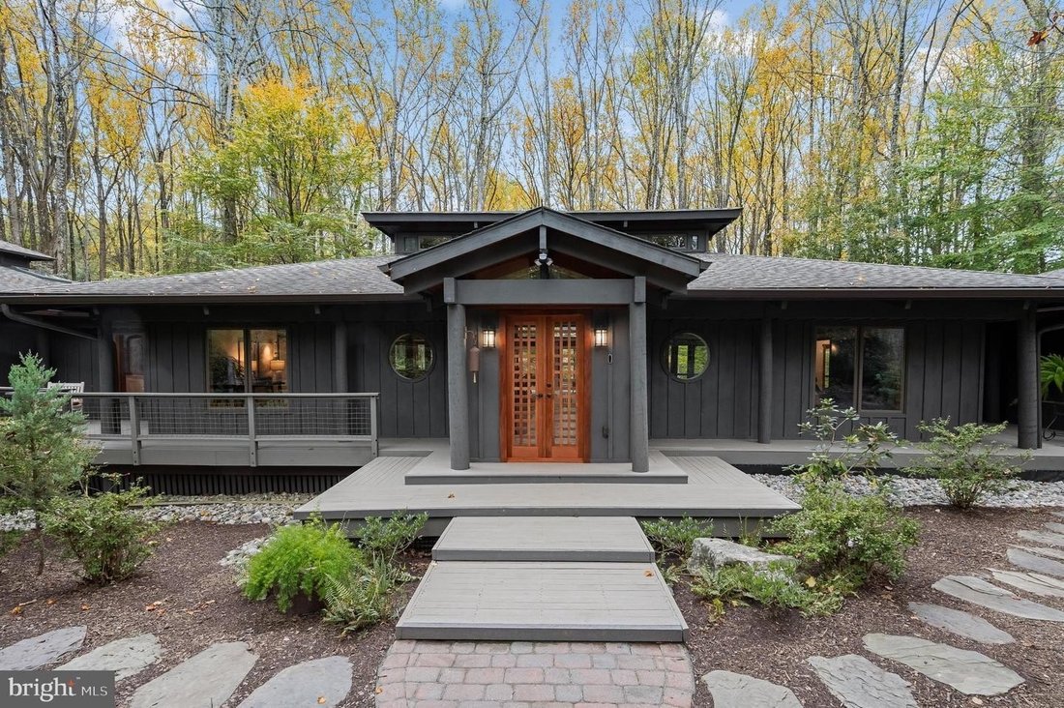
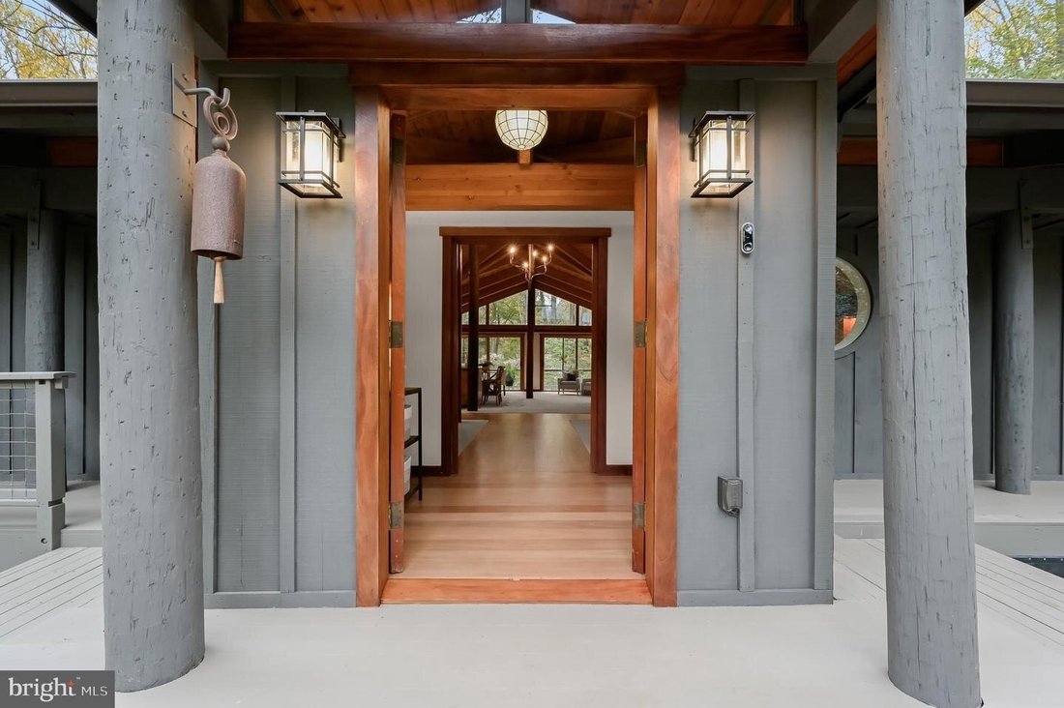
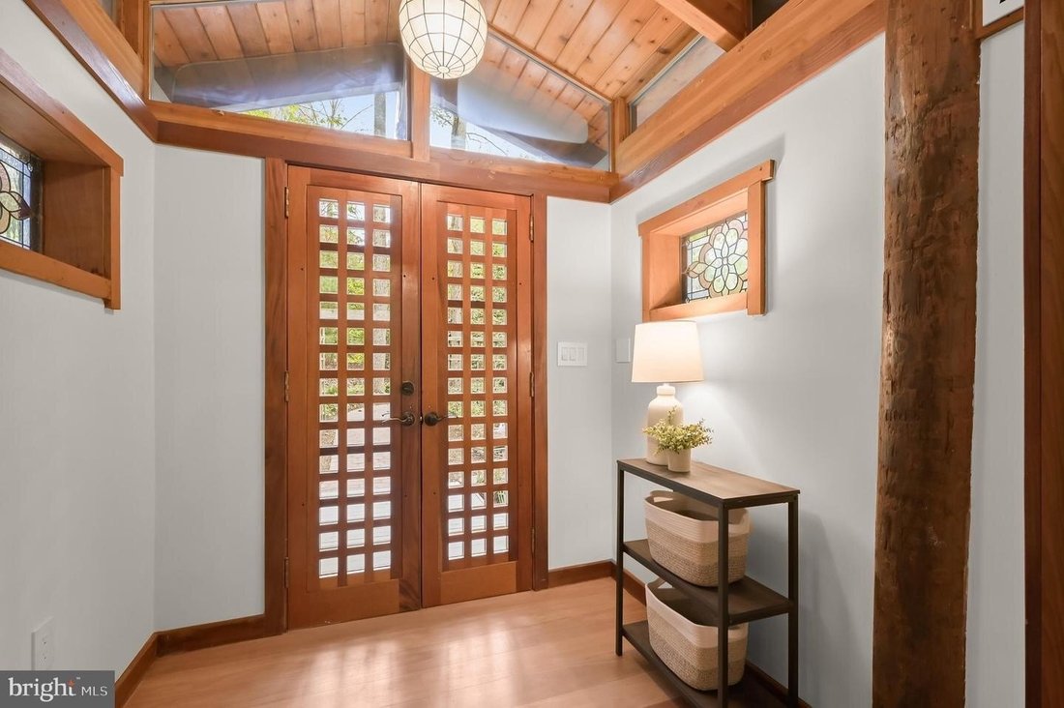
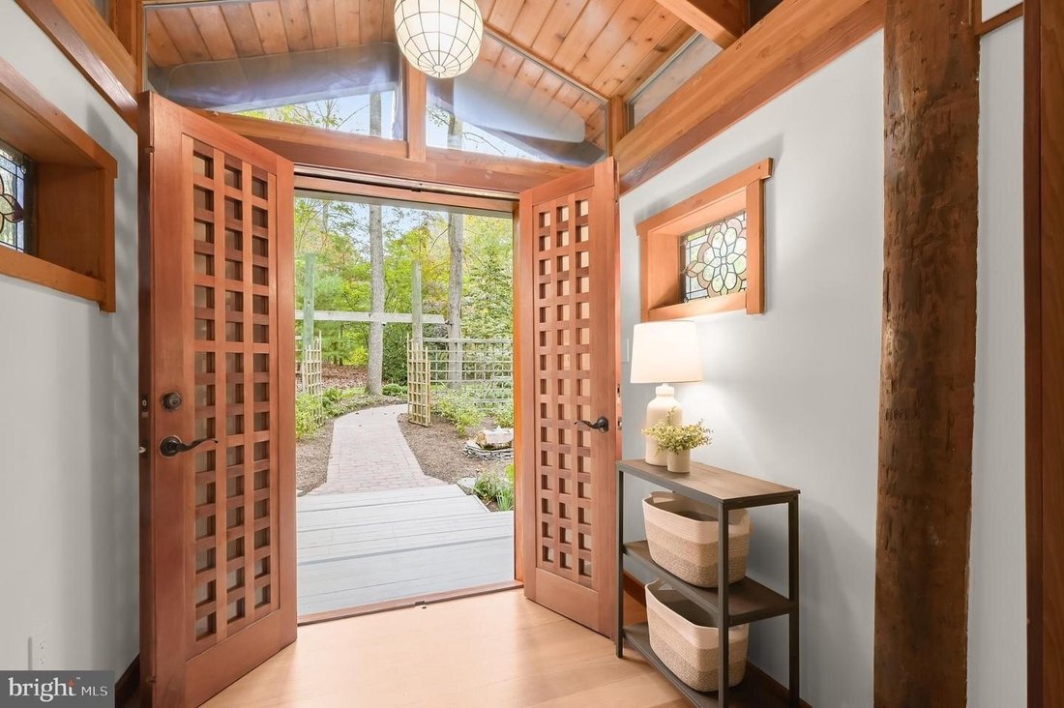
””Nestled within Haviland Hills subdivision in Clarksville, zoned to the coveted Award Winning River Hill High School District, this exquisite, unique contemporary four bedroom, two full bathroom, two half-bath ranch-style residence offers an unparalleled blend of luxury comfort, set on a sprawling 3 acre lot that harmonizes with nature. The property boasts a meticulously maintained exterior, featuring lush green multi-color landscaping, extensive hardscaping, complete wraparound porch, creating a tranquil ambiance, perfect for relaxation/entertaining. As you step inside beautiful custom wood french front doors, you are greeted by an expansive open floor plan that seamlessly integrates the living, dining, kitchen areas, adorned with expansive wood beamed vaulted ceilings, skylights, transom windows, brand new plush carpeting throughout rich 6”””” wide-plank solid Mahogany hardwood flrs. The open large dining area looks to the gourmet kitchen, a culinary enthusiast’s dream, equipped with high-end energy-efficient appliances, including a GE Profile wall oven, 5 burner electric cooktop, brand new Bosch dishwasher (10/23/26), wood accent fridge/freezer with ice maker, a spacious island, reverse osmosis system deck access that invites gatherings. Upgraded granite countertops, hardwood flrs custom flat-panel Mahogany cabinetry w/roll-out shelving, enhance the kitchen’s elegance, while the adjoining breakfast area/dining space sitting rm provide picturesque views of the lush surroundings with sliding door accesses. The home features 4 generously sized bedrooms all with glass sliding doors opening to the wraparound porch, including a luxurious primary suite that spans the entire right wing of the main lvl, serving as a private retreat w/ vaulted ceilings, gas propane fireplace, ceiling fan, new carpet. Pocket doors close off the entryway into the office/sitting room/nursery which opens into the primary suite. The primary bath is a spa-like oasis, accented with travertine tile, complete with a jetted tub, walk-in shower with 3 shower heads, dual his hers vanities/walk-in closets, ensuring a pampered start/end to your day. Each additional bedroom is thoughtfully designed, showcasing the vaulted ceilings, glass sliding doors to the deck, new carpeting. Five propane gas fireplaces, add warmth sophistication to the family rm every bedroom throughout the home. Recessed lighting Velux solar powered venting skylights illuminate the home, enhancing the airy feel highlighting the exquisite craftsmanship. The main lvl also includes a dedicated laundry area with front-loading energy-efficient appliances, adjacent to the powder rm, another full bath shared by the 2nd and 3rd bedrooms with a beautiful slate flr tub/shower combo. Step outside to enjoy the wrap-around deck offering panoramic views of the beautifully landscaped grounds, complete with mature trees privacy that enhances the property’s natural beauty. Outdoor space is perfect for hosting gatherings or enjoying quiet evenings under the stars. Additional features include a fully finished walkout basement that could be enjoyed as a 4th bedroom or a family recreation room with half bath. The large utility/storage rm contains a High Efficiency Climate Master five ton, four zoned geothermal heat pump system, for maximum energy savings, 85 gallon geothermal hot water heater, built-in humidifier, well pump, sediment filter, ultra violet water purification system. The property also includes a whole house generator, circular asphalt driveway, providing ample parking for guests, an attached garage detached carport. New roof, gutters, soffits, fascia French drain on right side of the house. Located in a serene suburban setting, this residence offers a perfect balance of privacy accessibility, making it an ideal sanctuary for those seeking an exclusive lifestyle. Experience the epitome of luxury living in this remarkable home, where every detail has been thoughtfully curated for comfort elegance.””
-
Type de propriété
Maison
-
Année de construction
1990
Caractéristiques
Explorez le secteur
13813 WAYSIDE DR CLARKSVILLE MD 21029, Maryland, États-Unis
Voir sur Google Maps
Prix par sqft
Faible
Élevé
Inscrit il y a 6 ans
Vous vous êtes renseigné sur ce bien
L'agent vous contactera bientôt par
Publié par
489
Annonces
2021
Inscrit
Réserver une visite avec the agent
Choisissez une date et si vous souhaitez une visite virtuelle ou en personne avec l’agent.
Date préférée
Type de visite

Long & Foster Real Estate Inc.
3975 Fair Ridge Drive, 22033, Fairfax, Virginia, United States
Voir le profil de l’agence
Long & Foster Real Estate is part of The Long & Foster Companies, a subsidiary of HomeServices of America a
Long & Foster Real Estate is part of The Long & Foster Companies, a subsidiary of HomeServices of America and the industry pioneer of the all-inclusive approach to real estate. With Long & Foster, you have access to everything and everyone you need to buy, sell, rent, invest in and own a home. Real estate. Inspection. Mortgage. Insurance. Settlement. Moving. Property Management. It’s one company and one team with one goal - your real estate success.
Dernière mise à jour
Octobre 20
Première mise en ligne
Octobre 19
Référence de l’annonce
ed6c077f-ca22-11f1-820d-6045bdd61ac4
Propriétés similaires à proximité
Nouvelles annonces à Clarksville
Explorez plus de biens à vendre
Guides et histoires connexes
La confiance des plus grands courtiers du monde
Les agents des propriétés les plus exceptionnelles du monde publient sur JamesEdition.
- Des annonces de Sotheby's, Christie's, BARNES et Engel & Völkers
- Chaque annonce est vérifiée avant sa mise en ligne
- Contactez directement des agents vérifiés
En continuant, vous acceptez nos Conditions et notre Politique de confidentialité.
brokerages we
partnered with
partnered with