$689,080
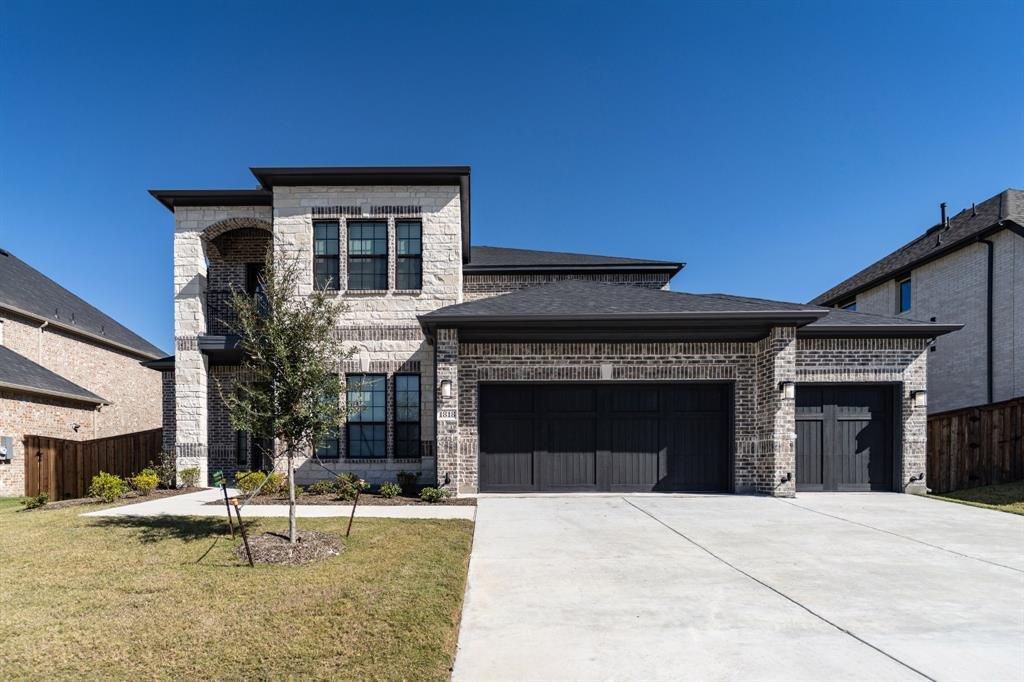
Résidence Unifamiliale À MC Lendon Chisholm
- 5 Chambres
- 4 SdB
- 4,052 Sqft
- 8,400 Sqft lot
- Mis à jour: Septembre 1
- Source: North Texas Real Estate Information Systems (NTREIS) MLS#21209427
À propos de la propriété
La description a été traduite automatiquement.
La description est affichée dans la langue d'origine.
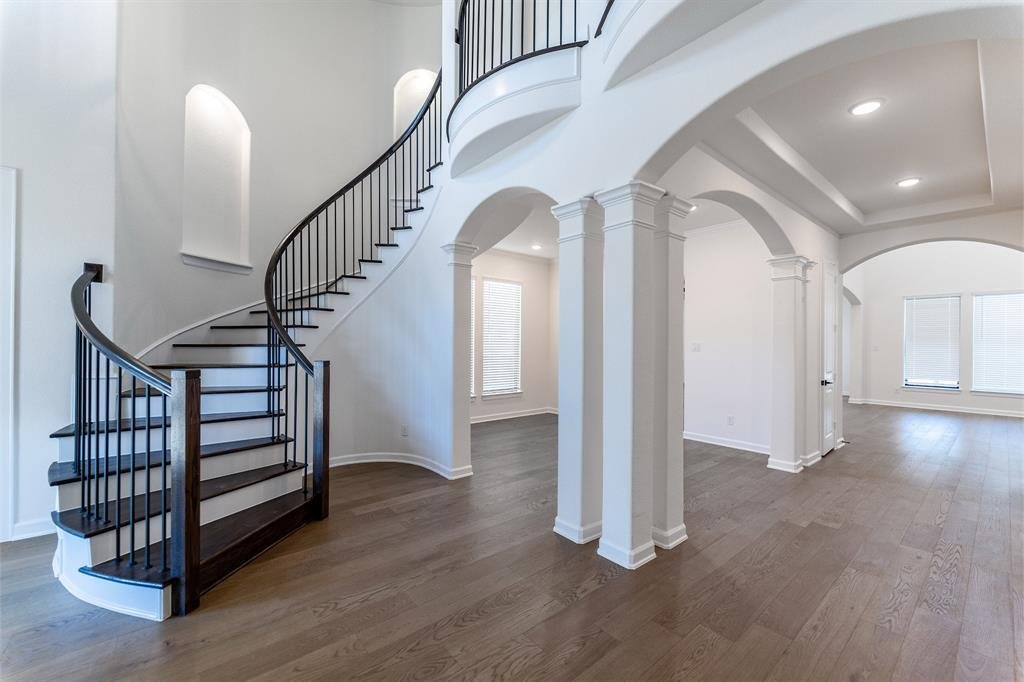
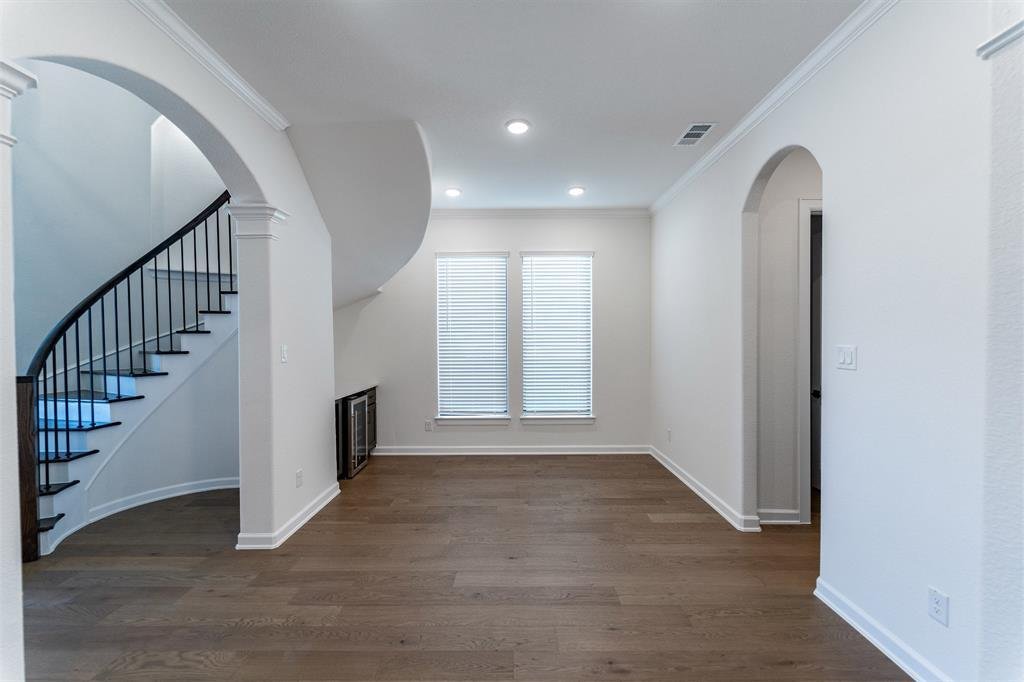
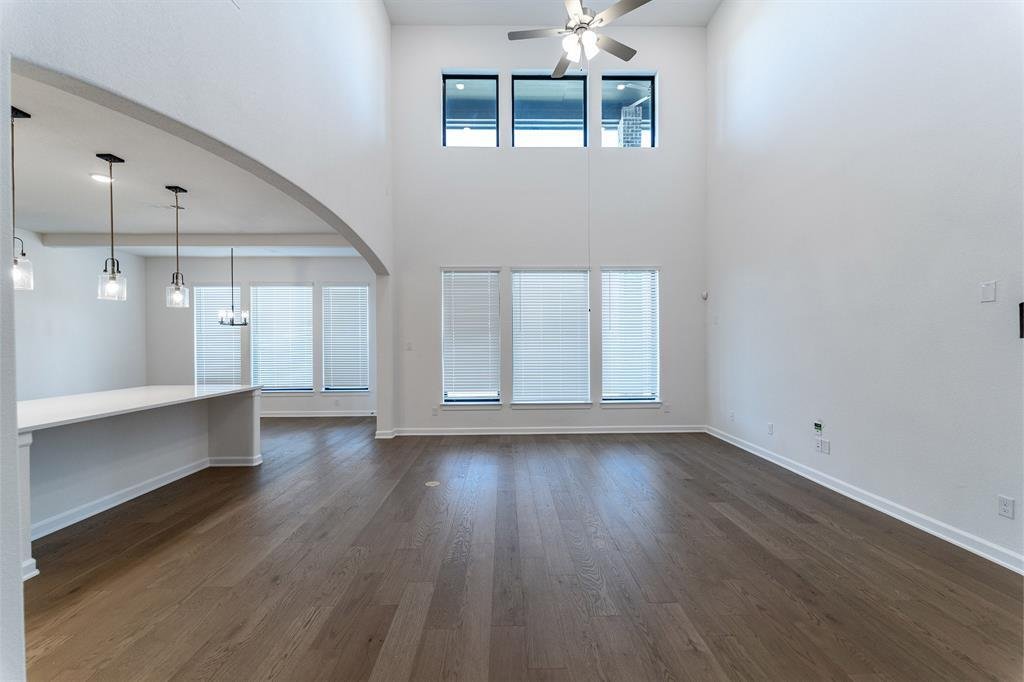
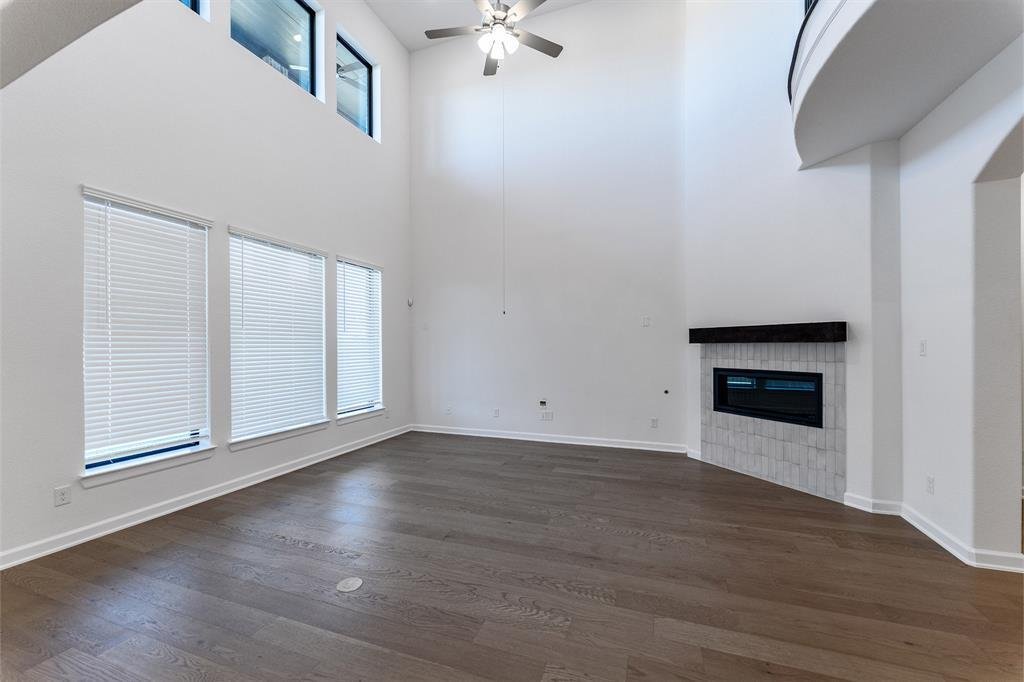
The dramatic entry showcases a sweeping staircase with two Juliet overlooks, a convenient downstairs powder room, your walk-in utility room, and entry to a secluding living space that you can turn into a study room. An inviting dining room and a two-story family room that opens to an island kitchen and adjoined breakfast area, providing optimal convenience. Your kitchen boasts plenty of attractive
The dramatic entry showcases a sweeping staircase with two Juliet overlooks, a convenient downstairs powder room, your walk-in utility room, and entry to a secluding living space that you can turn into a study room. An inviting dining room and a two-story family room that opens to an island kitchen and adjoined breakfast area, providing optimal convenience. Your kitchen boasts plenty of attractive features such as granite countertops, industry-leading appliances, and a walk-in pantry with an added butler’s pantry! For the outdoor enthusiasts, the included covered patio is the perfect escape. The master suite boasts a reading alcove, while the master bathroom holds dual walk-in closets and sinks. Elevate your master suite by adding a bay window allowing for abundant natural light, separating the vanities in the master bathroom or opting for a secondary master bed & bathroom on the first floor. Travel upstairs where the second floor boasts four large bedrooms, three walk-in closets, two bathrooms, a raised game room and a cozy media room give you plenty to look forward to upstairs!
-
Type de propriété
Maison
-
Année de construction
2025
-
Prix/pied²
$170
Caractéristiques
- Garage
- Dressing
- Cheminée
- Piscine
- Cinéma
- Terrain de tennis
- Terrain de jeu
- Cuisine ouverte
- Salle de jeux
Caractéristiques
Intérieur
- Cheminée
- Îlot de cuisine
- Salle de jeux
- Cinéma
- Cuisine ouverte
- Dressing
Outdoor
- Piscine
- Garage
- Terrain de jeu
- Terrain de tennis
- Jardin
Explorez le secteur
1818 Verona Lane, Heath, Texas, États-Unis
Voir sur Google Maps
Prix par sqft
Faible
Élevé
Inscrit il y a 1 an
Vous vous êtes renseigné sur ce bien
L'agent vous contactera bientôt par
Publié par
37
Annonces
2025
Inscrit
Réserver une visite avec the agent
Choisissez une date et si vous souhaitez une visite virtuelle ou en personne avec l’agent.
Date préférée
Type de visite
Dernière mise à jour
Septembre 1
Première mise en ligne
Mars 27
Référence de l’annonce
21209427
Statut de l’annonce
The data relating to real estate for sale on this web site comes in part from the Broker Reciprocity Program of the NTREIS Multiple Listing Service. Real estate listings held by brokerage firms other than this broker are marked with the Broker Reciprocity logo and detailed information about them includes the name of the listing brokers.
Propriétés similaires à proximité
Nouvelles annonces à Heath



Explorez plus de biens à vendre
Heath, TX, États-Unis types de propriétés
Heath, TX, États-Unis Recherches populaires
- Propriétés avec Piscine à Heath, TX, États-Unis
- Au bord de l’eau propriétés à Heath, TX, États-Unis
- Lotissement sécurisé propriétés à Heath, TX, États-Unis
- Au bord du lac propriétés à Heath, TX, États-Unis
- Propriétés avec Terrasse à Heath, TX, États-Unis
- Vue sur un golfe propriétés à Heath, TX, États-Unis
- Côtières propriétés à Heath, TX, États-Unis
- Vue sur la ville propriétés à Heath, TX, États-Unis
- Propriétés avec Vignoble / Cave à Heath, TX, États-Unis
- Propriétés avec Plage privée à Heath, TX, États-Unis
- Duplex propriétés à Heath, TX, États-Unis
- Propriétés avec Hammam à Heath, TX, États-Unis
- Colline propriétés à Heath, TX, États-Unis
Guides et histoires connexes
La confiance des plus grands courtiers du monde
Les agents des propriétés les plus exceptionnelles du monde publient sur JamesEdition.
- Des annonces de Sotheby's, Christie's, BARNES et Engel & Völkers
- Chaque annonce est vérifiée avant sa mise en ligne
- Contactez directement des agents vérifiés
En continuant, vous acceptez nos Conditions et notre Politique de confidentialité.
brokerages we
partnered with
partnered with