$2,350,000
Maison Unifamiliale Détachée Mclean
- 5 Chambres
- 7 SdB
- 5,620 Sqft
- 10,455 Sqft lot
- Mis à jour: Aujourd'hui
- MLS#VAFX2349038
À propos de la propriété
La description a été traduite automatiquement.
La description est affichée dans la langue d'origine.
Built by Relux Homes in 2017 and cared for by its original owners ever since, this Craftsman sits on a level quarter-acre lot in the heart of McLean’s Kent Gardens community, within walking distance of all of the McLean Pyramid schools: Kent Gardens Elementary, Longfellow Middle, and McLean High. Upgraded throughout since construction, with new paint throughout, it offers 5 bedrooms, 5 full and 2
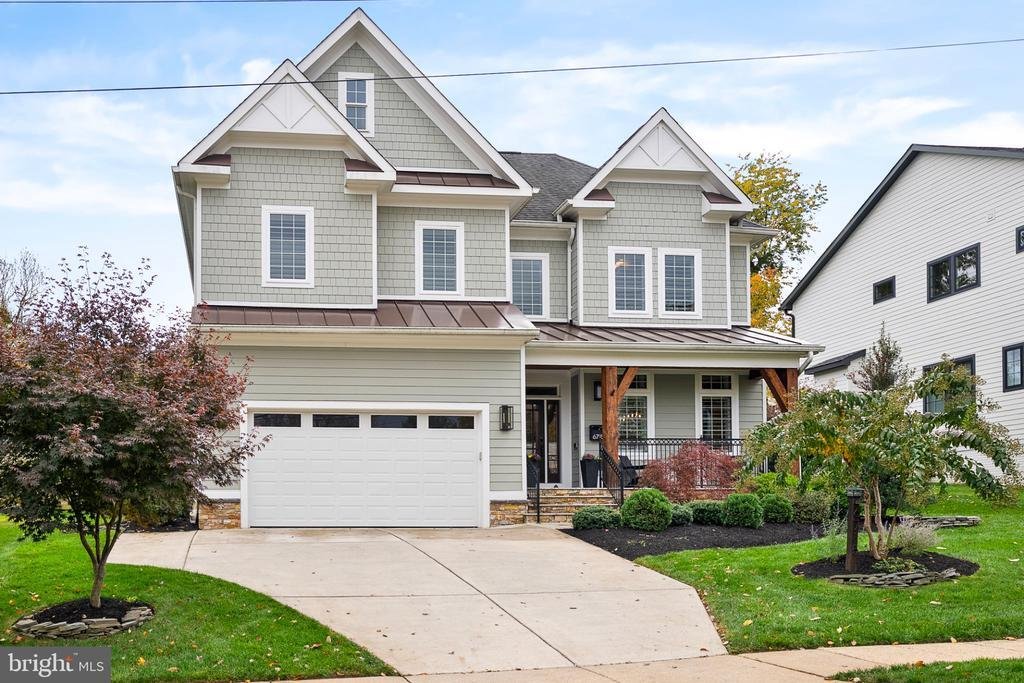
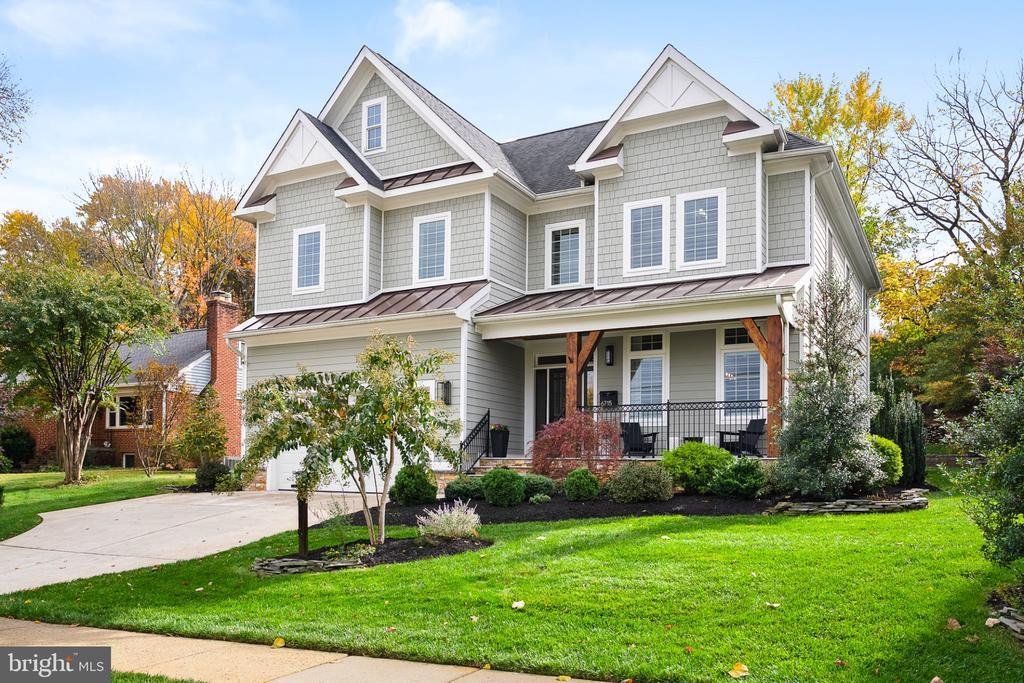
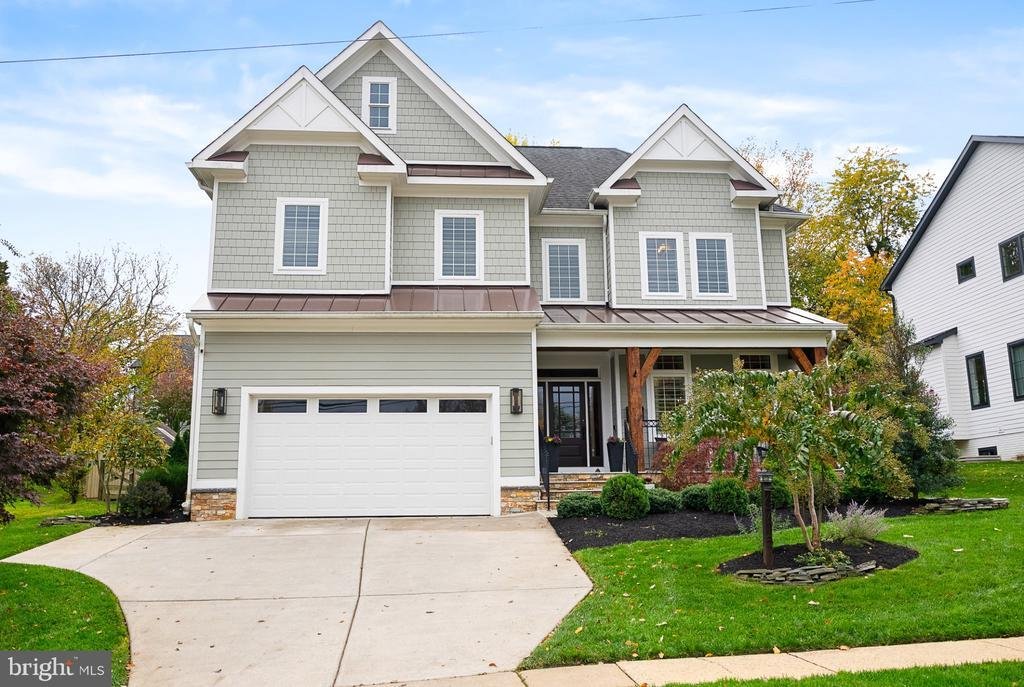
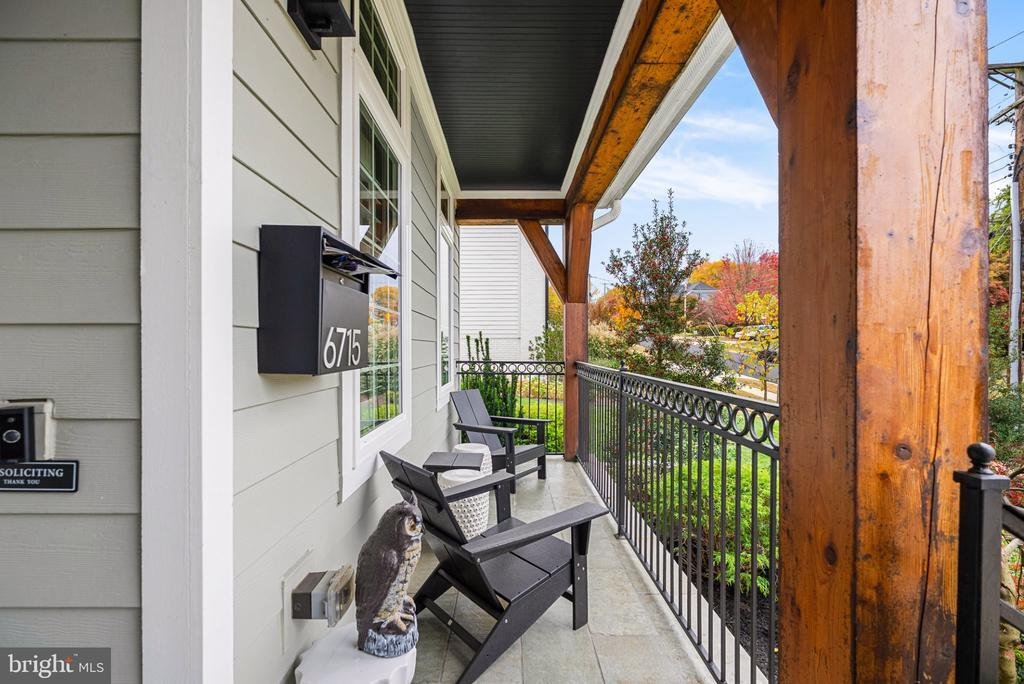
Built by Relux Homes in 2017 and cared for by its original owners ever since, this Craftsman sits on a level quarter-acre lot in the heart of McLean’s Kent Gardens community, within walking distance of all of the McLean Pyramid schools: Kent Gardens Elementary, Longfellow Middle, and McLean High. Upgraded throughout since construction, with new paint throughout, it offers 5 bedrooms, 5 full and 2 half baths, and approximately 5,620 finished square feet across three levels, with an attached two-car garage with a 60-amp charging station and a near-silent wall-mount garage door opener.
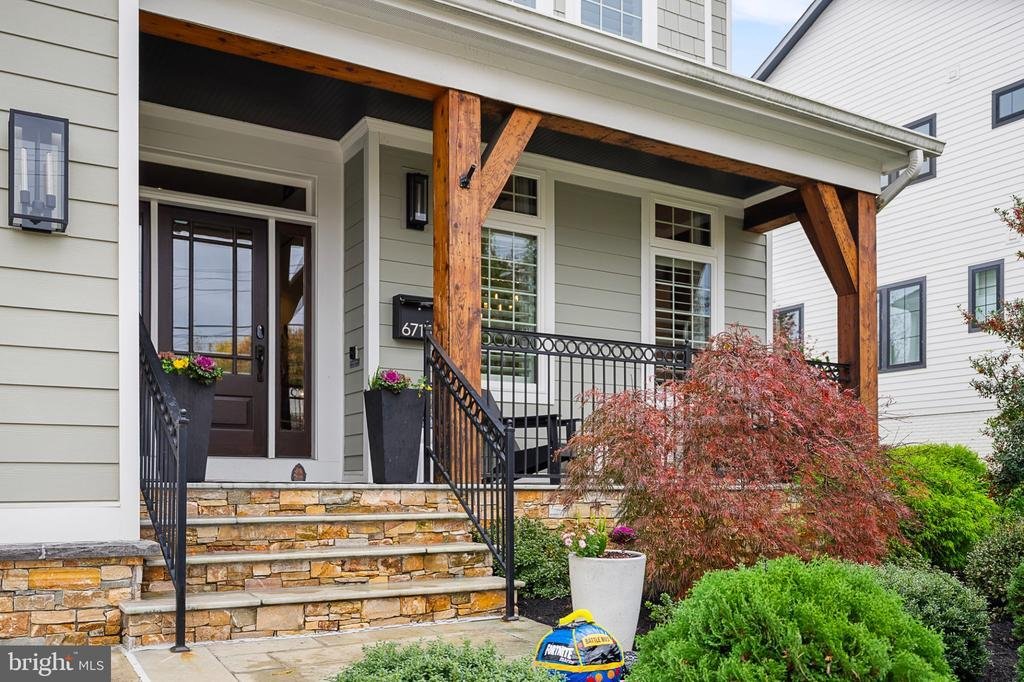
A covered front porch with cedar posts and a standing-seam metal roof opens to sun-filled interiors with 10-foot ceilings on the main floor and 9-foot-plus ceilings upstairs and in the basement, original oak hardwood floors on the main and upper levels, and detailed trim, crown molding, and chair rail. The main level offers a private study, a formal living room, and a dining room connected to the kitchen through a butler’s pantry with glass-front cabinetry. The kitchen is built around a center island with seating for five, with Thermador appliances, including a six-burner professional cooktop with griddle, double wall ovens, and built-in microwave, plus new quartz countertops, new cabinet hardware, and a farmhouse sink. It opens directly to the family room with its cedar-beam coffered ceiling and gas fireplace, and out to the patio and backyard. A mudroom with bench and cabinets off the garage handles everyday access.
Designer wool runners on the staircases lead to the bedroom level, where four bedrooms each have their own full bath and walk-in closet, and the laundry room features new cabinetry, butcher block counters, and shiplap. The primary suite features a tray ceiling, a private balcony, two walk-in closets with closet organizers, and a marble bath with a soaking tub and an oversized glass-enclosed shower with bench, body spray, and separate shower head. The fully finished walk-up basement is made for gathering, with engineered wood flooring throughout: a basement living room with gas fireplace, built-in cabinetry, and wet bar with fridge; an exercise room wired for surround sound and a projector; a guest bedroom with walk-in closet and full bath; and a second powder room.
Since 2017 the owners have added lighting upgrades throughout; Hunter Douglas window treatments, upgraded vanities in the main floor powder room, basement powder room, basement bedroom bath, and an upstairs bedroom bath; Kohler fixtures and new Kohler toilets in all seven bathrooms; closet organizers; and shiplap in a bedroom and the laundry room. Outside, professional landscaping, a retaining wall, and a patio frame the backyard. Additional features include two-zone HVAC with Wi-Fi thermostats and an active radon mitigation system. Downtown McLean, Tysons, Chain Bridge, and the GW Parkway are all within minutes
A covered front porch with cedar posts and a standing-seam metal roof opens to sun-filled interiors with 10-foot ceilings on the main floor and 9-foot-plus ceilings upstairs and in the basement, original oak hardwood floors on the main and upper levels, and detailed trim, crown molding, and chair rail. The main level offers a private study, a formal living room, and a dining room connected to the kitchen through a butler’s pantry with glass-front cabinetry. The kitchen is built around a center island with seating for five, with Thermador appliances, including a six-burner professional cooktop with griddle, double wall ovens, and built-in microwave, plus new quartz countertops, new cabinet hardware, and a farmhouse sink. It opens directly to the family room with its cedar-beam coffered ceiling and gas fireplace, and out to the patio and backyard. A mudroom with bench and cabinets off the garage handles everyday access.
Designer wool runners on the staircases lead to the bedroom level, where four bedrooms each have their own full bath and walk-in closet, and the laundry room features new cabinetry, butcher block counters, and shiplap. The primary suite features a tray ceiling, a private balcony, two walk-in closets with closet organizers, and a marble bath with a soaking tub and an oversized glass-enclosed shower with bench, body spray, and separate shower head. The fully finished walk-up basement is made for gathering, with engineered wood flooring throughout: a basement living room with gas fireplace, built-in cabinetry, and wet bar with fridge; an exercise room wired for surround sound and a projector; a guest bedroom with walk-in closet and full bath; and a second powder room.
Since 2017 the owners have added lighting upgrades throughout; Hunter Douglas window treatments, upgraded vanities in the main floor powder room, basement powder room, basement bedroom bath, and an upstairs bedroom bath; Kohler fixtures and new Kohler toilets in all seven bathrooms; closet organizers; and shiplap in a bedroom and the laundry room. Outside, professional landscaping, a retaining wall, and a patio frame the backyard. Additional features include two-zone HVAC with Wi-Fi thermostats and an active radon mitigation system. Downtown McLean, Tysons, Chain Bridge, and the GW Parkway are all within minutes
-
Type de propriété
Maison
-
Année de construction
2017
-
Prix/pied²
$418
Caractéristiques
- Cheminée
- Garage
- Jardin
- Dressing
- Centre de remise en forme / Fitness
- Buanderie
- Climatisation
- Haut plafond
- Bureau
Caractéristiques
Intérieur
- Haut plafond
- Bureau
- Cheminée
- Climatisation
- Îlot de cuisine
- Bar
- Buanderie
- Sous-sol
- Dressing
- Centre de remise en forme / Fitness
Outdoor
- Balcon
- Garage
- Jardin
Explorez le secteur
6715 LUMSDEN STREET, MCLEAN, VA 22101, Virginie, États-Unis
Voir sur Google Maps
Prix par sqft
Faible
Élevé
Inscrit il y a 5 ans
Vous vous êtes renseigné sur ce bien
L'agent vous contactera bientôt par
Publié par
37
Annonces
2022
Inscrit
Réserver une visite avec the agent
Choisissez une date et si vous souhaitez une visite virtuelle ou en personne avec l’agent.
Date préférée
Type de visite

Dernière mise à jour
Aujourd'hui
Première mise en ligne
Novembre 6
Licence de l’agent
#0225231240
Référence de l’annonce
2176828563478468
Statut de l’annonce
Active-bright
Propriétés similaires à proximité
Nouvelles annonces à McLean







Explorez plus de biens à vendre
McLean, VA, États-Unis types de propriétés
McLean, VA, États-Unis Recherches populaires
- Propriétés avec Garage à McLean, VA, États-Unis
- Propriétés avec Piscine à McLean, VA, États-Unis
- Propriétés avec Sauna à McLean, VA, États-Unis
- Moderne propriétés à McLean, VA, États-Unis
- Constructions neuves propriétés à McLean, VA, États-Unis
- Vue sur la mer propriétés à McLean, VA, États-Unis
- Vue panoramique / panoramique propriétés à McLean, VA, États-Unis
- Propriétés avec Terrain de tennis à McLean, VA, États-Unis
- Lotissement sécurisé propriétés à McLean, VA, États-Unis
- Vue sur la ville propriétés à McLean, VA, États-Unis
- Au bord de l’eau propriétés à McLean, VA, États-Unis
- Vue sur la montagne propriétés à McLean, VA, États-Unis
- Propriétés avec Piscine intérieure à McLean, VA, États-Unis
- Vue sur la rivière propriétés à McLean, VA, États-Unis
- Vue sur le lac propriétés à McLean, VA, États-Unis
- Front de rivière propriétés à McLean, VA, États-Unis
- Manoir propriétés à McLean, VA, États-Unis
Guides et histoires connexes
La confiance des plus grands courtiers du monde
Les agents des propriétés les plus exceptionnelles du monde publient sur JamesEdition.
- Des annonces de Sotheby's, Christie's, BARNES et Engel & Völkers
- Chaque annonce est vérifiée avant sa mise en ligne
- Contactez directement des agents vérifiés
En continuant, vous acceptez nos Conditions et notre Politique de confidentialité.
brokerages we
partnered with
partnered with