$1,699,000
Un Style De Vie De Villégiature Avec Piscine étincelante Et élégance
- 4 Chambres
- 5 SdB
- Mis à jour: Juillet 25
- MLS#VAFX2292940
À propos de la propriété
La description a été traduite automatiquement.
La description est affichée dans la langue d'origine.
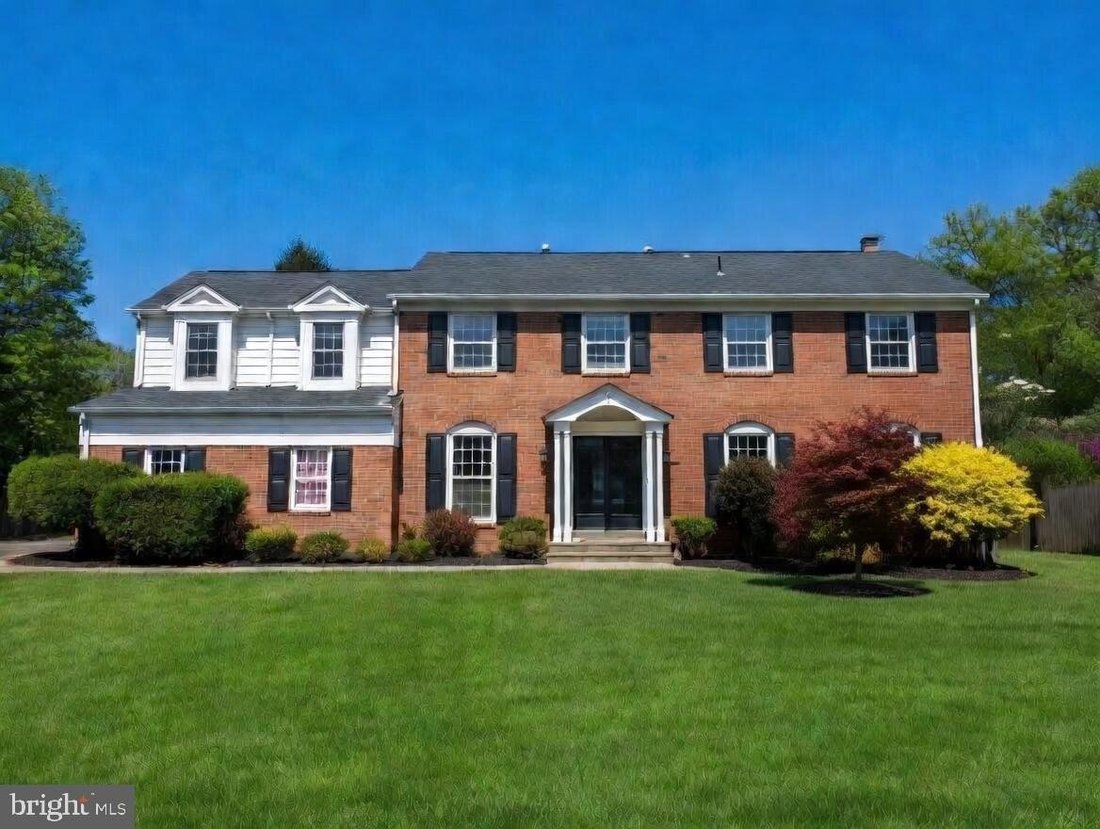
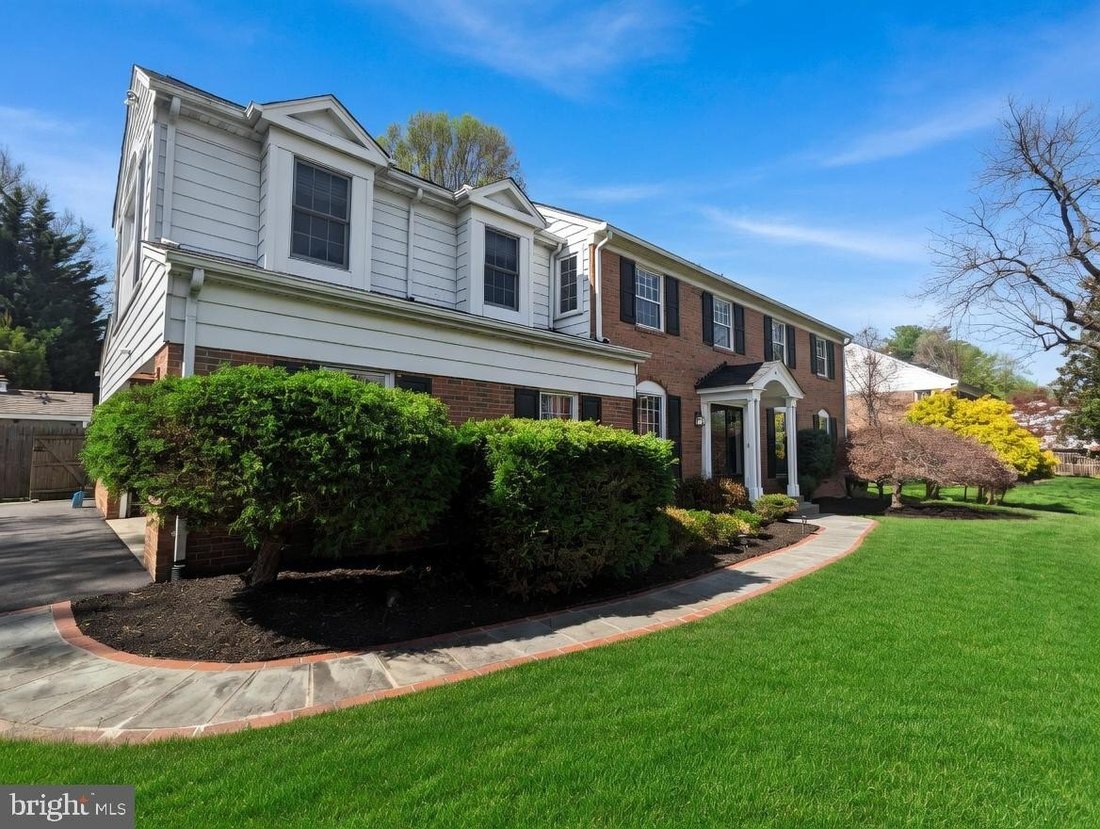
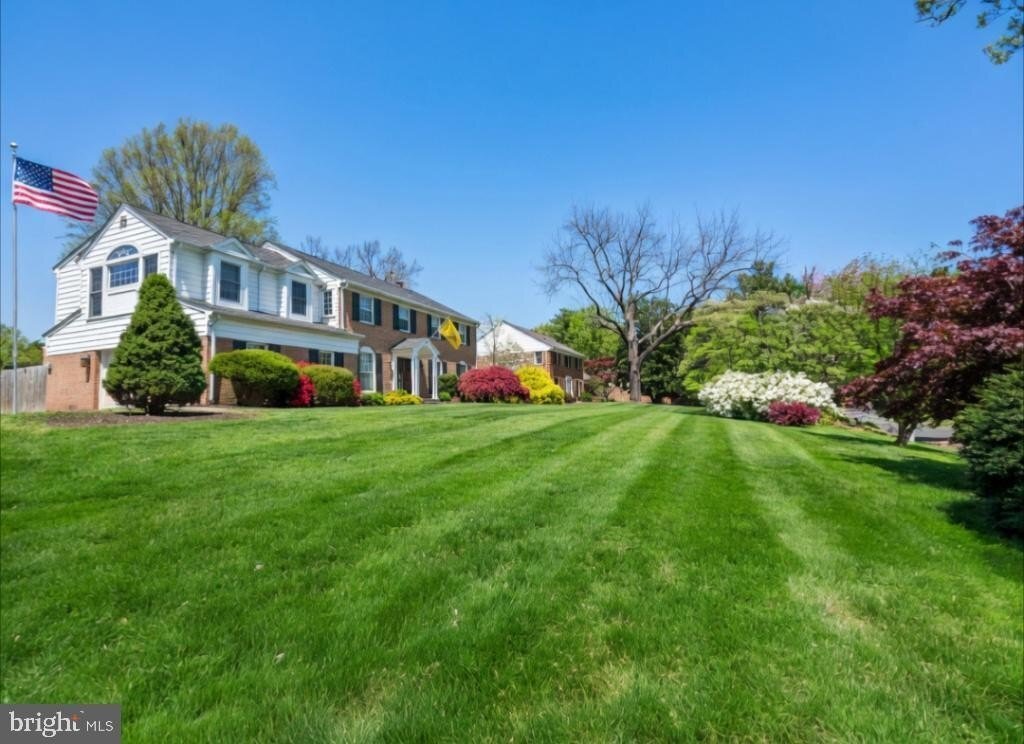
Welcome to 1006 Kimberwicke Road, an exceptional residence tucked within the highly sought-after Greenway Heights neighborhood of McLean. This stunning, turn-key estate offers over four thousand six hundred total finished square feet of light-filled living space across three levels, situated on a premier half-acre level lot (twenty thousand eight hundred twenty-nine square feet). Designed for the
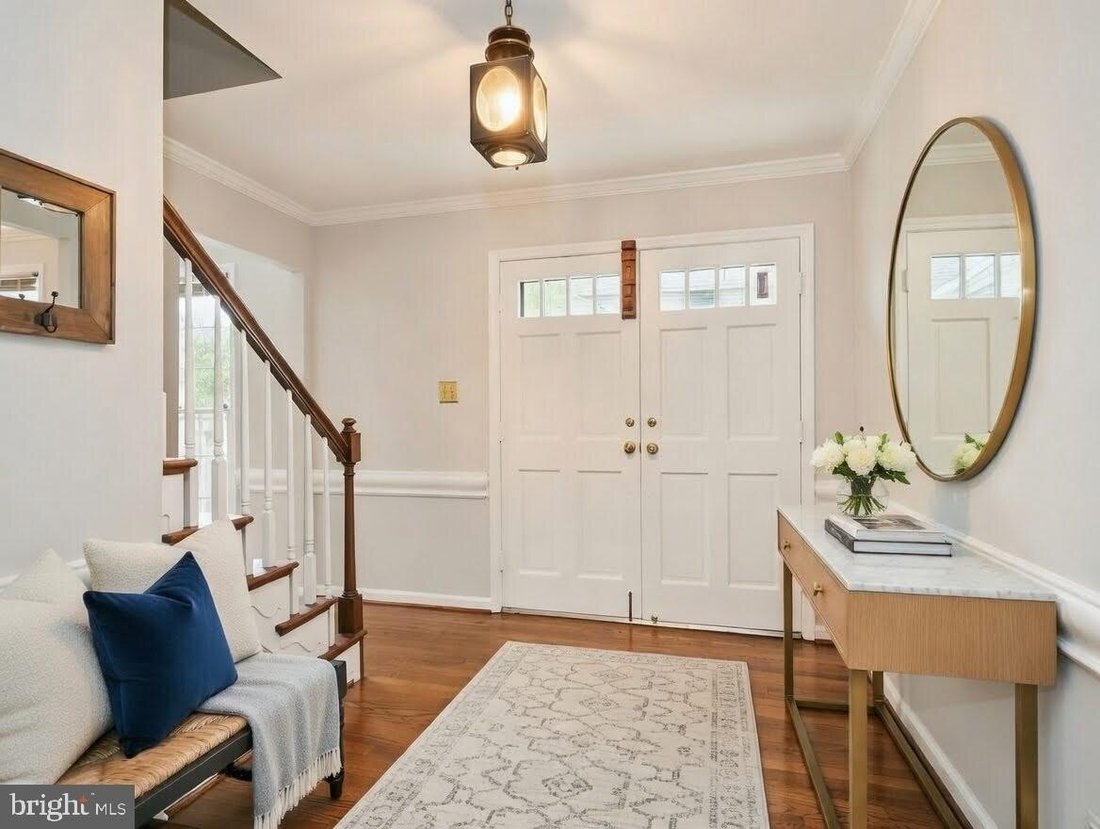
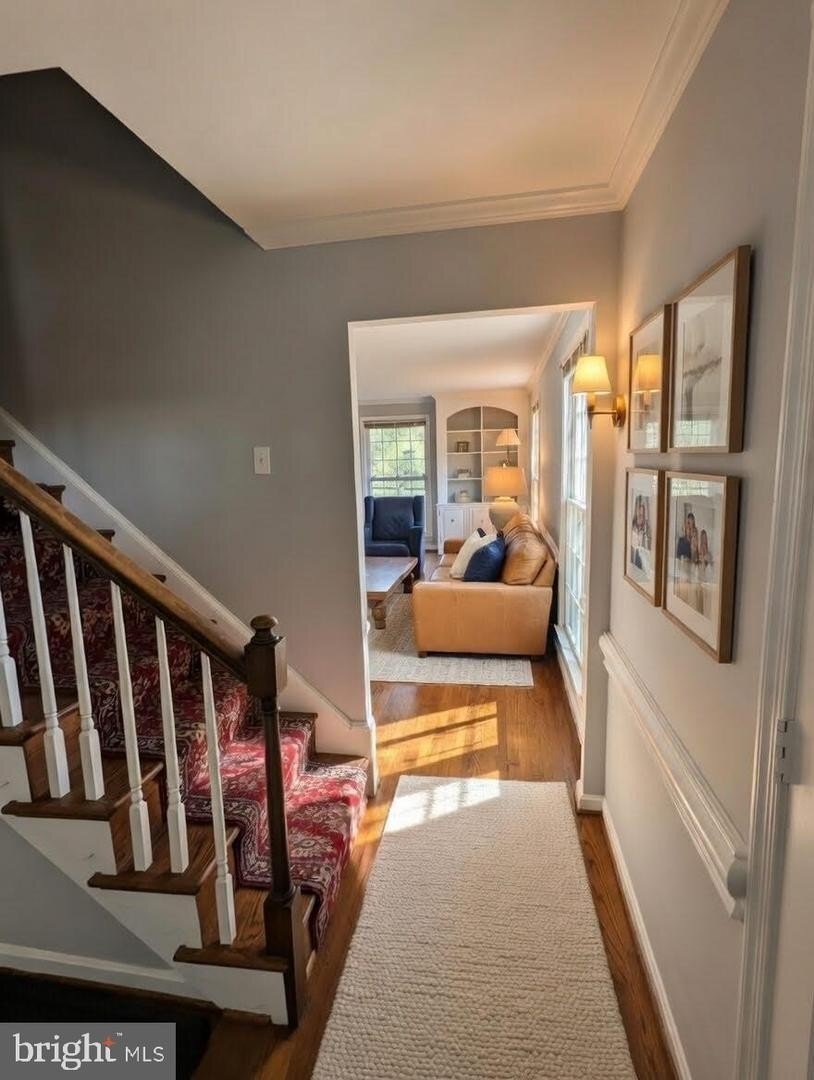
Welcome to 1006 Kimberwicke Road, an exceptional residence tucked within the highly sought-after Greenway Heights neighborhood of McLean. This stunning, turn-key estate offers over four thousand six hundred total finished square feet of light-filled living space across three levels, situated on a premier half-acre level lot (twenty thousand eight hundred twenty-nine square feet). Designed for the ultimate in resort-style living, the grounds feature a sparkling in-ground pool, professional landscaping, and a serene outdoor setting that backs to quiet parkland—a rare private sanctuary just zero point one miles from Old Dominion Drive. Designed with comfort, elegance, and functionality in mind, this four-bedroom, four and a half-bath home makes a lasting impression from the moment you step through the door. A gracious entry foyer sets the tone, flanked by formal living and sitting rooms featuring custom-built cabinetry crafted with exquisite attention to detail. Whether hosting grand gatherings by the pool or enjoying a quiet morning in the sun-drenched interiors, this home offers a seamless blend of luxury and livability in the heart of the Langley High School pyramid. Modern luxury meets traditional comfort in the heart of the home. The pro-series kitchen—boasting GE cafe appliances and vintage Sub-Zero refrigeration—is complemented by a functional butler’s pantry and a spacious dining area. Beyond the kitchen, a cozy family room with wood burning fireplace opens into a vibrant Florida-style sunroom, creating a bright, airy transition to the lush grounds outside. Experience the ultimate in outdoor living with a sparkling pool and designer landscaping perfect for summer gatherings. The main level is designed for modern convenience, featuring a spacious mudroom/laundry transition located off the massive two-car garage, which includes additional square footage for a custom workshop balancing luxury leisure with practical utility. The upper level is a masterclass in design headlined by a palatial primary suite that serves as a private retreat featuring his-and-hers walk-in closets and spa-like bath with dual vanities soaking tub and glass-enclosed shower. Three additional generously sized bedrooms share two beautifully appointed full bathrooms including one en-suite. Completing this level is dedicated windowed executive study featuring tree-top views and rich hardwoods—an indispensable amenity for modern professionals or charming fifth junior bedroom/nursery. The expansive lower level is designed for both recreation and hospitality featuring large multi-purpose room for media or play dedicated fitness area and private guest wing. This level boasts versatile bonus room/den served by full bath offering ideal footprint for secluded guest suite home office or au pair residence. Located within prestigious Langley High School pyramid just minutes to Tysons Tech Corridor and Washington D. C., 1006 Kimberwicke Road is truly rare gem offering perfect blend of luxury convenience and tranquility in one of McLean’s most desirable communities. Note: Some photos in the listing have been virtually staged.
-
Type de propriété
Maison
-
Année de construction
1971
Caractéristiques
- Cheminée
- Garage
- Jardin
- Dressing
- Centre de remise en forme / Fitness
- Piscine
- Cuisinière à gaz
- Comptoirs en pierre
- Buanderie
Caractéristiques
Intérieur
- Bureau
- Cheminée
- Cuisinière à gaz
- Buanderie
- Sous-sol
- Comptoirs en pierre
- Dressing
- Centre de remise en forme / Fitness
Outdoor
- Piscine
- Garage
- Jardin
Explorez le secteur
1006 KIMBERWICKE RD MCLEAN VA 22102 USA, Virginie, États-Unis
Voir sur Google Maps
Prix par sqft
Faible
Élevé
Inscrit il y a 5 ans
Vous vous êtes renseigné sur ce bien
L'agent vous contactera bientôt par
Publié par
1
Annonces
2026
Inscrit
Réserver une visite avec Vic Pereira
Choisissez une date et si vous souhaitez une visite virtuelle ou en personne avec l’agent.
Date préférée
Type de visite

Long & Foster Real Estate Inc.
3975 Fair Ridge Drive, 22033, Fairfax, Virginia, United States
Voir le profil de l’agence
Long & Foster Real Estate is part of The Long & Foster Companies, a subsidiary of HomeServices of America a
Long & Foster Real Estate is part of The Long & Foster Companies, a subsidiary of HomeServices of America and the industry pioneer of the all-inclusive approach to real estate. With Long & Foster, you have access to everything and everyone you need to buy, sell, rent, invest in and own a home. Real estate. Inspection. Mortgage. Insurance. Settlement. Moving. Property Management. It’s one company and one team with one goal - your real estate success.
Dernière mise à jour
Juillet 25
Première mise en ligne
Jul 24
Référence de l’annonce
34846082-85c2-11f1-901e-6045bdd61ac4
Propriétés similaires à proximité
Nouvelles annonces à McLean





Explorez plus de biens à vendre
McLean, VA, États-Unis types de propriétés
McLean, VA, États-Unis Recherches populaires
- Propriétés avec Garage à McLean, VA, États-Unis
- Propriétés avec Piscine à McLean, VA, États-Unis
- Constructions neuves propriétés à McLean, VA, États-Unis
- Propriétés avec Sauna à McLean, VA, États-Unis
- Moderne propriétés à McLean, VA, États-Unis
- Vue panoramique / panoramique propriétés à McLean, VA, États-Unis
- Lotissement sécurisé propriétés à McLean, VA, États-Unis
- Propriétés avec Terrain de tennis à McLean, VA, États-Unis
- Vue sur la ville propriétés à McLean, VA, États-Unis
- Front de rivière propriétés à McLean, VA, États-Unis
- Vue sur la rivière propriétés à McLean, VA, États-Unis
- Propriétés avec Piscine intérieure à McLean, VA, États-Unis
- Au bord de l’eau propriétés à McLean, VA, États-Unis
- Vue sur la mer propriétés à McLean, VA, États-Unis
- Vue sur le lac propriétés à McLean, VA, États-Unis
- Manoir propriétés à McLean, VA, États-Unis
Guides et histoires connexes
La confiance des plus grands courtiers du monde
Les agents des propriétés les plus exceptionnelles du monde publient sur JamesEdition.
- Des annonces de Sotheby's, Christie's, BARNES et Engel & Völkers
- Chaque annonce est vérifiée avant sa mise en ligne
- Contactez directement des agents vérifiés
En continuant, vous acceptez nos Conditions et notre Politique de confidentialité.
brokerages we
partnered with
partnered with