



$5,100,000
Maison Unifamiliale Détachée Mclean
- 5 Chambres
- 9 SdB
- 7,881 Sqft
- 30,928 Sqft lot
- Mis à jour: Août 5
-
8
Vues des 30 derniers jours
- 2
- MLS#VAFX2246666
À propos de la propriété
La description a été traduite automatiquement.
La description est affichée dans la langue d'origine.
Welcome to the latest offering from Cherry Hill Custom Homes in the coveted McLean enclave of Langley Forest. This beautiful all-brick transitional design blends timeless elegance with contemporary sophistication. Spanning 7,881 square feet of impeccably finished living space across three levels, the residence offers five bedrooms, seven full bathrooms, two powder rooms, a three-car attached garag
Welcome to the latest offering from Cherry Hill Custom Homes in the coveted McLean enclave of Langley Forest. This beautiful all-brick transitional design blends timeless elegance with contemporary sophistication. Spanning 7,881 square feet of impeccably finished living space across three levels, the residence offers five bedrooms, seven full bathrooms, two powder rooms, a three-car attached garage, dual staircases, and a fully installed elevator for seamless accessibility throughout.
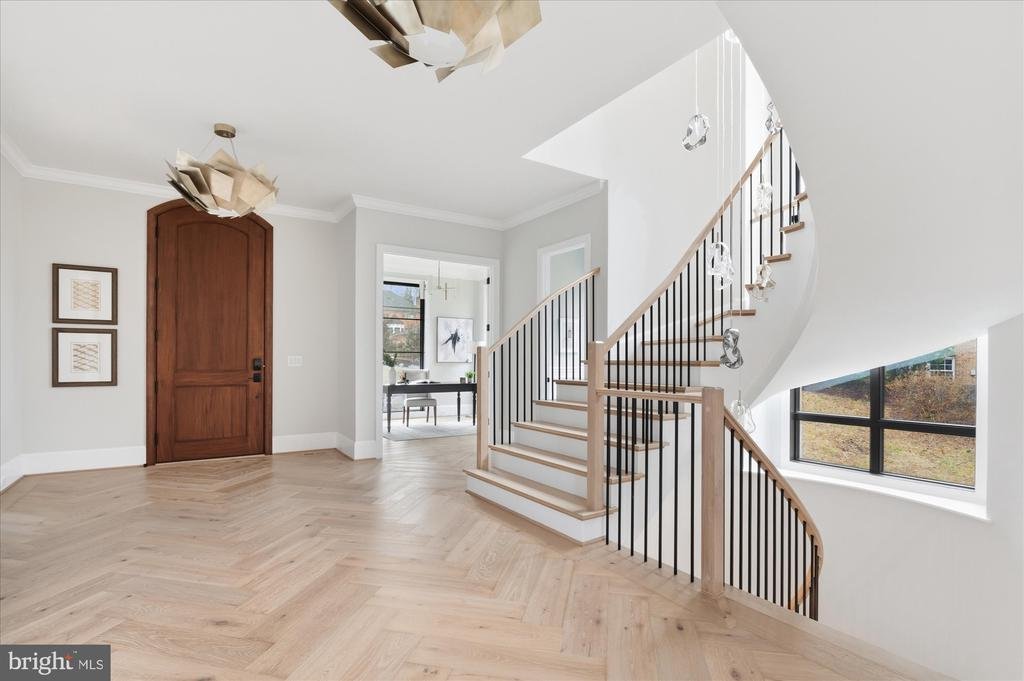
Enter through the covered front porch into the main level, where 10-foot ceilings and herringbone white oak floors create a dazzling first impression. The gourmet kitchen features frameless custom cabinetry with paneled appliances, quartz countertops with island waterfall, and a rear prep kitchen/pantry with a 3rd dishwasher and extra refrigerator. The kitchen connects to a great room with a coffered ceiling and linear gas fireplace with tile surround. A breakfast nook overlooks the backyard, while the screened porch—complete with ceiling mounted heaters and a gas fireplace with stone surround—and rear deck offer outdoor living spaces for year-round use. A formal dining room with butler’s pantry, a private study, a main-level guest suite, and a mudroom with built-in cubbies complete the main level living spaces.
The upper level is highlighted by a luxurious primary suite with a gas fireplace, dual walk-in closets with built-ins, and a spa-like bathroom with heated floors, double vanities, a freestanding soaking tub, and a curb-less heavy glass-enclosed shower. The walk-out lower level features a recreation room with wet bar, a covered patio with stone fireplace, an exercise room with rubber flooring, a flex room, two full bathrooms, and a safe room/workshop.
Sited on a professionally landscaped 30,890-square-foot lot—mostly flat and with full yard irrigation system and room for a swimming pool—this property offers convenient access to downtown McLean, Tysons Corner, and beyond
Enter through the covered front porch into the main level, where 10-foot ceilings and herringbone white oak floors create a dazzling first impression. The gourmet kitchen features frameless custom cabinetry with paneled appliances, quartz countertops with island waterfall, and a rear prep kitchen/pantry with a 3rd dishwasher and extra refrigerator. The kitchen connects to a great room with a coffered ceiling and linear gas fireplace with tile surround. A breakfast nook overlooks the backyard, while the screened porch—complete with ceiling mounted heaters and a gas fireplace with stone surround—and rear deck offer outdoor living spaces for year-round use. A formal dining room with butler’s pantry, a private study, a main-level guest suite, and a mudroom with built-in cubbies complete the main level living spaces.
The upper level is highlighted by a luxurious primary suite with a gas fireplace, dual walk-in closets with built-ins, and a spa-like bathroom with heated floors, double vanities, a freestanding soaking tub, and a curb-less heavy glass-enclosed shower. The walk-out lower level features a recreation room with wet bar, a covered patio with stone fireplace, an exercise room with rubber flooring, a flex room, two full bathrooms, and a safe room/workshop.
Sited on a professionally landscaped 30,890-square-foot lot—mostly flat and with full yard irrigation system and room for a swimming pool—this property offers convenient access to downtown McLean, Tysons Corner, and beyond
-
Type de propriété
Maison
-
Année de construction
2026
-
Prix/pied²
$647
Caractéristiques
- Cheminée
- Garage
- Jardin
- Piscine
- Moderne
- Ascenseur
- Bar
Explorez le secteur
7008 ARBOR LANE, MCLEAN, VA 22101, Virginie, États-Unis
Voir sur Google Maps
Prix par sqft
Faible
Élevé
Inscrit il y a 4 ans
Vous vous êtes renseigné sur ce bien
L'agent vous contactera bientôt par
Publié par
12
Annonces
2023
Inscrit
Réserver une visite avec Steven Watson
Choisissez une date et si vous souhaitez une visite virtuelle ou en personne avec l’agent.
Date préférée
Type de visite

Dernière mise à jour
Août 5
Première mise en ligne
Mar 5
Licence de l’agent
#0225211920
Référence de l’annonce
1995493157143040
Statut de l’annonce
Active-bright
Propriétés similaires à proximité
Nouvelles annonces à McLean





Explorez plus de biens à vendre
McLean, VA, États-Unis types de propriétés
McLean, VA, États-Unis Recherches populaires
- Propriétés avec Garage à McLean, VA, États-Unis
- Propriétés avec Piscine à McLean, VA, États-Unis
- Constructions neuves propriétés à McLean, VA, États-Unis
- Propriétés avec Sauna à McLean, VA, États-Unis
- Moderne propriétés à McLean, VA, États-Unis
- Lotissement sécurisé propriétés à McLean, VA, États-Unis
- Propriétés avec Terrain de tennis à McLean, VA, États-Unis
- Vue sur la ville propriétés à McLean, VA, États-Unis
- Vue panoramique / panoramique propriétés à McLean, VA, États-Unis
- Au bord de l’eau propriétés à McLean, VA, États-Unis
- Propriétés avec Piscine intérieure à McLean, VA, États-Unis
- Front de rivière propriétés à McLean, VA, États-Unis
- Vue sur la rivière propriétés à McLean, VA, États-Unis
- Vue sur la mer propriétés à McLean, VA, États-Unis
- Vue sur le lac propriétés à McLean, VA, États-Unis
- Manoir propriétés à McLean, VA, États-Unis
Guides et histoires connexes
La confiance des plus grands courtiers du monde
Les agents des propriétés les plus exceptionnelles du monde publient sur JamesEdition.
- Des annonces de Sotheby's, Christie's, BARNES et Engel & Völkers
- Chaque annonce est vérifiée avant sa mise en ligne
- Contactez directement des agents vérifiés
En continuant, vous acceptez nos Conditions et notre Politique de confidentialité.
brokerages we
partnered with
partnered with