$2,195,000
Adoptez Le Luxe Durable Dans Une Maison Personnalisée Intemporelle
- 5 Chambres
- 4 SdB
- Mis à jour: Juillet 25
-
1
Vues des 30 derniers jours
- MLS#VAFX2314330
À propos de la propriété
La description a été traduite automatiquement.
La description est affichée dans la langue d'origine.
A rare opportunity to own one of Northern Virginia’s most distinctive custom residences. This pioneering Leadership in Energy and Environmental Design-certified home was originally featured in The Washington Post for its groundbreaking design and environmental stewardship. This extraordinary custom build, on a gorgeous zero point four seven acre lot steps from Kent Gardens Elementary School, was t
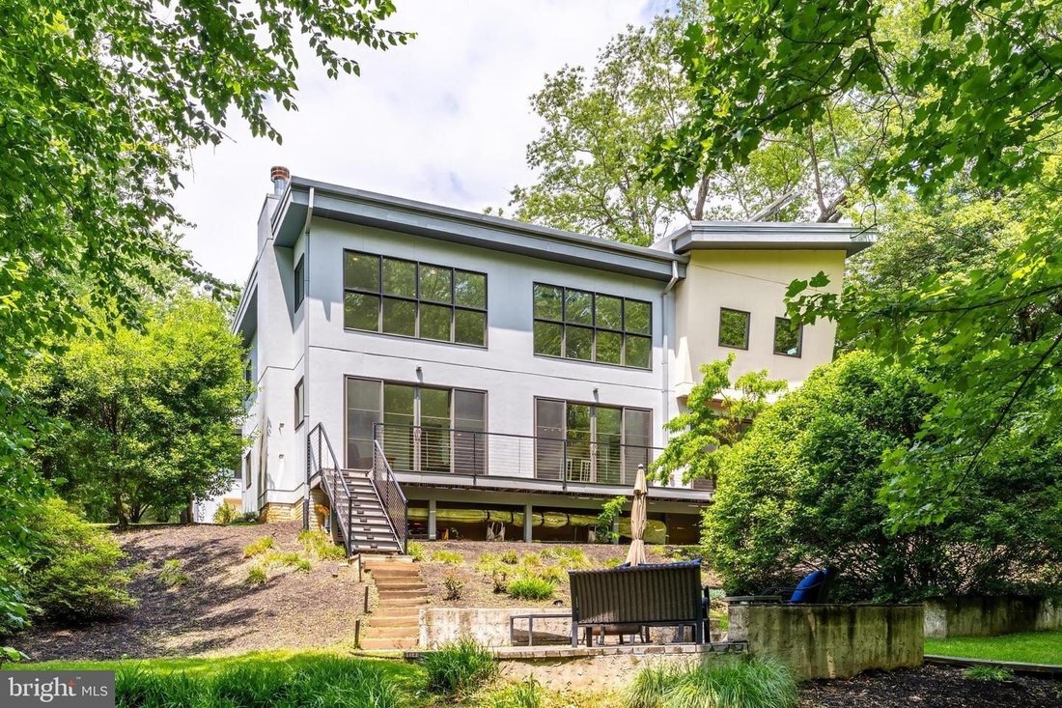
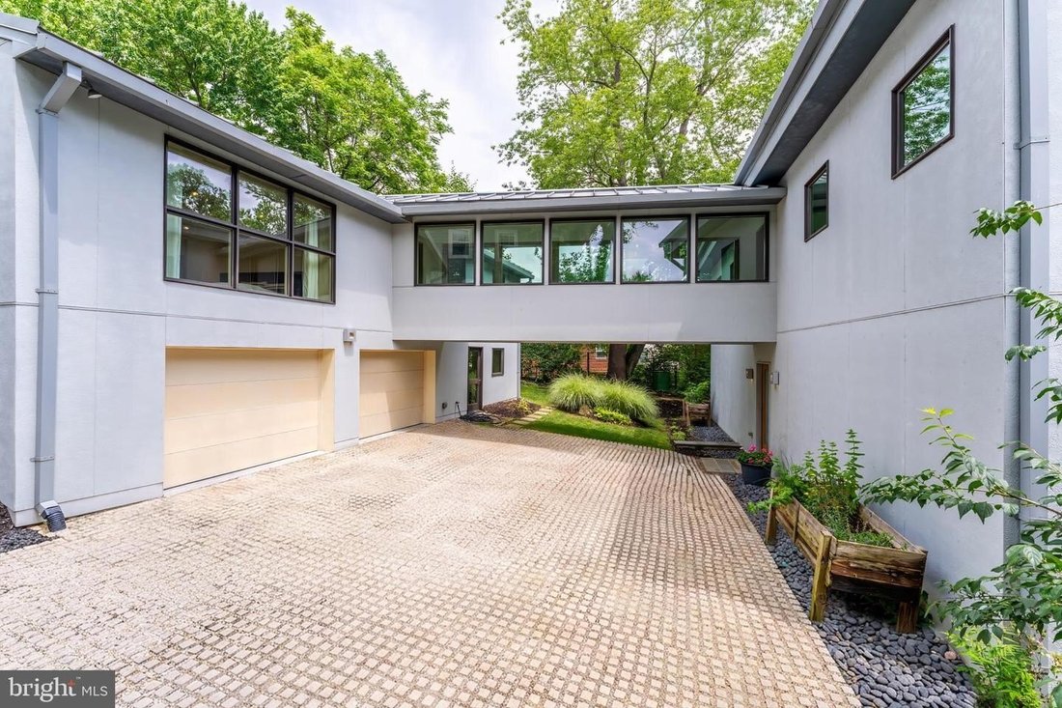
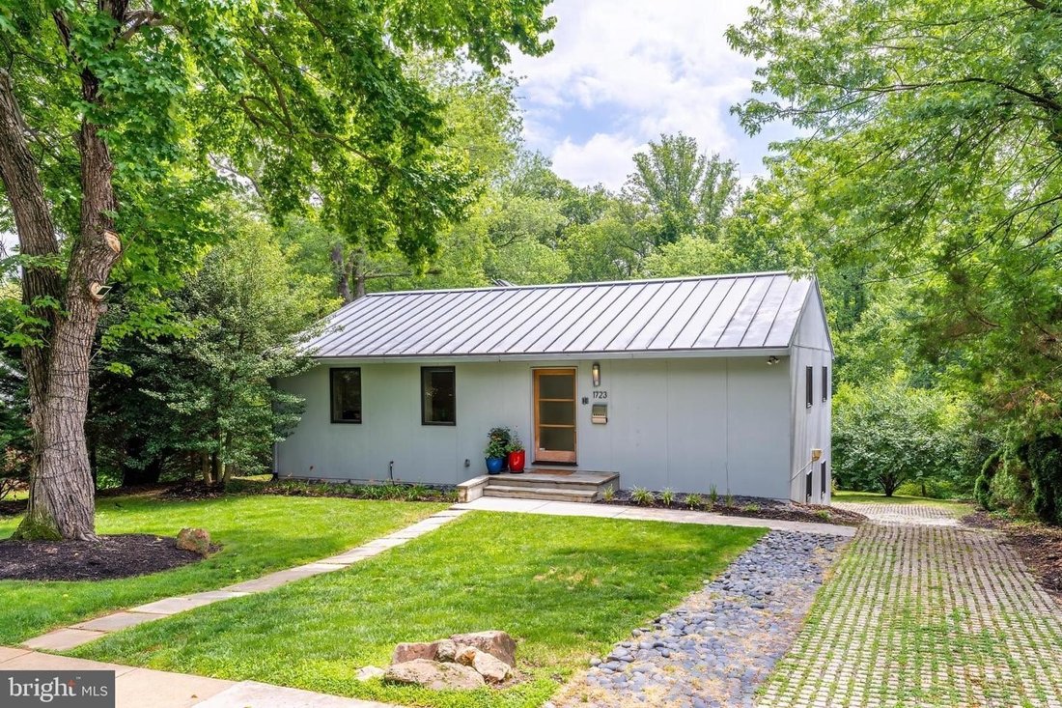
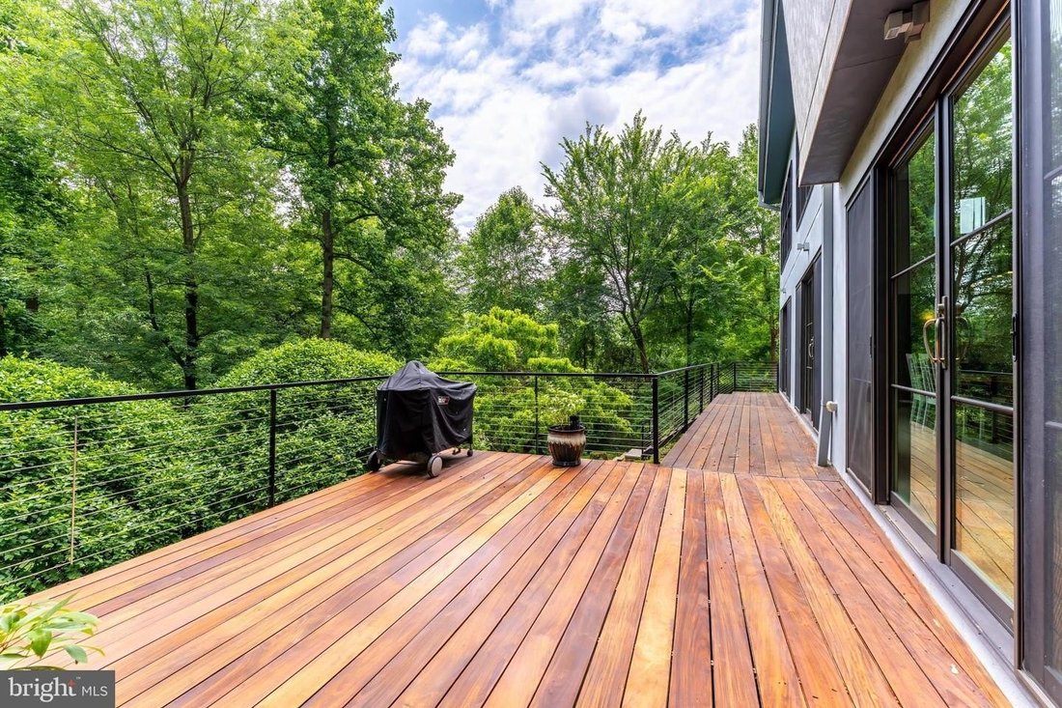
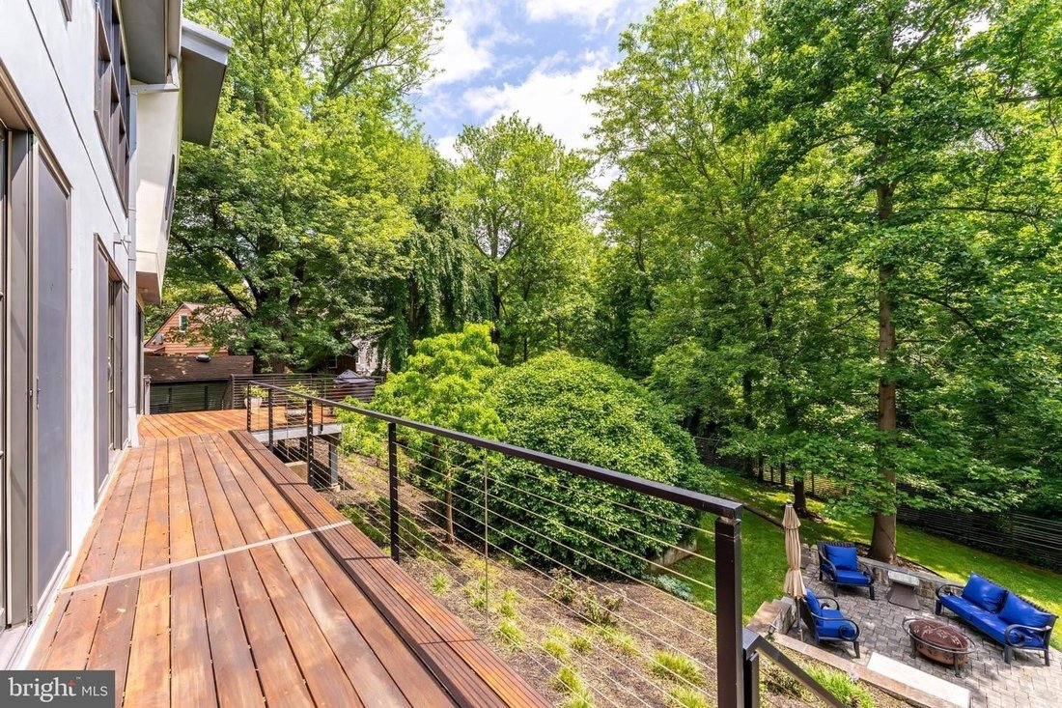
A rare opportunity to own one of Northern Virginia’s most distinctive custom residences. This pioneering Leadership in Energy and Environmental Design-certified home was originally featured in The Washington Post for its groundbreaking design and environmental stewardship. This extraordinary custom build, on a gorgeous zero point four seven acre lot steps from Kent Gardens Elementary School, was thoughtfully designed as a home that would remain relevant for decades to come. The result is a timeless architectural statement where exceptional design, sustainable innovation, and everyday livability converge. Situated on a private, wooded lot, the home unfolds along a dramatic eighty-five foot visual axis. From the moment you enter, your eye is drawn through the angled gallery corridor to a breathtaking wall of glass framing uninterrupted treetop views beyond. Inspired by the unique geometry of the site, the home’s striking design incorporates a subtle six-degree orientation that maximizes natural light, solar exposure, and the connection to nature. The residence seamlessly blends a reimagined original structure with a spectacular modern addition connected by a glass enclosed bridge. This thoughtful design creates distinct yet harmonious living spaces, ideal for multi-generational living, guests, home offices, creative pursuits, or private retreats. At the heart of the home, soaring ceilings and walls of glass define the grand living spaces. The two-story living room rises nearly nineteen feet and is anchored by a wood-burning fireplace while oversized Windsor windows and premium sliding glass doors flood the interior with natural light. Oak floors, custom millwork, designer lighting, and bespoke cabinetry elevate every space. The chef’s kitchen is a masterclass in form and function featuring imported Pedini cabinetry, a substantial center island, custom drawer systems, Bosch double wall ovens, a Miele gas cooktop, Thermador refrigeration appliance garage pull-out pantry storage and integrated ceiling speakers. Multiple rooms open directly to the expansive IPE hardwood deck creating effortless indoor-outdoor flow for entertaining. The upper-level primary suite serves as a private sanctuary overlooking the surrounding canopy. Vaulted ceilings custom shades three fully built-out closets and a luxurious spa bath featuring a Lotti double vanity heated floors fully tiled walls and a jetted soaking tub create a true retreat. An upper level home office equipped with built-in bookcases and storage cabinets could also be suitable as a bedroom. The original front wing offers remarkable flexibility in spaces. There are two bedrooms one with kitchenette-equipped suite one Jack-and-Jill bathroom and abundant built-in storage. A dedicated gym or bedroom with exterior access extensive storage areas and two-car garage further enhance the home’s functionality. What truly sets this residence apart however is its commitment to sustainable living as one of the region’s earliest Leadership in Energy and Environmental Design-certified homes it incorporates advanced energy-efficient systems including solar thermal panels radiant heated floors gas backup heating whole-house HEPA air filtration high-performance insulation and environmentally conscious building materials. The solar-driven radiant heating system provides an unmatched level of comfort while significantly reducing energy consumption. Recent updates include new HVAC system serving front portion of home (2024) professionally serviced mechanical systems refinished IPE deckingand meticulous ongoing maintenance throughout. This special home is alive expression of thoughtful design innovationand enduring quality. A truly one-of-a-kind offering in heart McLean sought after school pyramid Kent Gardens Elementary School (steps away!!), Longfellow Middle Schooland McLean High School.
-
Type de propriété
Maison
-
Année de construction
1956
Caractéristiques
- Cheminée
- Garage
- Jardin
- Centre de remise en forme / Fitness
- Foyer
- Moderne
- Terrasse
- Haut plafond
- Espace de vie extérieur
Caractéristiques
Lot
- Vie privée
- Moderne
Intérieur
- Haut plafond
- Bureau
- Cheminée
- Climatisation
- Îlot de cuisine
- Cuisinière à gaz
- Bar
- Comptoirs en pierre
- Centre de remise en forme / Fitness
Outdoor
- Terrasse
- Foyer
- Garage
- Espace de vie extérieur
- Jardin
Explorez le secteur
1723 MELBOURNE DR MCLEAN VA 22101 USA, Virginie, États-Unis
Voir sur Google Maps
Prix par sqft
Faible
Élevé
Inscrit il y a 5 ans
Vous vous êtes renseigné sur ce bien
L'agent vous contactera bientôt par
Publié par
2
Annonces
2026
Inscrit
Réserver une visite avec Theresa Valencic
Choisissez une date et si vous souhaitez une visite virtuelle ou en personne avec l’agent.
Date préférée
Type de visite

Long & Foster Real Estate Inc.
3975 Fair Ridge Drive, 22033, Fairfax, Virginia, United States
Voir le profil de l’agence
Long & Foster Real Estate is part of The Long & Foster Companies, a subsidiary of HomeServices of America a
Long & Foster Real Estate is part of The Long & Foster Companies, a subsidiary of HomeServices of America and the industry pioneer of the all-inclusive approach to real estate. With Long & Foster, you have access to everything and everyone you need to buy, sell, rent, invest in and own a home. Real estate. Inspection. Mortgage. Insurance. Settlement. Moving. Property Management. It’s one company and one team with one goal - your real estate success.
Dernière mise à jour
Juillet 25
Première mise en ligne
Jul 24
Référence de l’annonce
347071da-85c2-11f1-901e-6045bdd61ac4
Propriétés similaires à proximité
Nouvelles annonces à McLean





Explorez plus de biens à vendre
McLean, VA, États-Unis types de propriétés
McLean, VA, États-Unis Recherches populaires
- Propriétés avec Garage à McLean, VA, États-Unis
- Propriétés avec Piscine à McLean, VA, États-Unis
- Constructions neuves propriétés à McLean, VA, États-Unis
- Propriétés avec Sauna à McLean, VA, États-Unis
- Moderne propriétés à McLean, VA, États-Unis
- Vue panoramique / panoramique propriétés à McLean, VA, États-Unis
- Lotissement sécurisé propriétés à McLean, VA, États-Unis
- Propriétés avec Terrain de tennis à McLean, VA, États-Unis
- Vue sur la ville propriétés à McLean, VA, États-Unis
- Front de rivière propriétés à McLean, VA, États-Unis
- Vue sur la rivière propriétés à McLean, VA, États-Unis
- Propriétés avec Piscine intérieure à McLean, VA, États-Unis
- Au bord de l’eau propriétés à McLean, VA, États-Unis
- Vue sur la mer propriétés à McLean, VA, États-Unis
- Vue sur le lac propriétés à McLean, VA, États-Unis
- Manoir propriétés à McLean, VA, États-Unis
Guides et histoires connexes
La confiance des plus grands courtiers du monde
Les agents des propriétés les plus exceptionnelles du monde publient sur JamesEdition.
- Des annonces de Sotheby's, Christie's, BARNES et Engel & Völkers
- Chaque annonce est vérifiée avant sa mise en ligne
- Contactez directement des agents vérifiés
En continuant, vous acceptez nos Conditions et notre Politique de confidentialité.
brokerages we
partnered with
partnered with