
$10,995,000
6529 Sothoron Road, Mclean, Virginie, 22101
- 6 Chambres
- 9 SdB
- 11,609 Sqft
- 1.19 Ac lot
- 21
- MLS#VAFX2296396
À propos de la propriété
La description a été traduite automatiquement.
La description est affichée dans la langue d'origine.
This extraordinary custom-built estate in McLean is a true composition that tells a story of timeless design, enduring quality, and understated luxury. Designed by architect Richard Foster and built by Galileo Group, this 11,600+ square-foot residence was updated by BOWA Builders in 2022. The main residence and timber frame annex are gracefully set on a private, landscaped 1.2-acre lot. Both struc
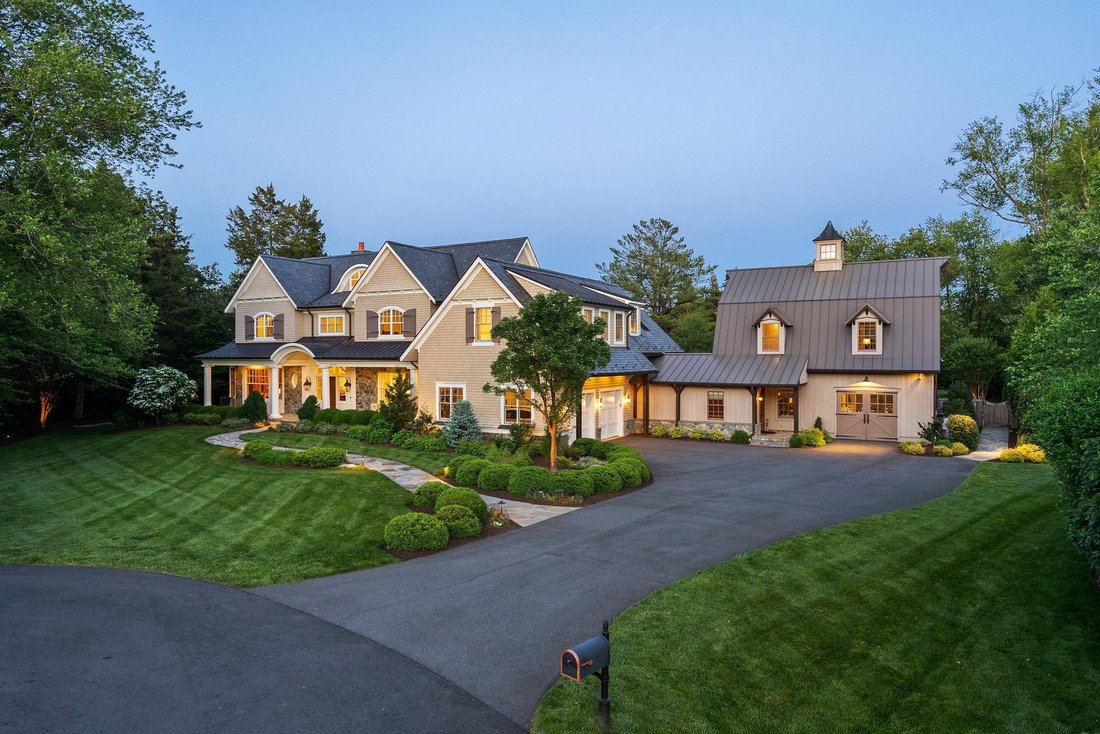
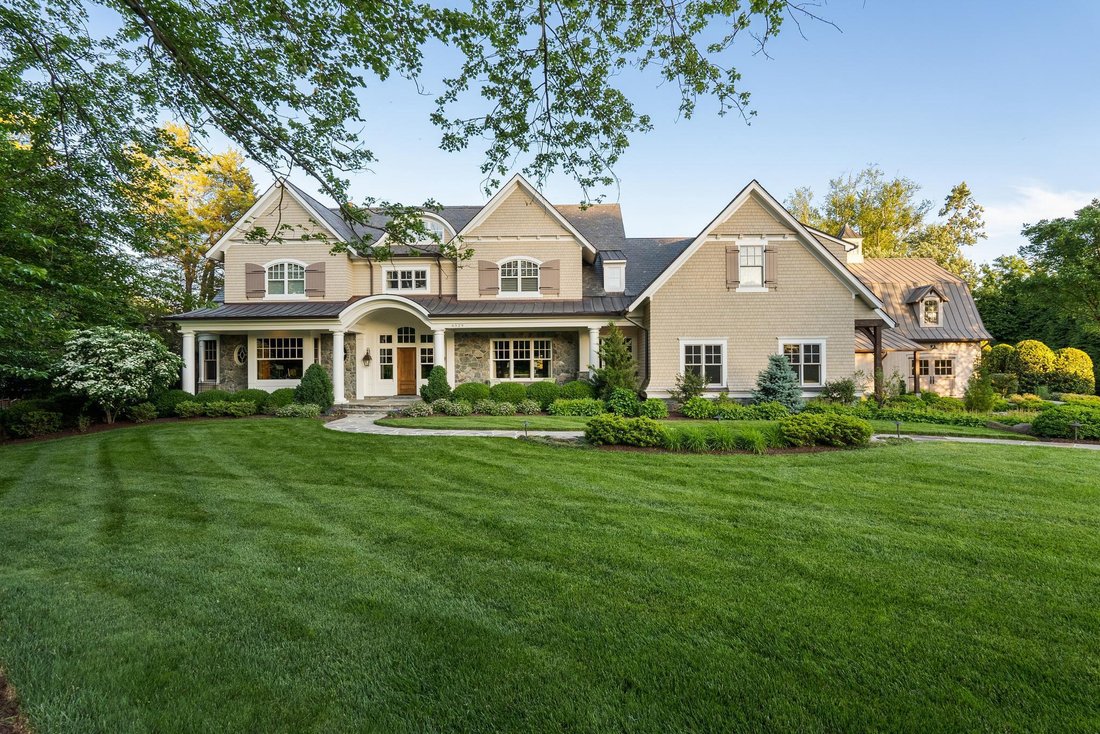
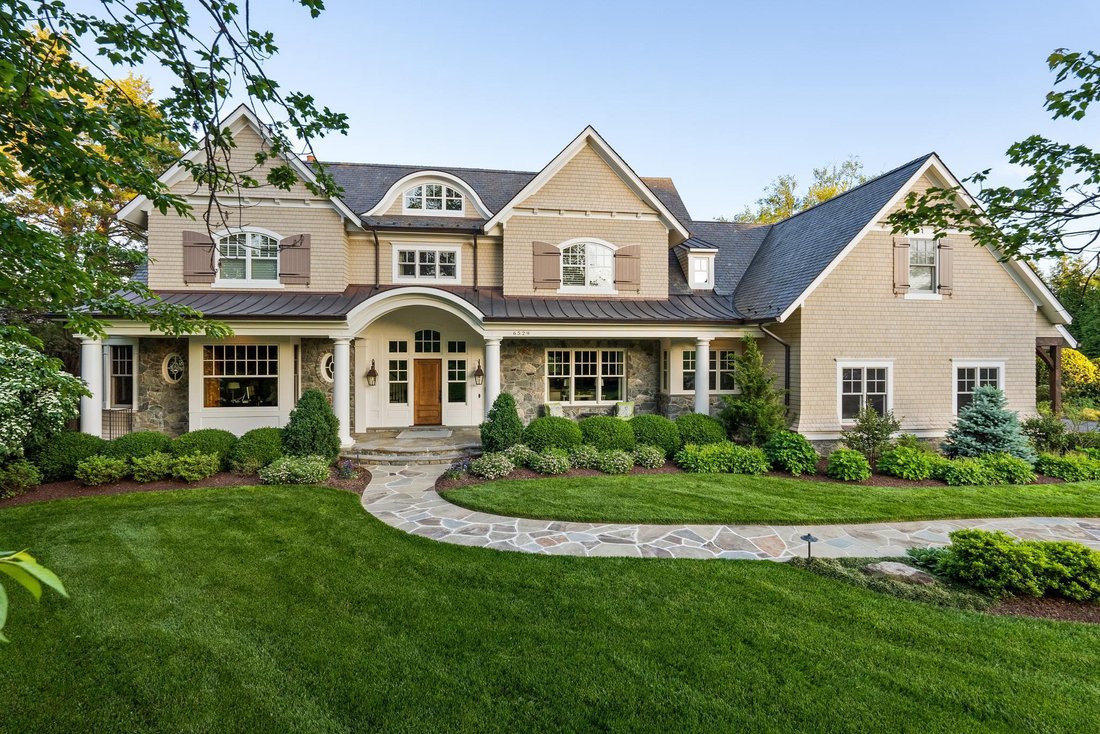
This extraordinary custom-built estate in McLean is a true composition that tells a story of timeless design, enduring quality, and understated luxury. Designed by architect Richard Foster and built by Galileo Group, this 11,600+ square-foot residence was updated by BOWA Builders in 2022. The main residence and timber frame annex are gracefully set on a private, landscaped 1.2-acre lot. Both structures blend classic materials with modern function, creating a sense of permanence rare in today’s homes.
This home was built without compromise. Eleven-foot ceilings and solid hickory floors introduce an atmosphere of quiet grandeur. Marvin wood windows usher in natural light, while Vermont slate roofing and copper gutters speak to the enduring integrity of the structure. Every element, from the Ashley Norton hardware to Emtek hinges, has been selected with care.
At the heart of the home, the renovated kitchen is a statement of both beauty and utility. Custom cabinetry by Dutch Made surrounds a rare 1921 cast iron sink, honed granite and quartzite counters, a hidden pantry, and a Lacanche gas range with multiple ovens. Reclaimed wood beams and a stone accent wall echo the home’s rustic heritage. The adjacent scullery is as beautiful as it is functional, complete with a copper sink, Scotsman ice maker, china-friendly dishwasher, wine fridge, and refrigerator drawers—perfect for entertaining on any scale.
The main level flows seamlessly into a family room with a raised stone hearth, wood-burning fireplace and into a fully paneled library and executive office, where rich cypress walls, custom built-ins, and a gas fireplace create a sophisticated retreat for work or reflection. Upstairs, the primary suite offers a vaulted ceiling, fireplace, custom cabinetry and secure storage, and an adjacent cedar-lined seasonal closet. The spa bath includes a zero-threshold steam shower, heated marble floors, and a freestanding MTI effervescent tub—elevating wellness into ritual. Three additional bedroom suites with oversized closets and baths provide comfort and privacy for family or guests; a fourth-floor loft adds charm with built-in beds and a full bath. The lower level surprises with large windows, an exposed brick wall in the large gym, and a family/media room with surround sound. Thoughtful infrastructure, like the Lutron lighting system, copper plumbing with flow sensing/shutoff, dual water heaters, multi-zoned HVAC, grab bars, and an elevator shaft to three levels, speaks to the home’s quality and readiness for multi-generational living.
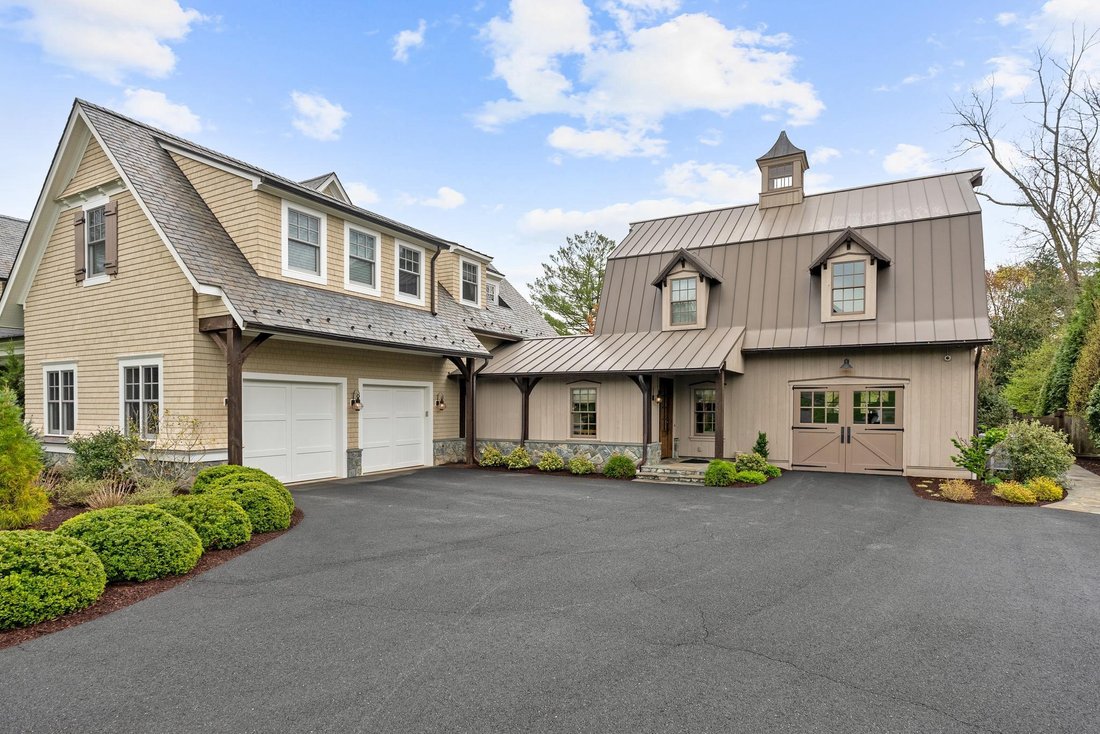
Adjoining the main residence is a bespoke timber-frame annex—a storybook structure with flagstone and pine floors, a cupola, and its own garage. With Pella windows, a main-level accessible bath, and upstairs bath with plumbing for a full shower, it’s ideal as a guest house, office, classroom, or creative studio.
Outside, over 3,500 square feet of travertine patio frame a PebbleTec-finished gunite pool and spa which were completely refurbished in 2025. Bluestone edging, fountains, a diving board, and a waterfall create a resort-like setting. A built-in Alfresco grill center and outdoor lighting transforms evenings into outdoor feasts, while a playhouse and an extensive irrigation system ensure every corner of the property is cared for and enjoyed.
This is more than a home—it is a statement of vision and values, a place designed for understated beauty, longevity, and ease. For the discerning buyer seeking architectural excellence and enduring craftsmanship in one of McLean’s most coveted enclaves, this estate is a singular opportunity.
This home was built without compromise. Eleven-foot ceilings and solid hickory floors introduce an atmosphere of quiet grandeur. Marvin wood windows usher in natural light, while Vermont slate roofing and copper gutters speak to the enduring integrity of the structure. Every element, from the Ashley Norton hardware to Emtek hinges, has been selected with care.
At the heart of the home, the renovated kitchen is a statement of both beauty and utility. Custom cabinetry by Dutch Made surrounds a rare 1921 cast iron sink, honed granite and quartzite counters, a hidden pantry, and a Lacanche gas range with multiple ovens. Reclaimed wood beams and a stone accent wall echo the home’s rustic heritage. The adjacent scullery is as beautiful as it is functional, complete with a copper sink, Scotsman ice maker, china-friendly dishwasher, wine fridge, and refrigerator drawers—perfect for entertaining on any scale.
The main level flows seamlessly into a family room with a raised stone hearth, wood-burning fireplace and into a fully paneled library and executive office, where rich cypress walls, custom built-ins, and a gas fireplace create a sophisticated retreat for work or reflection. Upstairs, the primary suite offers a vaulted ceiling, fireplace, custom cabinetry and secure storage, and an adjacent cedar-lined seasonal closet. The spa bath includes a zero-threshold steam shower, heated marble floors, and a freestanding MTI effervescent tub—elevating wellness into ritual. Three additional bedroom suites with oversized closets and baths provide comfort and privacy for family or guests; a fourth-floor loft adds charm with built-in beds and a full bath. The lower level surprises with large windows, an exposed brick wall in the large gym, and a family/media room with surround sound. Thoughtful infrastructure, like the Lutron lighting system, copper plumbing with flow sensing/shutoff, dual water heaters, multi-zoned HVAC, grab bars, and an elevator shaft to three levels, speaks to the home’s quality and readiness for multi-generational living.
Adjoining the main residence is a bespoke timber-frame annex—a storybook structure with flagstone and pine floors, a cupola, and its own garage. With Pella windows, a main-level accessible bath, and upstairs bath with plumbing for a full shower, it’s ideal as a guest house, office, classroom, or creative studio.
Outside, over 3,500 square feet of travertine patio frame a PebbleTec-finished gunite pool and spa which were completely refurbished in 2025. Bluestone edging, fountains, a diving board, and a waterfall create a resort-like setting. A built-in Alfresco grill center and outdoor lighting transforms evenings into outdoor feasts, while a playhouse and an extensive irrigation system ensure every corner of the property is cared for and enjoyed.
This is more than a home—it is a statement of vision and values, a place designed for understated beauty, longevity, and ease. For the discerning buyer seeking architectural excellence and enduring craftsmanship in one of McLean’s most coveted enclaves, this estate is a singular opportunity.
-
Type de propriété
Maison
-
Année de construction
2015
-
Prix/pied²
$947
Caractéristiques
- Cheminée
- Garage
- Jardin
- Dressing
- Bibliothèque
- Terrasse
- Ascenseur
- Piscine
- Centre de remise en forme / Fitness
Caractéristiques
Lot
- Vie privée
- Rénové
Intérieur
- Bureau
- Cheminée
- Bar
- Ascenseur
- Bibliothèque
- Sous-sol
- Dressing
- Centre de remise en forme / Fitness
Outdoor
- Terrasse
- Piscine
- Garage
- Jardin
Explorez le secteur
6529 Sothoron Road , Mclean, VA 22101, Virginie, États-Unis
Voir sur Google Maps
Prix par sqft
Faible
Élevé
Inscrit il y a 8 ans
Vous vous êtes renseigné sur ce bien
L'agent vous contactera bientôt par
Publié par
2
Annonces
2018
Inscrit
Réserver une visite avec Mark Lowham
Choisissez une date et si vous souhaitez une visite virtuelle ou en personne avec l’agent.
Date préférée
Type de visite

TTR Sotheby's International Realty
6723 Whittier Ave Suite 101, Suite 101, 22101, McLean, Virginia, United States
Voir le profil de l’agence
Since 1988, real estate professionals at TTR Sotheby’s International Realty have
ranked among the highest perfo
ranked among the highest perfo
Since 1988, real estate professionals at TTR Sotheby’s International Realty have
ranked among the highest performing in the nation, and are regarded for their
integrity, professional service, and community leadership.
Through our relationship with the venerable Sotheby’s auction house, TTR
Sotheby’s International Realty produces extraordinary results for our clients by
leveraging proprietary global marketing, cutting edge digital strategies, and
unrivaled access to the most affluent and discerning global clientele.
ranked among the highest performing in the nation, and are regarded for their
integrity, professional service, and community leadership.
Through our relationship with the venerable Sotheby’s auction house, TTR
Sotheby’s International Realty produces extraordinary results for our clients by
leveraging proprietary global marketing, cutting edge digital strategies, and
unrivaled access to the most affluent and discerning global clientele.
Dernière mise à jour
Septembre 21
Première mise en ligne
Mars 17
Lien de l’annonce
Référence de l’annonce
YW2TXX
Propriétés similaires à proximité
Nouvelles annonces à McLean





Explorez plus de biens à vendre
McLean, VA, États-Unis types de propriétés
McLean, VA, États-Unis Recherches populaires
- Propriétés avec Garage à McLean, VA, États-Unis
- Propriétés avec Piscine à McLean, VA, États-Unis
- Propriétés avec Sauna à McLean, VA, États-Unis
- Constructions neuves propriétés à McLean, VA, États-Unis
- Moderne propriétés à McLean, VA, États-Unis
- Vue sur la mer propriétés à McLean, VA, États-Unis
- Vue panoramique / panoramique propriétés à McLean, VA, États-Unis
- Propriétés avec Terrain de tennis à McLean, VA, États-Unis
- Lotissement sécurisé propriétés à McLean, VA, États-Unis
- Au bord de l’eau propriétés à McLean, VA, États-Unis
- Vue sur la ville propriétés à McLean, VA, États-Unis
- Vue sur la rivière propriétés à McLean, VA, États-Unis
- Vue sur le lac propriétés à McLean, VA, États-Unis
- Propriétés avec Piscine intérieure à McLean, VA, États-Unis
- Manoir propriétés à McLean, VA, États-Unis
- Vue sur la montagne propriétés à McLean, VA, États-Unis
- Front de rivière propriétés à McLean, VA, États-Unis
Guides et histoires connexes
La confiance des plus grands courtiers du monde
Les agents des propriétés les plus exceptionnelles du monde publient sur JamesEdition.
- Des annonces de Sotheby's, Christie's, BARNES et Engel & Völkers
- Chaque annonce est vérifiée avant sa mise en ligne
- Contactez directement des agents vérifiés
En continuant, vous acceptez nos Conditions et notre Politique de confidentialité.
brokerages we
partnered with
partnered with