



$3,750,000
Maison Individuelle Individuelle De 5 Chambres
- 5 Chambres
- 8 SdB
- 9,504 Sqft
- 26,136 Sqft lot
- Mis à jour: Octobre 20
- 6
- MLS#VAFX2334218
À propos de la propriété
La description a été traduite automatiquement.
La description est affichée dans la langue d'origine.
$150,000 Price Adjustment! Nestled in a quiet, private setting yet just moments from everything McLean has to offer, this exceptional custom-built French Manor home is truly one of a kind. Built just eight years ago by Versailles Custom Homes with uncompromising attention to quality, the residence showcases exceptional craftsmanship, premium materials, and thoughtful design throughout. Southeast-f
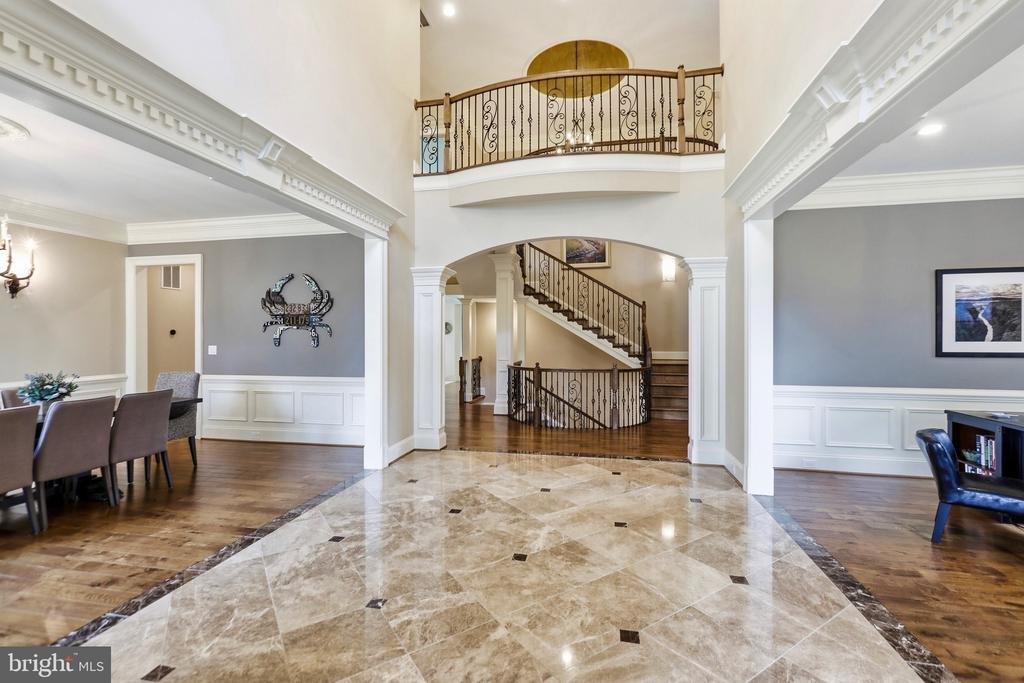
$150,000 Price Adjustment! Nestled in a quiet, private setting yet just moments from everything McLean has to offer, this exceptional custom-built French Manor home is truly one of a kind. Built just eight years ago by Versailles Custom Homes with uncompromising attention to quality, the residence showcases exceptional craftsmanship, premium materials, and thoughtful design throughout. Southeast-facing, the home welcomes the morning sun through numerous oversized windows. A dramatic marble foyer with soaring ceilings creates an impressive first impression, while extensive millwork, custom moldings, and beautifully detailed finishes give every room a refined, finished feel. The staircase and upper-level hallway feature elegant wrought-iron and oak railings. With six bedrooms, each with its own private bath, the home offers exceptional flexibility and comfortable accommodations for family and guests. The gourmet kitchen is designed for both everyday living and entertaining, featuring a large center island, custom cabinetry, top-quality appliances, and an enormous walk-in pantry. Adjacent to the kitchen, the beautifully proportioned family room features a coffered ceiling and gas fireplace, creating the perfect gathering space. A main-level bedroom, currently used as a gym, could easily serve as a private office, guest room, or bedroom. A formal dining room with butler’s pantry and an elegant living room complete the main level. Upstairs, the expansive primary suite is a luxurious retreat, featuring a three-sided gas fireplace, wet bar, sitting room, spa-inspired bath, and an impressive closet/dressing room. The dressing room includes a full-size window with seating area, as well as a second large walk-in closet. Wide hallways and nine-foot ceilings lead to three additional ensuite bedrooms and a conveniently located upper-level laundry room. The lower level is an entertainer’s dream, offering an abundance of space for relaxing, dining, games, and movie nights. A gas fireplace and comfortable seating area create a welcoming atmosphere, while the oversized wet bar includes a dishwasher and dedicated bottle-storage room, with potential to expand for an even larger collection. An octagonal corner room is perfectly suited for a game table, while the expansive open area in front of the bar can accommodate a pool table or even a large dance floor. The spectacular home theater features a huge screen, built-in surround speakers and subwoofer, HD projector, and eight power-reclining lounge chairs. An additional lower-level bedroom suite provides an ideal private space for an au pair, in-law, or guests. Full-size windows and French doors bring abundant natural light to the lower level and offer views of the beautifully private backyard. The location is equally impressive. Just a couple of blocks from Old Dominion Drive and Georgetown Pike, the home provides easy access to I-495 and I-66 while placing world-class dining and shopping close at hand. Reagan National and Dulles International Airports are both less than 30 minutes away. The property is located within the highly sought-after Spring Hill Elementary, Cooper Middle, and Langley High School pyramid. A rare combination of refined craftsmanship, luxurious amenities, generous living spaces, and an exceptional McLean location, this remarkable residence offers an extraordinary lifestyle in one of the area’s most desirable communities.
-
Type de propriété
Maison
-
Année de construction
2018
-
Prix/pied²
$394
Caractéristiques
- Cheminée
- Garage
- Jardin
- Dressing
- Vue sur la mer
- Terrasse
- Piscine
- Centre de remise en forme / Fitness
- Climatisation
Caractéristiques
Lot
- Vue sur la mer
Intérieur
- Haut plafond
- Bureau
- Cheminée
- Climatisation
- Îlot de cuisine
- Cuisinière à gaz
- Bar
- Buanderie
- Sous-sol
- Comptoirs en pierre
- Dressing
- Centre de remise en forme / Fitness
Outdoor
- Terrasse
- Piscine
- Garage
- Espace de vie extérieur
- Jardin
Explorez le secteur
936 Kimberwicke Rd, Mclean, VA 22102, Virginie, États-Unis
Voir sur Google Maps
Prix par sqft
Faible
Élevé
Inscrit il y a 1 an
Vous vous êtes renseigné sur ce bien
L'agent vous contactera bientôt par
Publié par
2
Annonces
2025
Inscrit
Réserver une visite avec Steve Makranczy
Choisissez une date et si vous souhaitez une visite virtuelle ou en personne avec l’agent.
Date préférée
Type de visite

CENTURY 21 Redwood Realty
44095 Pipeline Plaza, Suite300, 20147, Ashburn, Virginia, United States
Voir le profil de l’agence
We founded Redwood Realty in 2002 with the idea that we would change the way that real estate is practiced. Our str
We founded Redwood Realty in 2002 with the idea that we would change the way that real estate is practiced. Our strategy is to package the industry’s best marketing with the highest level of service possible. This approach has made us one of the mid-atlantic’s fastest growing firms. The key to our success is two-fold. First, we are students of the trade. We have extensive knowledge and experience in all aspects of residential real estate transactions. Second, our ability and desire to pool our resources provides you with virtually ”round-the-clock” service and accessibility. In August of 2006 we affiliated with CENTURY 21 and synergized our boutique service with the world’s largest global real estate footprint. Since then, our storefront office has be come a fixture of the community in Ashburn. We offer a unique alternative to the traditional real estate office by providing prospective homebuyers with an informative axis by which to begin their search and sellers the marketing tools to get their home sold! Please stop by to see for yourself!
Dernière mise à jour
Octobre 20
Première mise en ligne
Septembre 3
Référence de l’annonce
773CCE9D-92E2-43E2-84EA-72CEF6C5D255
Propriétés similaires à proximité
Nouvelles annonces à McLean






Explorez plus de biens à vendre
McLean, VA, États-Unis types de propriétés
McLean, VA, États-Unis Recherches populaires
- Propriétés avec Garage à McLean, VA, États-Unis
- Propriétés avec Piscine à McLean, VA, États-Unis
- Propriétés avec Sauna à McLean, VA, États-Unis
- Moderne propriétés à McLean, VA, États-Unis
- Constructions neuves propriétés à McLean, VA, États-Unis
- Vue sur la mer propriétés à McLean, VA, États-Unis
- Vue panoramique / panoramique propriétés à McLean, VA, États-Unis
- Propriétés avec Terrain de tennis à McLean, VA, États-Unis
- Lotissement sécurisé propriétés à McLean, VA, États-Unis
- Vue sur la ville propriétés à McLean, VA, États-Unis
- Au bord de l’eau propriétés à McLean, VA, États-Unis
- Vue sur la rivière propriétés à McLean, VA, États-Unis
- Vue sur le lac propriétés à McLean, VA, États-Unis
- Manoir propriétés à McLean, VA, États-Unis
- Propriétés avec Piscine intérieure à McLean, VA, États-Unis
- Front de rivière propriétés à McLean, VA, États-Unis
- Vue sur la montagne propriétés à McLean, VA, États-Unis
Guides et histoires connexes
La confiance des plus grands courtiers du monde
Les agents des propriétés les plus exceptionnelles du monde publient sur JamesEdition.
- Des annonces de Sotheby's, Christie's, BARNES et Engel & Völkers
- Chaque annonce est vérifiée avant sa mise en ligne
- Contactez directement des agents vérifiés
En continuant, vous acceptez nos Conditions et notre Politique de confidentialité.
brokerages we
partnered with
partnered with