$2,998,000
1435 Mayflower Drive, Mclean, Virginie, 22101
- 7 Chambres
- 9 SdB
- 7,056 Sqft
- 10,455 Sqft lot
- MLS#VAFX2339988
À propos de la propriété
La description a été traduite automatiquement.
La description est affichée dans la langue d'origine.
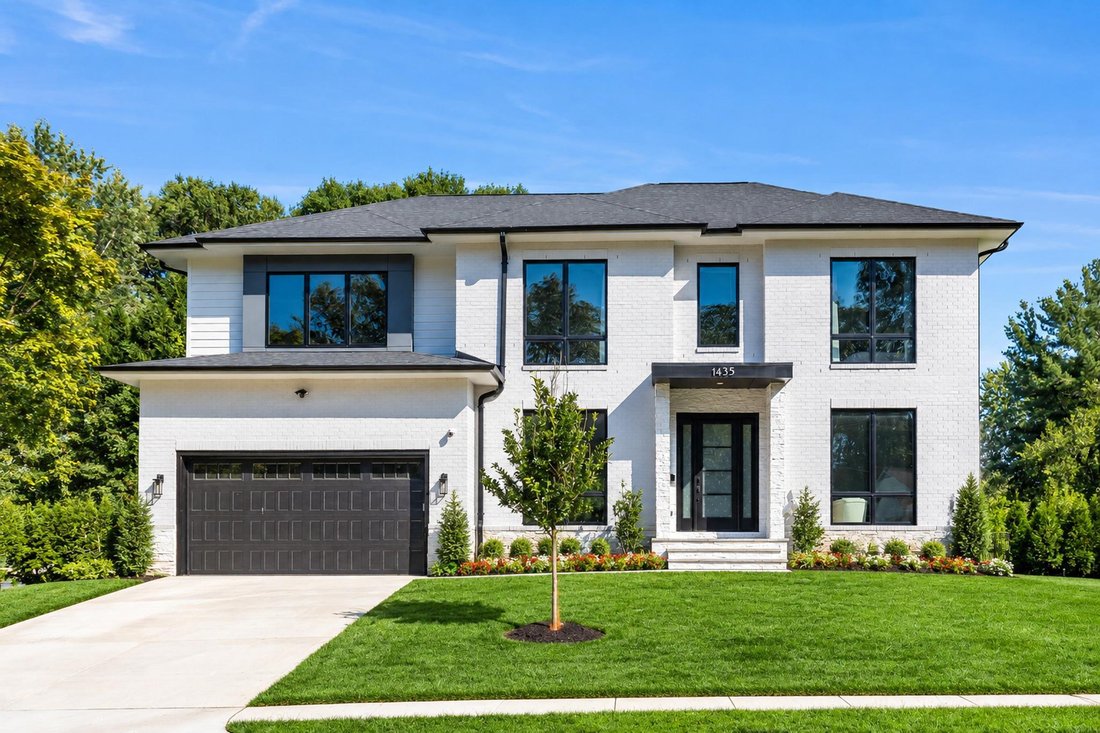
Welcome to 1435 Mayflower Drive, an exceptional custom-built contemporary residence completed in 2025, offering approximately **7,092 SF** of thoughtfully designed living space across three beautifully appointed levels. A sophisticated white stone and painted-brick exterior, dramatic black-framed Pella windows, and covered entrance create striking curb appeal. Set in a quiet, walkable neighborhood
Welcome to 1435 Mayflower Drive, an exceptional custom-built contemporary residence completed in 2025, offering approximately **7,092 SF** of thoughtfully designed living space across three beautifully appointed levels. A sophisticated white stone and painted-brick exterior, dramatic black-framed Pella windows, and covered entrance create striking curb appeal. Set in a quiet, walkable neighborhood in the heart of McLean, this remarkable home combines impressive scale, contemporary design, quality craftsmanship, and everyday convenience.
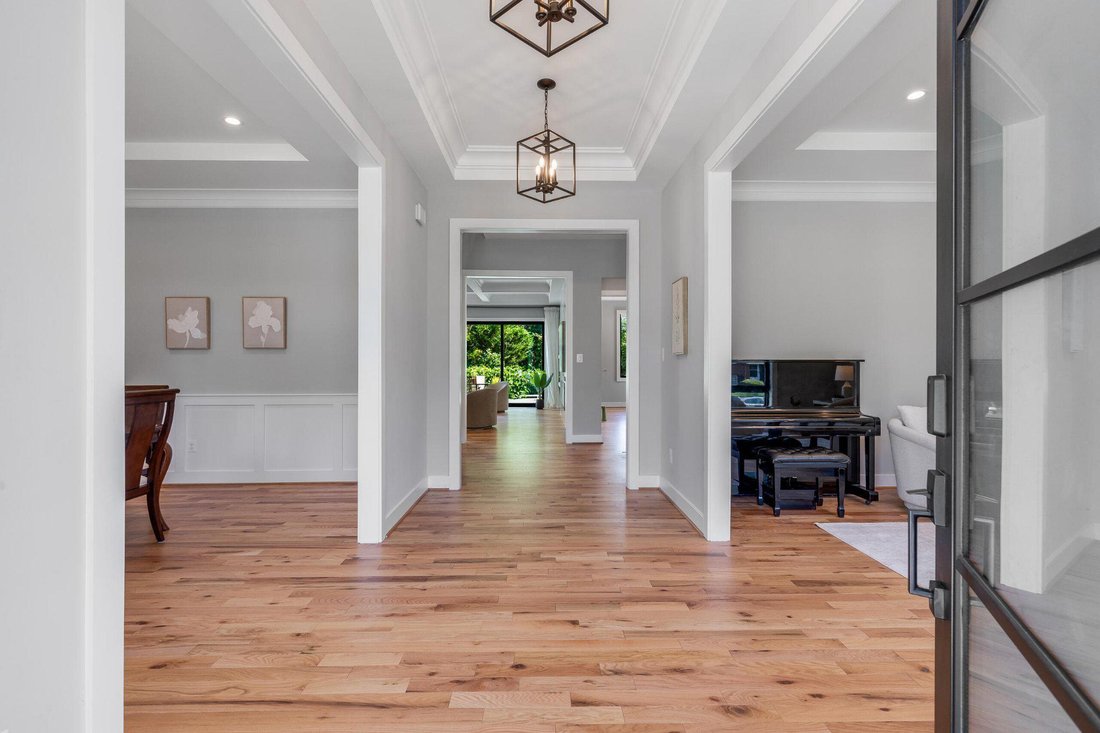
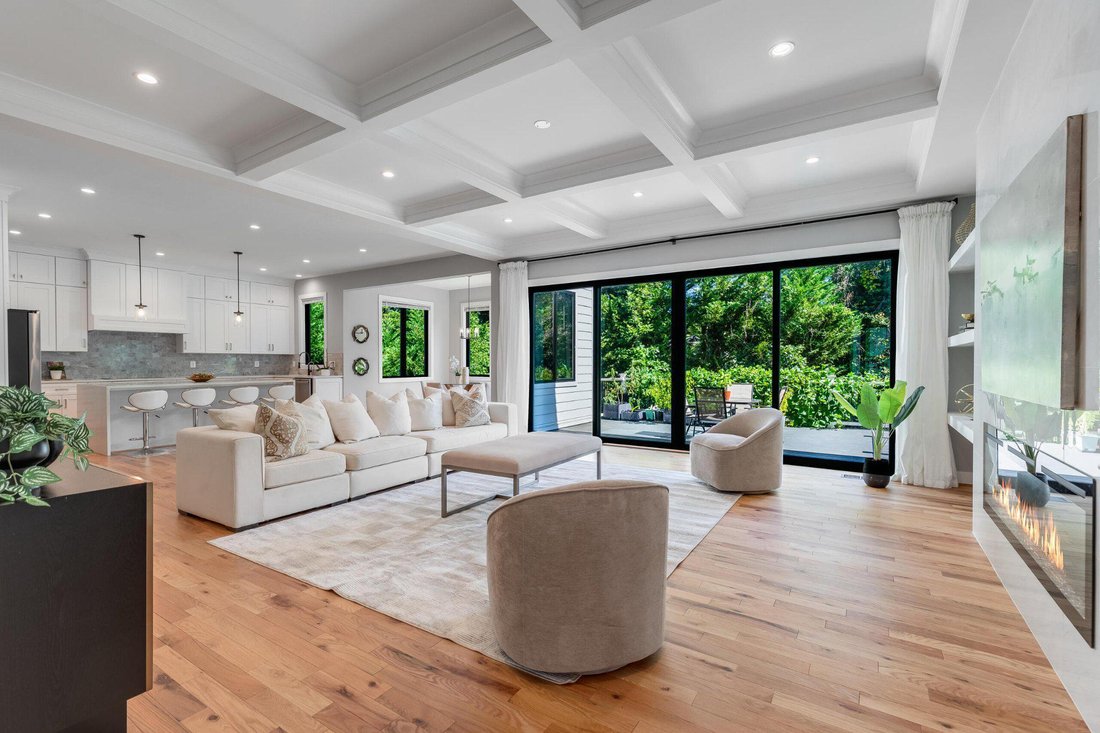
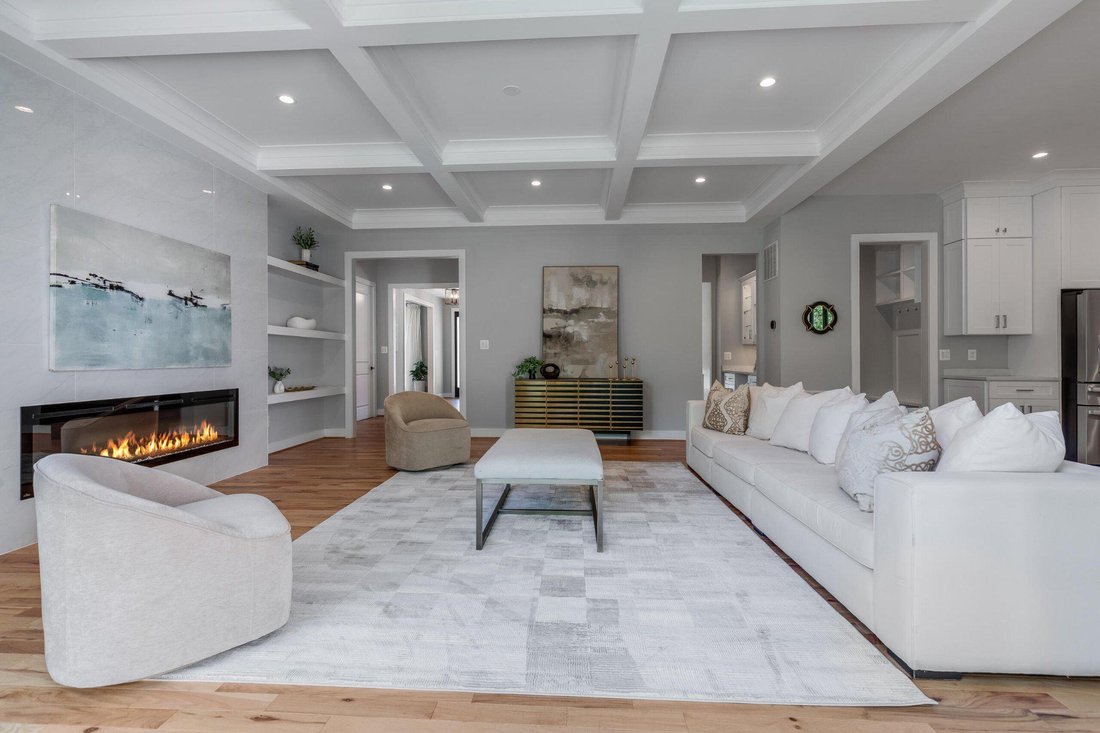
The main level features **10’ ceilings, 8’ doors**, and an open floor plan designed for elegant entertaining and comfortable daily living. An all-glass front door opens to a welcoming foyer and formal living and dining spaces. The spacious family room showcases a coffered ceiling, dramatic **6’ linear fireplace**, floor-to-ceiling built-ins, and an impressive **16’ x 8’ glass door** bringing in abundant natural light and opening to the rear deck. A private study with built-ins and wired internet includes an adjoining full bath and closet, allowing it to also serve as a **main-level bedroom**.
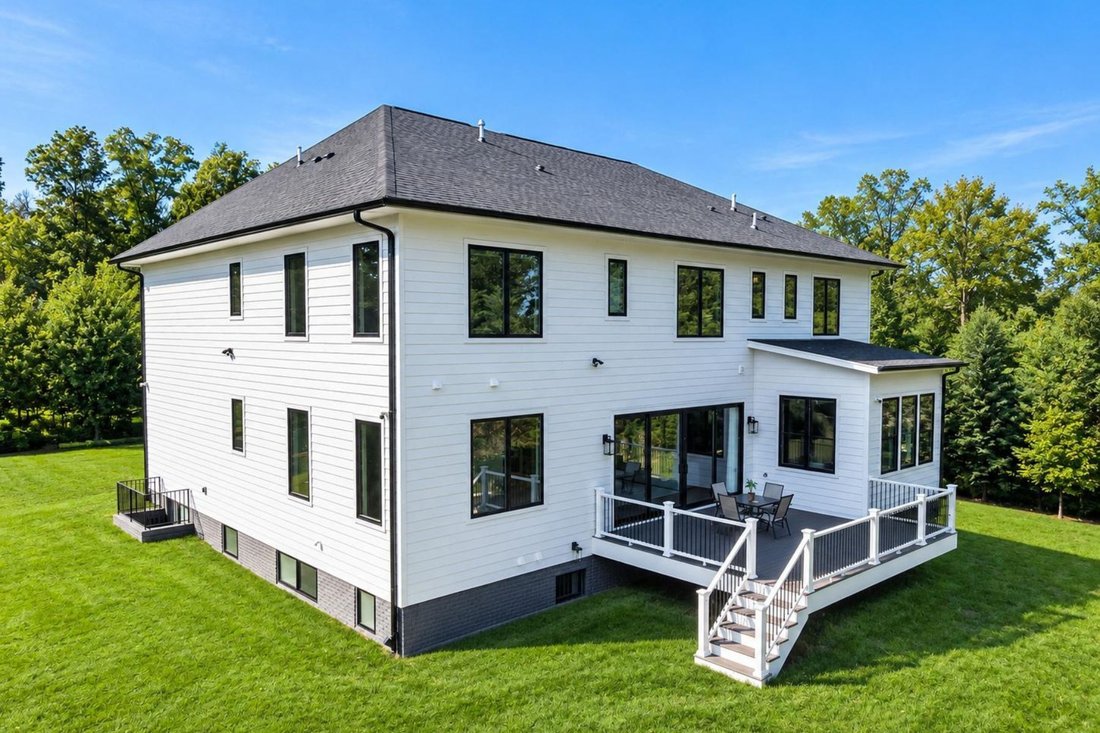
The expansive chef’s kitchen features a quartz waterfall island, quartz countertops, premium appliances, extensive cabinetry extending to the ceiling, water purification system, and breakfast area. A separate **prep kitchen**, pantry, butler’s pantry, and built-in mudroom provide exceptional functionality for entertaining. A light-filled sunroom opens to the expansive rear deck, extending the living space outdoors. A powder room and attached **two-car garage** complete this level.
Upstairs, **9’ ceilings** and a wide hallway lead to **five generously sized bedrooms**, each with a private ensuite bath and built-in walk-in closet. The luxurious primary suite features a separate sitting area, dressing room with full-size window and center island, additional walk-in closet, and spa-inspired bath with two large windows, an approximately **10’ floating quartz dual vanity**, soaking tub, and oversized shower. An additional lounge and dedicated laundry room complete the upper level.
The fully finished lower level, also with **9’ ceilings**, offers exceptional versatility with a recreation area, wet bar, game/dance room, fitness room, multipurpose space, and powder room. Enjoy movie nights in the dedicated home theater featuring a **100” projection screen, 4K HD projector, and built-in 7.1 surround sound**.
A private **one-bedroom suite with its own entrance** includes a full kitchen, living room, bedroom, full bath, and laundry—ideal for guests, an au pair, extended family, or flexible living needs. An **elevator shaft with rough-ins serving all three levels** is ready for a future elevator. Additional features include ample storage, a tree-lined backyard, and four exterior CCTV cameras with remote monitoring capability.
Enjoy convenient access to downtown McLean, Tysons Corner, Tysons Galleria, **I-495, I-66, Route 267 and Route 123**, Washington, D. C., Reagan National Airport, and Dulles International Airport. The property is currently associated with the **Sherman Elementary, Longfellow Middle, and McLean High School** pyramid. Buyers should independently verify current school assignments with FCPS.
**Welcome home!**
The main level features **10’ ceilings, 8’ doors**, and an open floor plan designed for elegant entertaining and comfortable daily living. An all-glass front door opens to a welcoming foyer and formal living and dining spaces. The spacious family room showcases a coffered ceiling, dramatic **6’ linear fireplace**, floor-to-ceiling built-ins, and an impressive **16’ x 8’ glass door** bringing in abundant natural light and opening to the rear deck. A private study with built-ins and wired internet includes an adjoining full bath and closet, allowing it to also serve as a **main-level bedroom**.
The expansive chef’s kitchen features a quartz waterfall island, quartz countertops, premium appliances, extensive cabinetry extending to the ceiling, water purification system, and breakfast area. A separate **prep kitchen**, pantry, butler’s pantry, and built-in mudroom provide exceptional functionality for entertaining. A light-filled sunroom opens to the expansive rear deck, extending the living space outdoors. A powder room and attached **two-car garage** complete this level.
Upstairs, **9’ ceilings** and a wide hallway lead to **five generously sized bedrooms**, each with a private ensuite bath and built-in walk-in closet. The luxurious primary suite features a separate sitting area, dressing room with full-size window and center island, additional walk-in closet, and spa-inspired bath with two large windows, an approximately **10’ floating quartz dual vanity**, soaking tub, and oversized shower. An additional lounge and dedicated laundry room complete the upper level.
The fully finished lower level, also with **9’ ceilings**, offers exceptional versatility with a recreation area, wet bar, game/dance room, fitness room, multipurpose space, and powder room. Enjoy movie nights in the dedicated home theater featuring a **100” projection screen, 4K HD projector, and built-in 7.1 surround sound**.
A private **one-bedroom suite with its own entrance** includes a full kitchen, living room, bedroom, full bath, and laundry—ideal for guests, an au pair, extended family, or flexible living needs. An **elevator shaft with rough-ins serving all three levels** is ready for a future elevator. Additional features include ample storage, a tree-lined backyard, and four exterior CCTV cameras with remote monitoring capability.
Enjoy convenient access to downtown McLean, Tysons Corner, Tysons Galleria, **I-495, I-66, Route 267 and Route 123**, Washington, D. C., Reagan National Airport, and Dulles International Airport. The property is currently associated with the **Sherman Elementary, Longfellow Middle, and McLean High School** pyramid. Buyers should independently verify current school assignments with FCPS.
**Welcome home!**
-
Type de propriété
Maison
-
Année de construction
2025
-
Prix/pied²
$424
Caractéristiques
- Cheminée
- Garage
- Jardin
- Dressing
- Salle de jeux
- Cinéma
- Cuisine ouverte
- Moderne
- Terrasse
Caractéristiques
Lot
- Constructions neuves
- Moderne
Intérieur
- Haut plafond
- Cheminée
- Climatisation
- Îlot de cuisine
- Cuisinière à gaz
- Bar
- Buanderie
- Salle de jeux
- Cinéma
- Cuisine ouverte
- Sous-sol
- Comptoirs en pierre
- Dressing
- Centre de remise en forme / Fitness
Outdoor
- Terrasse
- Garage
- Jardin
Explorez le secteur
1435 Mayflower Drive , Mclean, VA 22101, Virginie, États-Unis
Voir sur Google Maps
Prix par sqft
Faible
Élevé
Inscrit il y a 3 ans
Vous vous êtes renseigné sur ce bien
L'agent vous contactera bientôt par
Publié par
9
Annonces
2023
Inscrit
Réserver une visite avec Leo Lee
Choisissez une date et si vous souhaitez une visite virtuelle ou en personne avec l’agent.
Date préférée
Type de visite

TTR Sotheby's International Realty
6723 Whittier Ave Suite 101, Suite 101, 22101, McLean, Virginia, United States
Voir le profil de l’agence
Since 1988, real estate professionals at TTR Sotheby’s International Realty have
ranked among the highest perfo
ranked among the highest perfo
Since 1988, real estate professionals at TTR Sotheby’s International Realty have
ranked among the highest performing in the nation, and are regarded for their
integrity, professional service, and community leadership.
Through our relationship with the venerable Sotheby’s auction house, TTR
Sotheby’s International Realty produces extraordinary results for our clients by
leveraging proprietary global marketing, cutting edge digital strategies, and
unrivaled access to the most affluent and discerning global clientele.
ranked among the highest performing in the nation, and are regarded for their
integrity, professional service, and community leadership.
Through our relationship with the venerable Sotheby’s auction house, TTR
Sotheby’s International Realty produces extraordinary results for our clients by
leveraging proprietary global marketing, cutting edge digital strategies, and
unrivaled access to the most affluent and discerning global clientele.
Dernière mise à jour
Septembre 18
Première mise en ligne
Sep 18
Lien de l’annonce
Référence de l’annonce
ZDTTZ7
Propriétés similaires à proximité
Nouvelles annonces à McLean






Explorez plus de biens à vendre
McLean, VA, États-Unis types de propriétés
McLean, VA, États-Unis Recherches populaires
- Propriétés avec Garage à McLean, VA, États-Unis
- Propriétés avec Piscine à McLean, VA, États-Unis
- Constructions neuves propriétés à McLean, VA, États-Unis
- Moderne propriétés à McLean, VA, États-Unis
- Propriétés avec Sauna à McLean, VA, États-Unis
- Vue sur la mer propriétés à McLean, VA, États-Unis
- Propriétés avec Terrain de tennis à McLean, VA, États-Unis
- Vue panoramique / panoramique propriétés à McLean, VA, États-Unis
- Au bord de l’eau propriétés à McLean, VA, États-Unis
- Vue sur la ville propriétés à McLean, VA, États-Unis
- Propriétés avec Piscine intérieure à McLean, VA, États-Unis
- Vue sur la rivière propriétés à McLean, VA, États-Unis
- Lotissement sécurisé propriétés à McLean, VA, États-Unis
- Manoir propriétés à McLean, VA, États-Unis
- Vue sur le lac propriétés à McLean, VA, États-Unis
- Front de rivière propriétés à McLean, VA, États-Unis
Guides et histoires connexes
La confiance des plus grands courtiers du monde
Les agents des propriétés les plus exceptionnelles du monde publient sur JamesEdition.
- Des annonces de Sotheby's, Christie's, BARNES et Engel & Völkers
- Chaque annonce est vérifiée avant sa mise en ligne
- Contactez directement des agents vérifiés
En continuant, vous acceptez nos Conditions et notre Politique de confidentialité.
brokerages we
partnered with
partnered with