$650,000
Résidence Unifamiliale À MC Kinney
- 4 Chambres
- 4 SdB
- 3,722 Sqft
- 5,968 Sqft lot
- Mis à jour: Octobre 23
- Source: North Texas Real Estate Information Systems (NTREIS) MLS#21395351
À propos de la propriété
La description a été traduite automatiquement.
La description est affichée dans la langue d'origine.
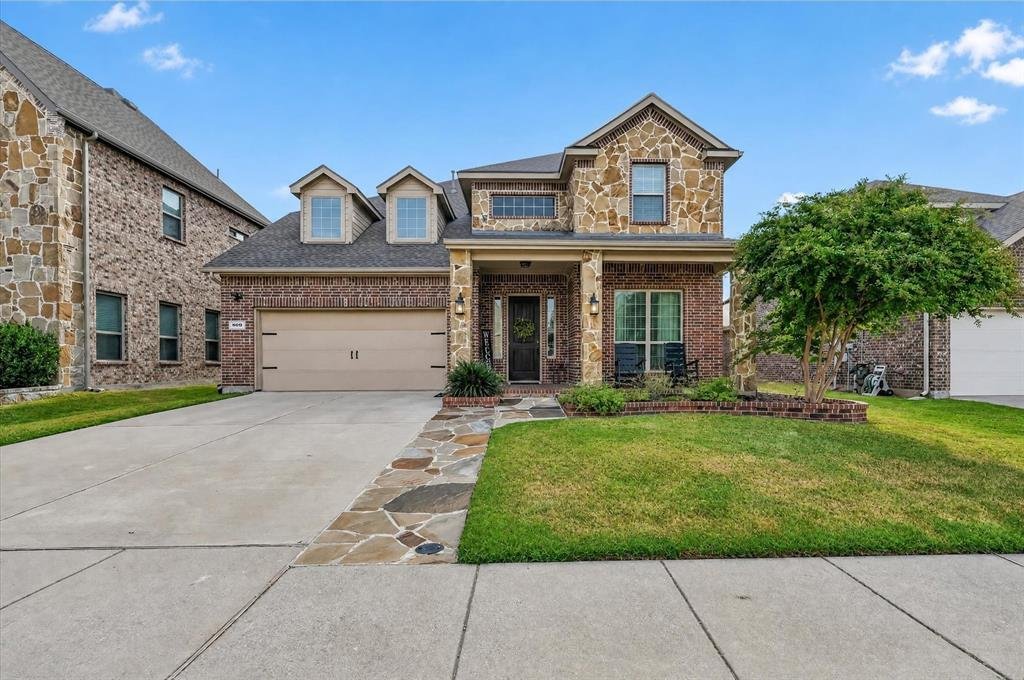
Nestled on a quiet cul-de-sac within walking distance to your neighborhood elementary school and zoned to highly sought-after Prosper ISD, this original-owner home offers 3,722 sq. ft. of refined living space.
You’re welcomed by an upgraded flagstone pathway and brick-paved porch. Step through the front door into a grand, double-height foyer with a sweeping wrought-iron staircase. The hom
You’re welcomed by an upgraded flagstone pathway and brick-paved porch. Step through the front door into a grand, double-height foyer with a sweeping wrought-iron staircase. The hom
Nestled on a quiet cul-de-sac within walking distance to your neighborhood elementary school and zoned to highly sought-after Prosper ISD, this original-owner home offers 3,722 sq. ft. of refined living space.
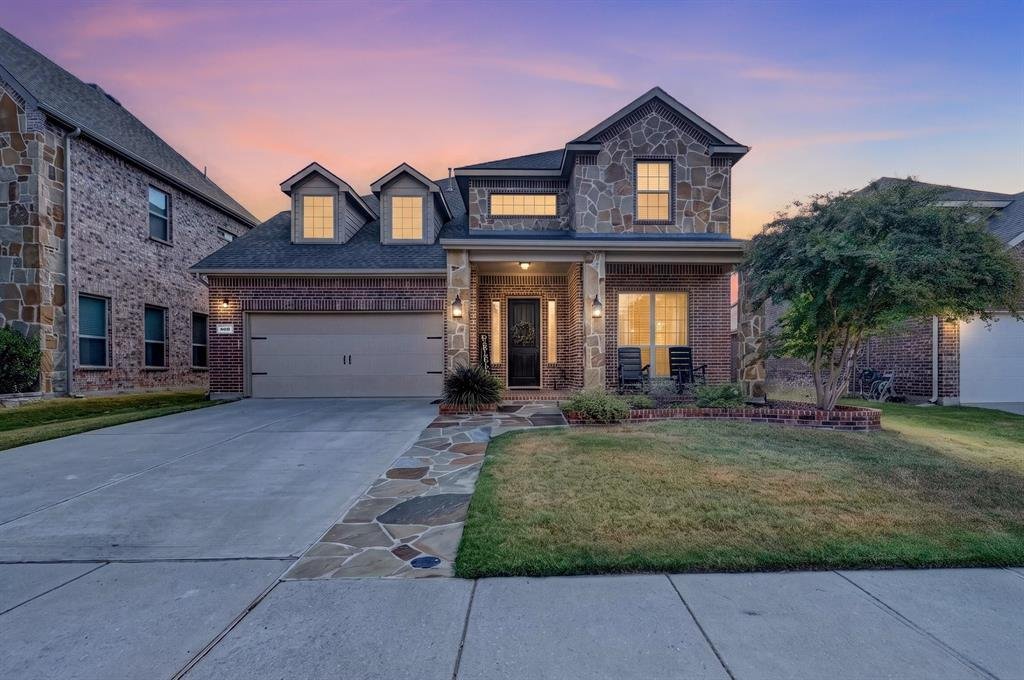
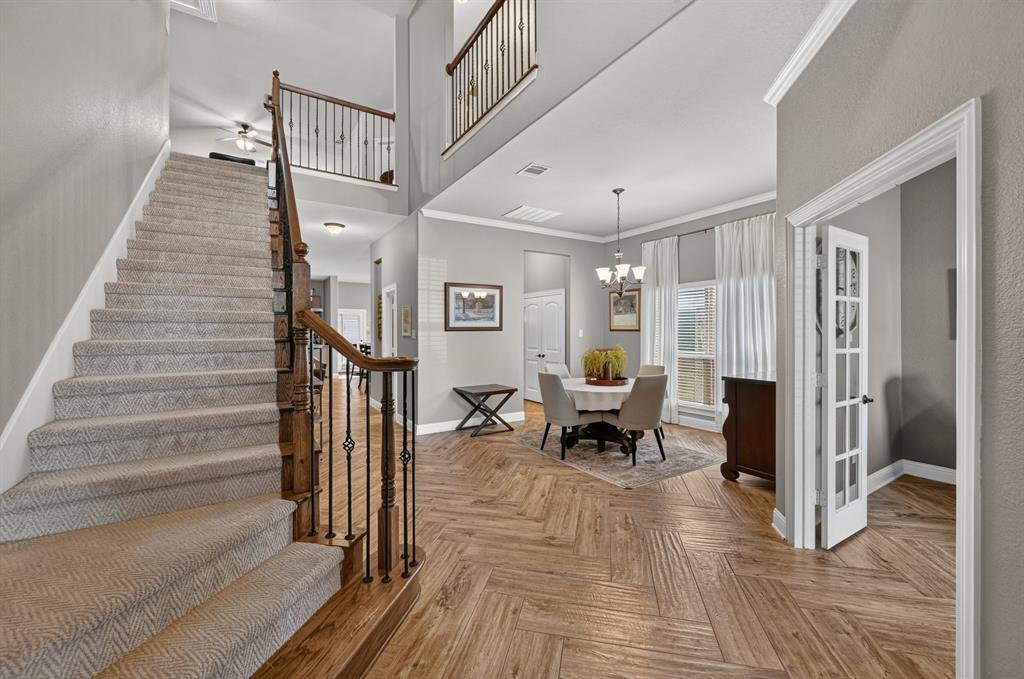
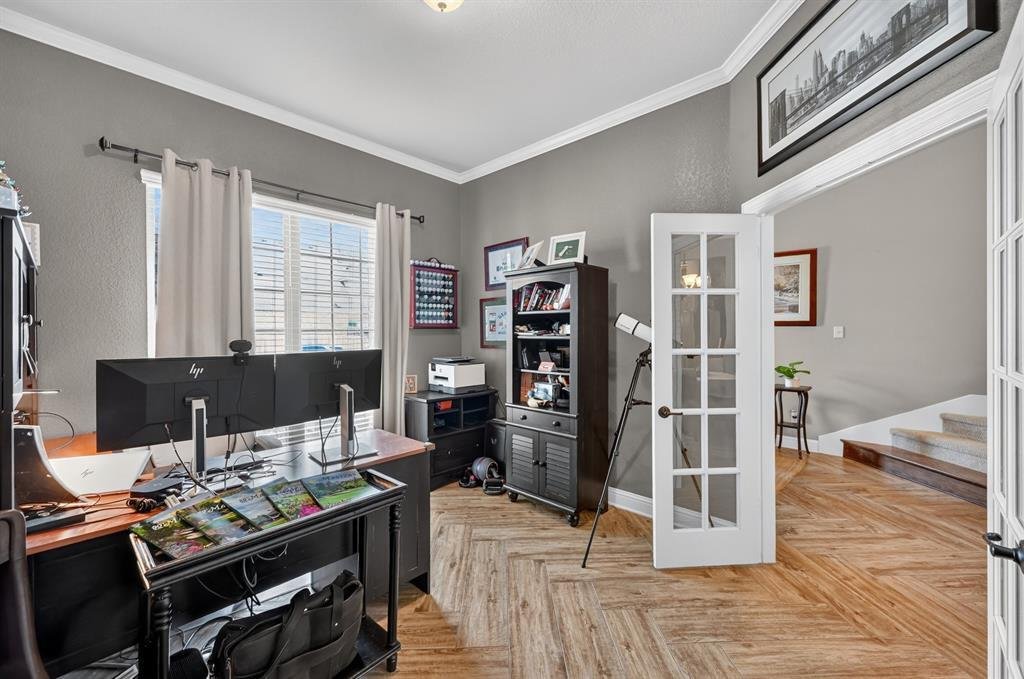
You’re welcomed by an upgraded flagstone pathway and brick-paved porch. Step through the front door into a grand, double-height foyer with a sweeping wrought-iron staircase. The home boasts newly upgraded floors throughout, including stunning wood-look porcelain tile laid in a classic herringbone pattern in the main areas and plush neutral carpet.
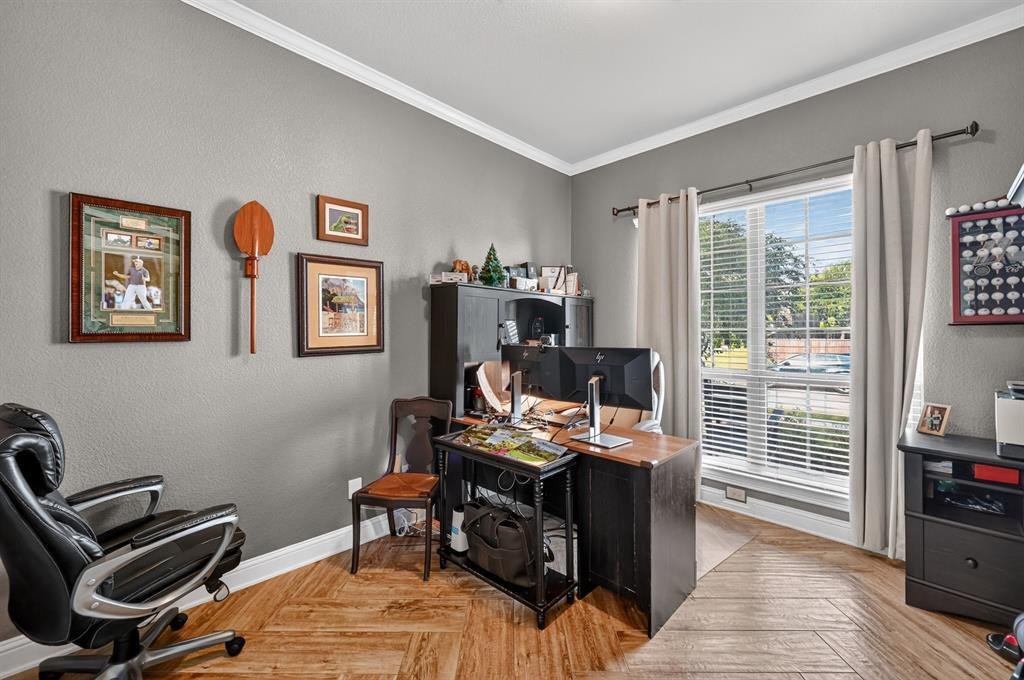
Positioned off the foyer through French doors is a dedicated downstairs office, while the private primary suite offers a quiet retreat on the main level. At the heart of the home, an open-concept chef’s kitchen seamlessly connects to the great room with its custom white corner gas fireplace. The kitchen features rich dark wood custom cabinetry, dark speckled granite countertops, stainless steel appliances (gas cooktop, built-in oven, microwave, dishwasher), a large breakfast bar, and stylish pendant lighting.
Upstairs offers ultimate entertainment flexibility with a spacious game room plus a dedicated media room.
Step outside to enjoy outdoor dining on the extended covered patio overlooking the private backyard. Additional premium upgrades include an epoxy-coated garage floor with a 240V Level 2 EV charging outlet ready for your charger.
HIGHLIGHTS:
• 4 Beds, 3.5 Baths, 3,722 Sq Ft, Original Owner
• Prosper ISD (Furr Elem, Hays Middle, Rock Hill High)
• Walking distance to Furr Elementary
• 1st Floor Primary Suite & Dedicated Study
• Upgraded Herringbone Wood-Look Tile Flooring
• Upstairs Game Room + Private Media Room
• Extended Covered Back Patio
• Epoxy Garage Floor + 240V Level 2 EV Outlet Ready
• Reserve at Westridge Resort-Style Pools, Slides & Trails
-
Type de propriété
Maison
-
Année de construction
2015
-
Prix/pied²
$174
Caractéristiques
- Garage
- Dressing
- Piscine
- Cheminée
- Cinéma
- Cuisine ouverte
- Salle de jeux
- Cuisinière à gaz
- Haut plafond
Caractéristiques
Intérieur
- Haut plafond
- Cheminée
- Îlot de cuisine
- Cuisinière à gaz
- Salle de jeux
- Cinéma
- Cuisine ouverte
- Dressing
Outdoor
- Piscine
- Garage
Explorez le secteur
809 Wimberly Circle, McKinney, Texas, États-Unis
Voir sur Google Maps
Prix par sqft
Faible
Élevé
Inscrit il y a 12 mois
Vous vous êtes renseigné sur ce bien
L'agent vous contactera bientôt par
Publié par
21
Annonces
2025
Inscrit
Réserver une visite avec the agent
Choisissez une date et si vous souhaitez une visite virtuelle ou en personne avec l’agent.
Date préférée
Type de visite
Dernière mise à jour
Octobre 23
Première mise en ligne
Octobre 23
Référence de l’annonce
21395351
Statut de l’annonce
The data relating to real estate for sale on this web site comes in part from the Broker Reciprocity Program of the NTREIS Multiple Listing Service. Real estate listings held by brokerage firms other than this broker are marked with the Broker Reciprocity logo and detailed information about them includes the name of the listing brokers.
La confiance des plus grands courtiers du monde
Les agents des propriétés les plus exceptionnelles du monde publient sur JamesEdition.
- Des annonces de Sotheby's, Christie's, BARNES et Engel & Völkers
- Chaque annonce est vérifiée avant sa mise en ligne
- Contactez directement des agents vérifiés
En continuant, vous acceptez nos Conditions et notre Politique de confidentialité.
brokerages we
partnered with
partnered with