$495,000
Résidence Unifamiliale à MC Kinney
- 3 Chambres
- 3 SdB
- 2,083 Sqft
- 6,665 Sqft lot
- Mis à jour: Aujourd'hui
- Source: North Texas Real Estate Information Systems (NTREIS) MLS#21371052
À propos de la propriété
La description a été traduite automatiquement.
La description est affichée dans la langue d'origine.
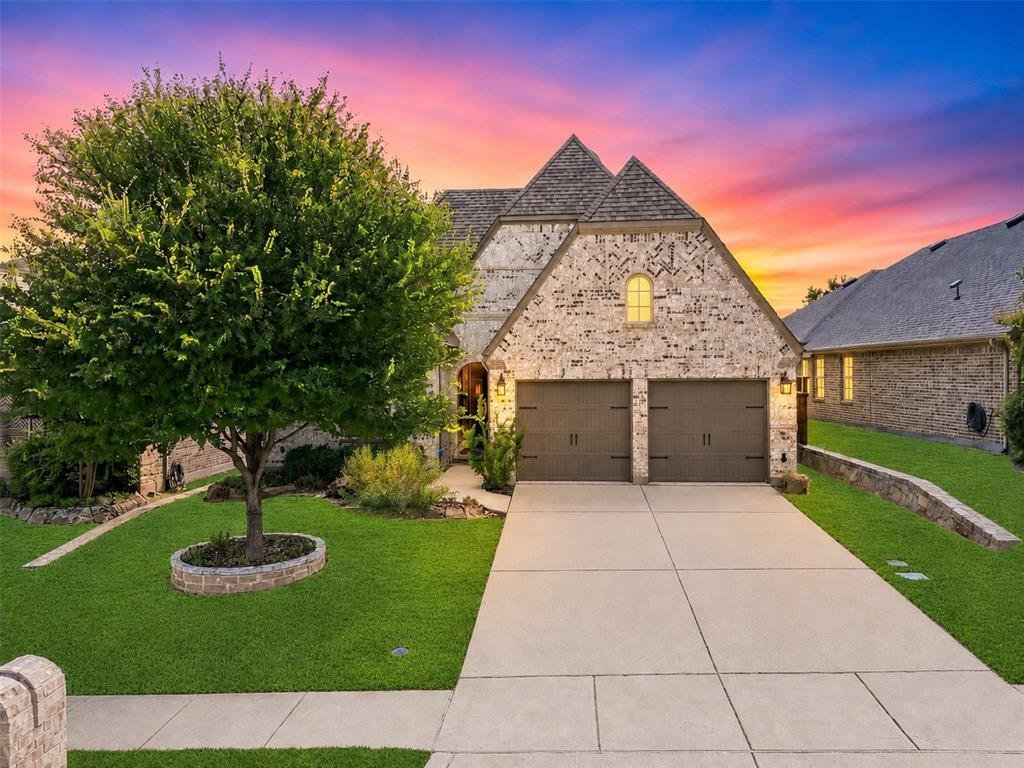
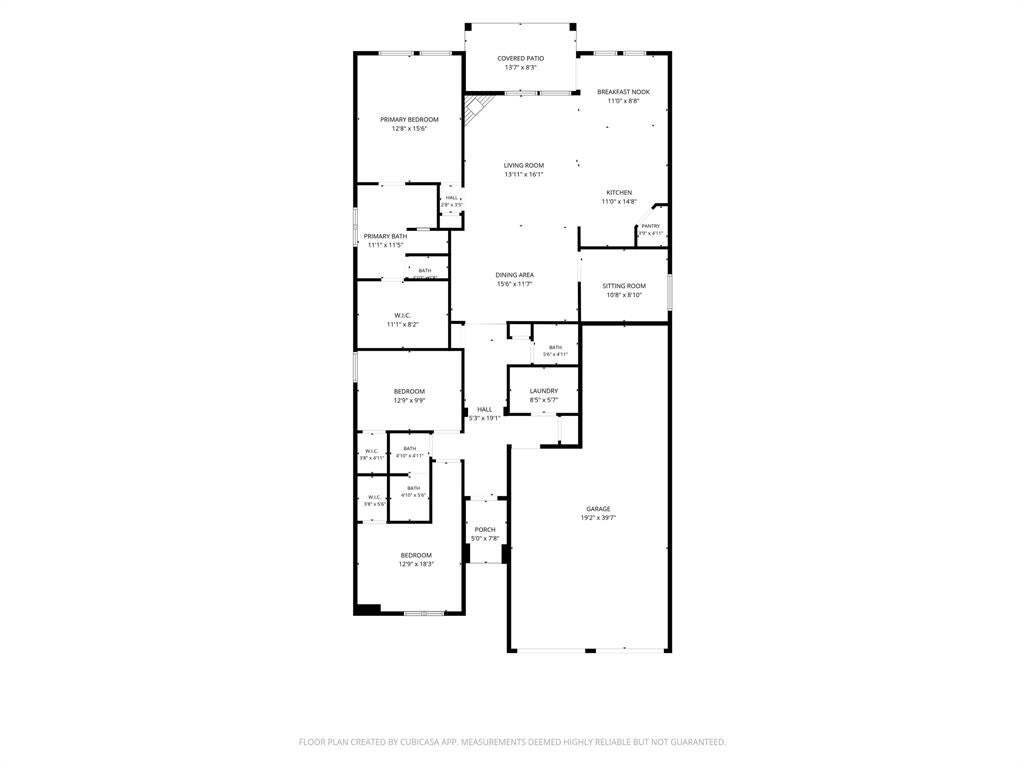
Make this well-maintained Trinity Falls home yours with confidence—no surprises here! Offering 2,083 square feet, the thoughtfully designed floor plan includes three bedrooms, 2.5 bathrooms, a dedicated study, a flex room, and a three-car tandem garage with extra depth in the two-car section for additional storage or parking. The chef-inspired kitchen features an oversized island, extended cabinet
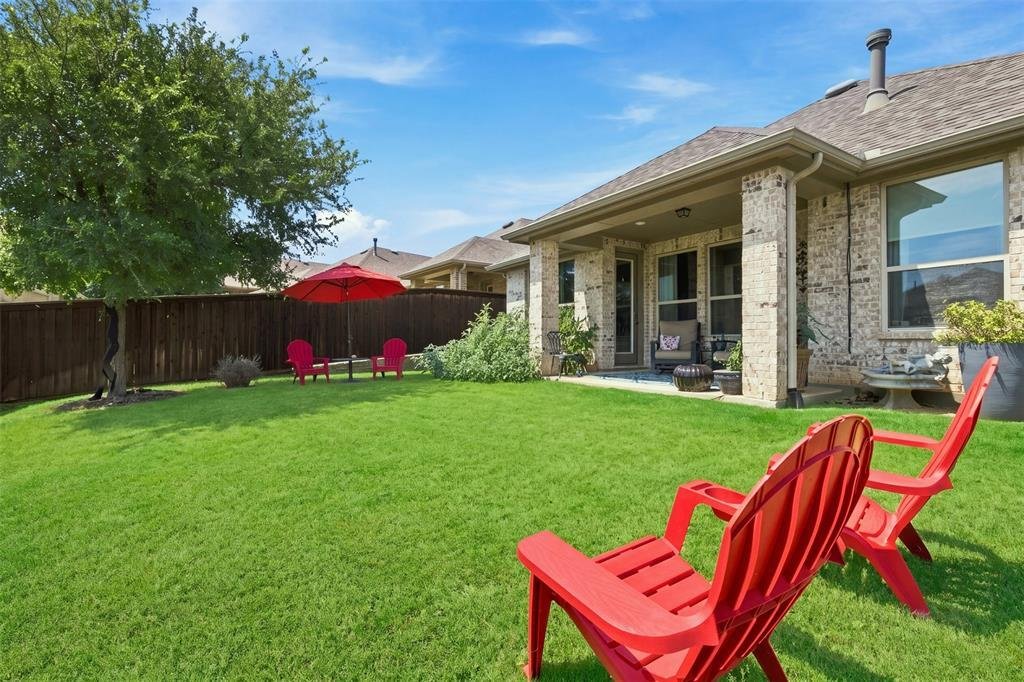
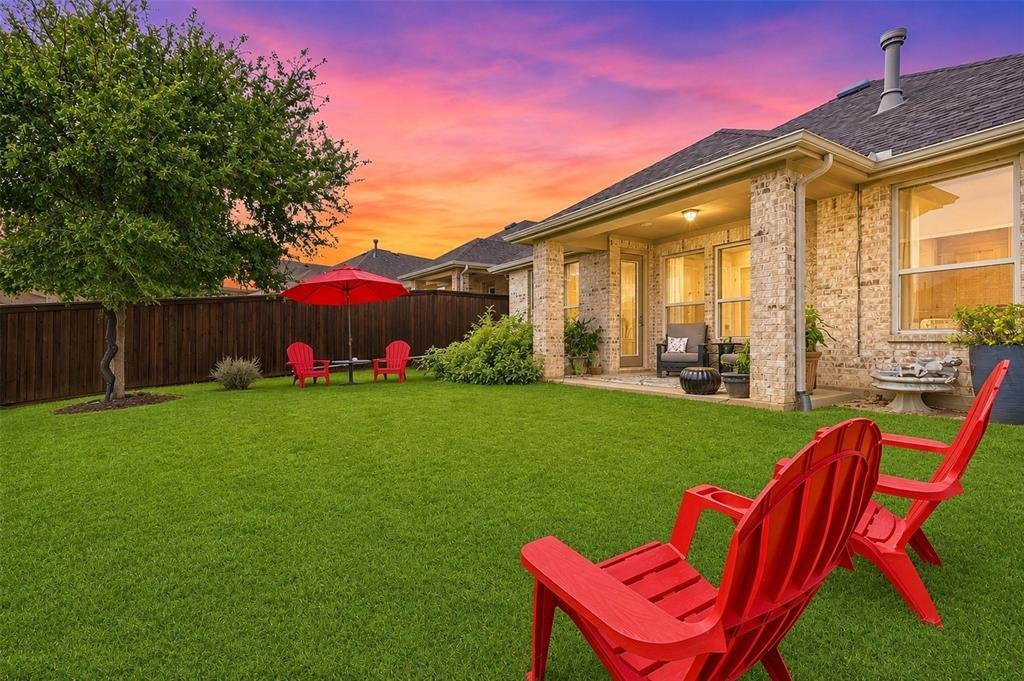
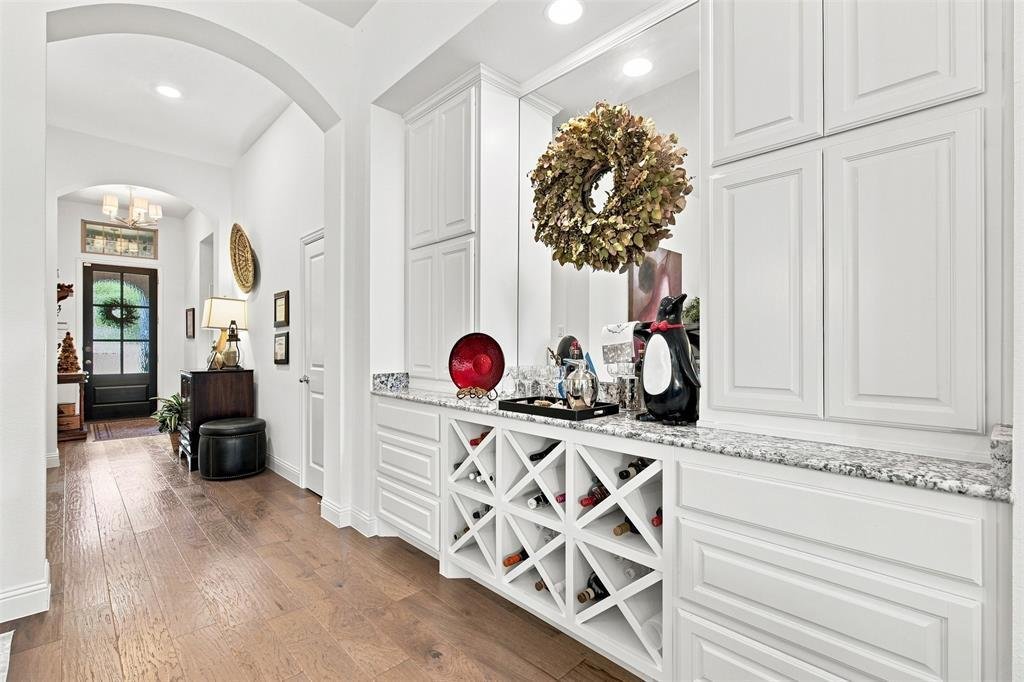
Make this well-maintained Trinity Falls home yours with confidence—no surprises here! Offering 2,083 square feet, the thoughtfully designed floor plan includes three bedrooms, 2.5 bathrooms, a dedicated study, a flex room, and a three-car tandem garage with extra depth in the two-car section for additional storage or parking. The chef-inspired kitchen features an oversized island, extended cabinetry, a five-burner gas cooktop, generous counter space, and a large pantry—perfect for everyday living or entertaining. The split-bedroom layout offers privacy, and all three bedrooms include walk-in closets. The living area is anchored by a cozy corner fireplace with wood-burning gas logs. In the dining room, a custom wall of cabinetry, wine racks, overhead storage, and a large center mirror create an elegant focal point. Step onto the covered back patio to enjoy a rare view of the entire backyard, with plenty of room for gardening, a playset, or outdoor gatherings. The spacious driveway and street provide abundant guest parking, while the home’s positioning—with no home directly facing yours—offers added privacy. Located in award-winning McKinney ISD, this home provides access to Trinity Falls amenities, including pools, parks, trails, playgrounds, and community gathering spaces. Exceptional value in a highly sought-after community. Owner financing available.
-
Type de propriété
Maison
-
Année de construction
2017
-
Prix/pied²
$237
Caractéristiques
- Garage
- Dressing
- Cheminée
- Jardin
- Cuisine ouverte
- Stationnement
- Vie privée
- Cuisinière à gaz
- Bureau
Caractéristiques
Lot
- Vie privée
Intérieur
- Bureau
- Cheminée
- Îlot de cuisine
- Cuisinière à gaz
- Cuisine ouverte
- Dressing
Outdoor
- Stationnement
- Garage
- Jardin
Explorez le secteur
400 Village Creek Drive, McKinney, Texas, États-Unis
Voir sur Google Maps
Prix par sqft
Faible
Élevé
Inscrit il y a 6 mois
Vous vous êtes renseigné sur ce bien
L'agent vous contactera bientôt par
Publié par
2
Annonces
2026
Inscrit
Réserver une visite avec the agent
Choisissez une date et si vous souhaitez une visite virtuelle ou en personne avec l’agent.
Date préférée
Type de visite
Dernière mise à jour
Aujourd'hui
Première mise en ligne
Aug 28
Référence de l’annonce
21371052
Statut de l’annonce
The data relating to real estate for sale on this web site comes in part from the Broker Reciprocity Program of the NTREIS Multiple Listing Service. Real estate listings held by brokerage firms other than this broker are marked with the Broker Reciprocity logo and detailed information about them includes the name of the listing brokers.
Propriétés similaires à proximité
Nouvelles annonces à McKinney



Explorez plus de biens à vendre
McKinney, TX, États-Unis types de propriétés
McKinney, TX, États-Unis Recherches populaires
- Propriétés avec Jardin à McKinney, TX, États-Unis
- Propriétés avec Terrain de tennis à McKinney, TX, États-Unis
- Lotissement sécurisé propriétés à McKinney, TX, États-Unis
- Moderne propriétés à McKinney, TX, États-Unis
- Au bord de l’eau propriétés à McKinney, TX, États-Unis
- Immobilier d’investissement propriétés à McKinney, TX, États-Unis
- Vue sur le lac propriétés à McKinney, TX, États-Unis
- Vue sur un golfe propriétés à McKinney, TX, États-Unis
- Propriétés avec Ascenseur à McKinney, TX, États-Unis
- Au bord du lac propriétés à McKinney, TX, États-Unis
- Propriétés avec Sauna à McKinney, TX, États-Unis
- Propriétés avec Aéroport privé à McKinney, TX, États-Unis
- Vue sur la ville propriétés à McKinney, TX, États-Unis
- Propriétés avec Vignoble / Cave à McKinney, TX, États-Unis
Guides et histoires connexes
La confiance des plus grands courtiers du monde
Les agents des propriétés les plus exceptionnelles du monde publient sur JamesEdition.
- Des annonces de Sotheby's, Christie's, BARNES et Engel & Völkers
- Chaque annonce est vérifiée avant sa mise en ligne
- Contactez directement des agents vérifiés
En continuant, vous acceptez nos Conditions et notre Politique de confidentialité.
brokerages we
partnered with
partnered with