$791,902
Résidence Unifamiliale À MC Kinney
- 4 Chambres
- 5 SdB
- 3,575 Sqft
- 6,099 Sqft lot
- Mis à jour: Août 22
- Source: North Texas Real Estate Information Systems (NTREIS) MLS#21365925
À propos de la propriété
La description a été traduite automatiquement.
La description est affichée dans la langue d'origine.
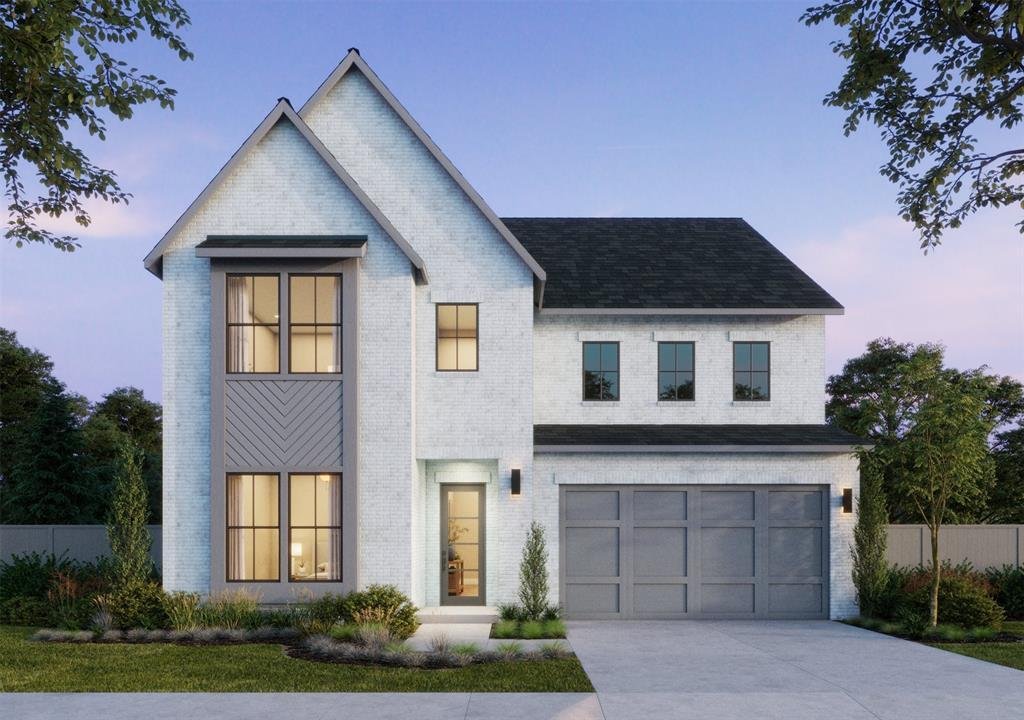
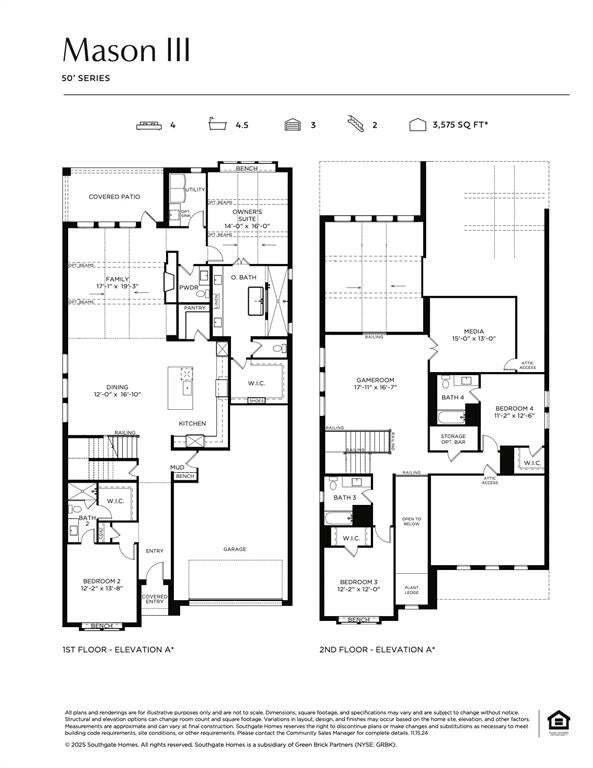
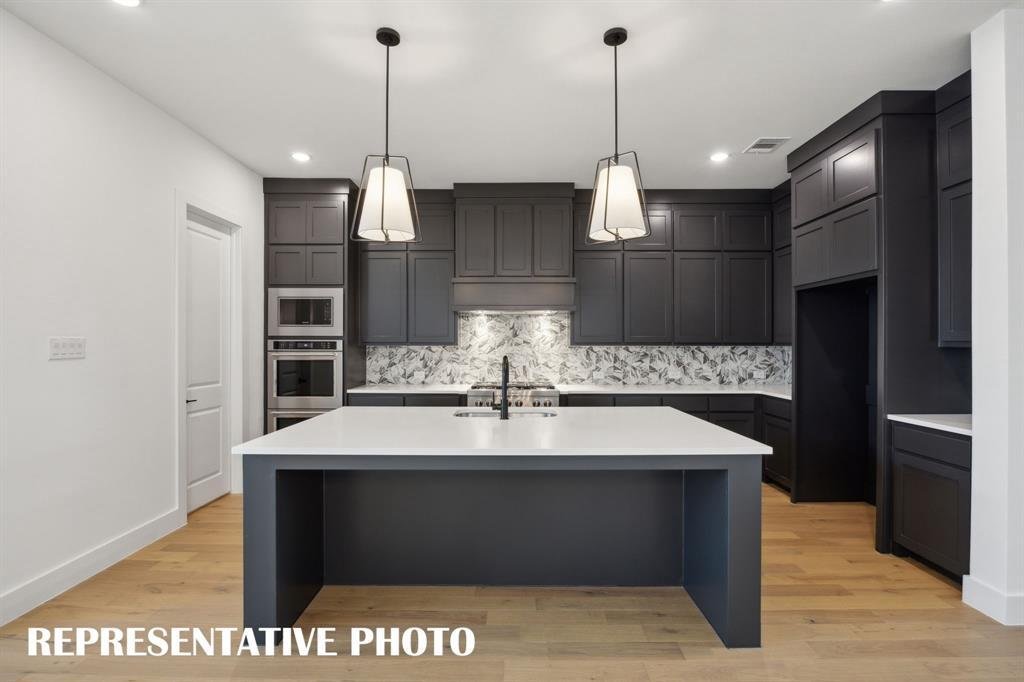
SOUTHGATE HOMES MASON III floor plan. Painted white brick, gray trim, and Pewter Gray shingles give this 3,575-square-foot home a fresh, timeless exterior. Inside, a 3680 front door opens to a dramatic 20’ entry and a thoughtfully designed 4-bedroom, 4.5-bath floor plan filled with warm wood tones and elevated designer finishes. The open kitchen, dining, and family room create an inviting central
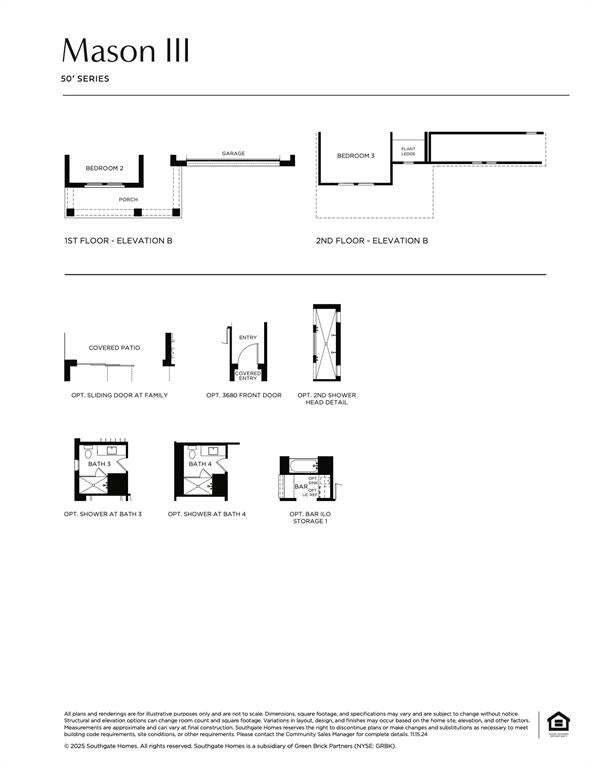
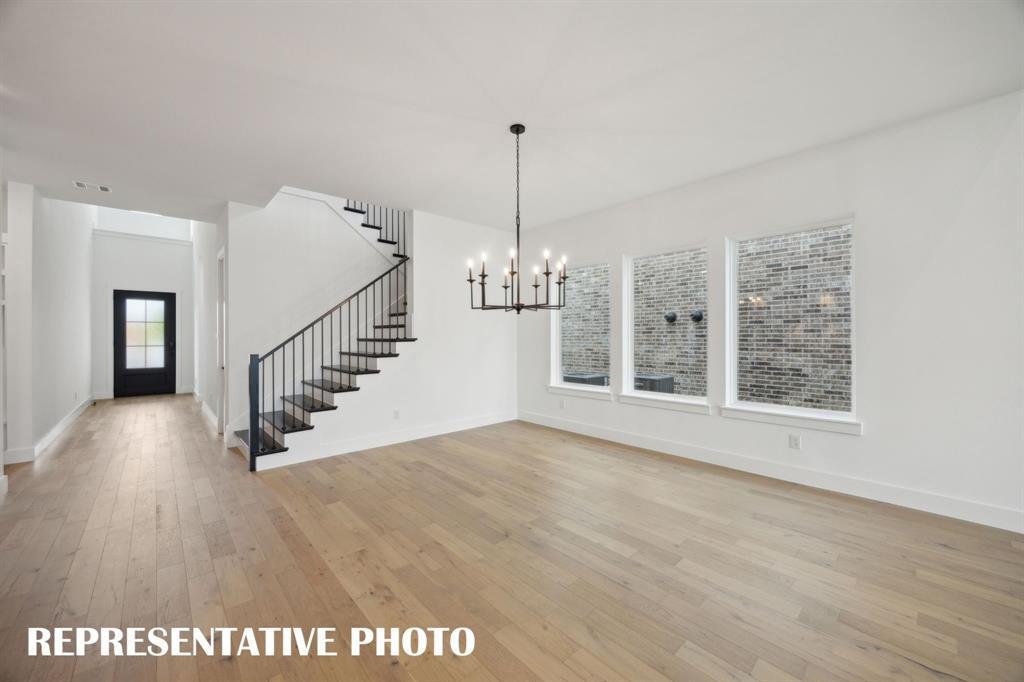
SOUTHGATE HOMES MASON III floor plan. Painted white brick, gray trim, and Pewter Gray shingles give this 3,575-square-foot home a fresh, timeless exterior. Inside, a 3680 front door opens to a dramatic 20’ entry and a thoughtfully designed 4-bedroom, 4.5-bath floor plan filled with warm wood tones and elevated designer finishes. The open kitchen, dining, and family room create an inviting central gathering space, with the family room featuring a ceiling vaulted to nearly 20’, a fireplace with tiled surround, and easy access to the covered patio. The kitchen pairs painted white transom cabinetry with a warm stained island, light quartz countertops, and a Café 36 inch commercial-style 6-burner gas rangetop. Wood flooring extends throughout the main downstairs living areas. The first-floor owner’s suite features a ceiling vaulted to 14+ feet and built-in window bench seating. The bath continues the warm, refined palette with stained cabinetry, a soaking tub, and an oversized shower with dual wall-mounted shower heads. A generous walk-in closet completes the suite. Also featured downstairs is a private guest suite with its own ensuite bathroom, offering a comfortable and private space for overnight guests or extended family. Upstairs, the spacious game room overlooks the living space below, adding to the home’s open and airy feel. A separate media room creates a dedicated space for movie nights and entertaining, while two additional bedrooms, each with its own private bathroom, complete the second floor. With dramatic ceiling heights, flexible living spaces, and a warm, cohesive design throughout, the Mason III brings together style and functionality in every part of the home.
-
Type de propriété
Maison
-
Année de construction
2026
-
Prix/pied²
$221
Caractéristiques
Explorez le secteur
2308 Roaming Drive, McKinney, Texas, États-Unis
Voir sur Google Maps
Prix par sqft
Faible
Élevé
Inscrit il y a 11 mois
Vous vous êtes renseigné sur ce bien
L'agent vous contactera bientôt par
Publié par
82
Annonces
2025
Inscrit
Réserver une visite avec the agent
Choisissez une date et si vous souhaitez une visite virtuelle ou en personne avec l’agent.
Date préférée
Type de visite
Dernière mise à jour
Août 22
Première mise en ligne
Août 22
Référence de l’annonce
21365925
Statut de l’annonce
The data relating to real estate for sale on this web site comes in part from the Broker Reciprocity Program of the NTREIS Multiple Listing Service. Real estate listings held by brokerage firms other than this broker are marked with the Broker Reciprocity logo and detailed information about them includes the name of the listing brokers.
Propriétés similaires à proximité
Nouvelles annonces à McKinney


Explorez plus de biens à vendre
McKinney, TX, États-Unis types de propriétés
McKinney, TX, États-Unis Recherches populaires
- Propriétés avec Jardin à McKinney, TX, États-Unis
- Propriétés avec Terrain de tennis à McKinney, TX, États-Unis
- Lotissement sécurisé propriétés à McKinney, TX, États-Unis
- Moderne propriétés à McKinney, TX, États-Unis
- Immobilier d’investissement propriétés à McKinney, TX, États-Unis
- Au bord de l’eau propriétés à McKinney, TX, États-Unis
- Vue sur un golfe propriétés à McKinney, TX, États-Unis
- Vue sur le lac propriétés à McKinney, TX, États-Unis
- Propriétés avec Ascenseur à McKinney, TX, États-Unis
- Au bord du lac propriétés à McKinney, TX, États-Unis
- Propriétés avec Sauna à McKinney, TX, États-Unis
- Propriétés avec Aéroport privé à McKinney, TX, États-Unis
- Propriétés avec Vignoble / Cave à McKinney, TX, États-Unis
- Vue sur la ville propriétés à McKinney, TX, États-Unis
- Front de rivière propriétés à McKinney, TX, États-Unis
- Propriétés avec Piscine intérieure à McKinney, TX, États-Unis
- Colline propriétés à McKinney, TX, États-Unis
Guides et histoires connexes
La confiance des plus grands courtiers du monde
Les agents des propriétés les plus exceptionnelles du monde publient sur JamesEdition.
- Des annonces de Sotheby's, Christie's, BARNES et Engel & Völkers
- Chaque annonce est vérifiée avant sa mise en ligne
- Contactez directement des agents vérifiés
En continuant, vous acceptez nos Conditions et notre Politique de confidentialité.
brokerages we
partnered with
partnered with