$575,000
Résidence Unifamiliale à MC Kinney
- 5 Chambres
- 4 SdB
- 3,049 Sqft
- 8,712 Sqft lot
- Mis à jour: Août 1
- Source: North Texas Real Estate Information Systems (NTREIS) MLS#21312239
À propos de la propriété
La description a été traduite automatiquement.
La description est affichée dans la langue d'origine.
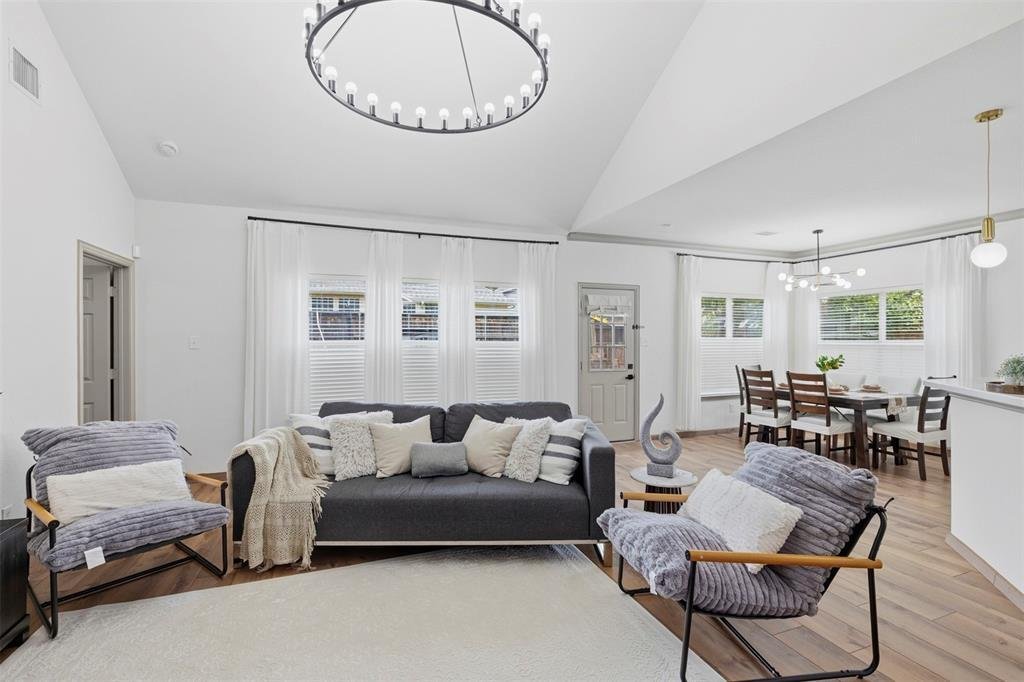
Rare 5-bedroom, 4-full-bath McKinney home offering two bedrooms and two full baths downstairs, a 3-car garage, and over 3,040 square feet on a desirable corner lot. The flexible layout is ideal for guests, multigenerational living, a private office, or additional living space.
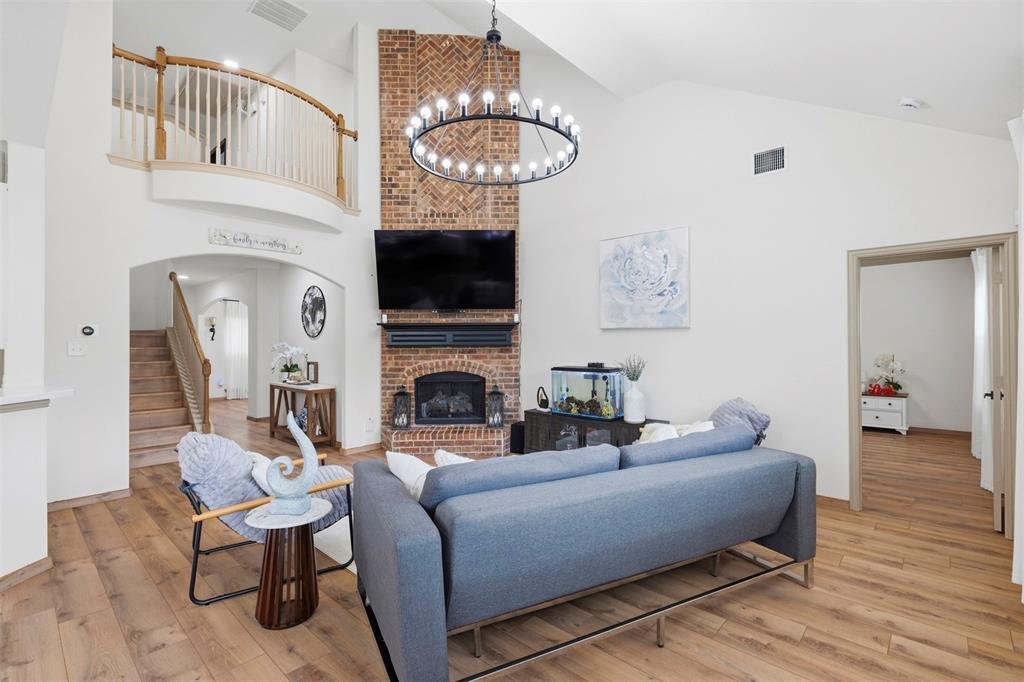
The dramatic two-story living room features a brick fireplace, soaring ceilings, and a wall of windows that fills
The dramatic two-story living room features a brick fireplace, soaring ceilings, and a wall of windows that fills
Rare 5-bedroom, 4-full-bath McKinney home offering two bedrooms and two full baths downstairs, a 3-car garage, and over 3,040 square feet on a desirable corner lot. The flexible layout is ideal for guests, multigenerational living, a private office, or additional living space.
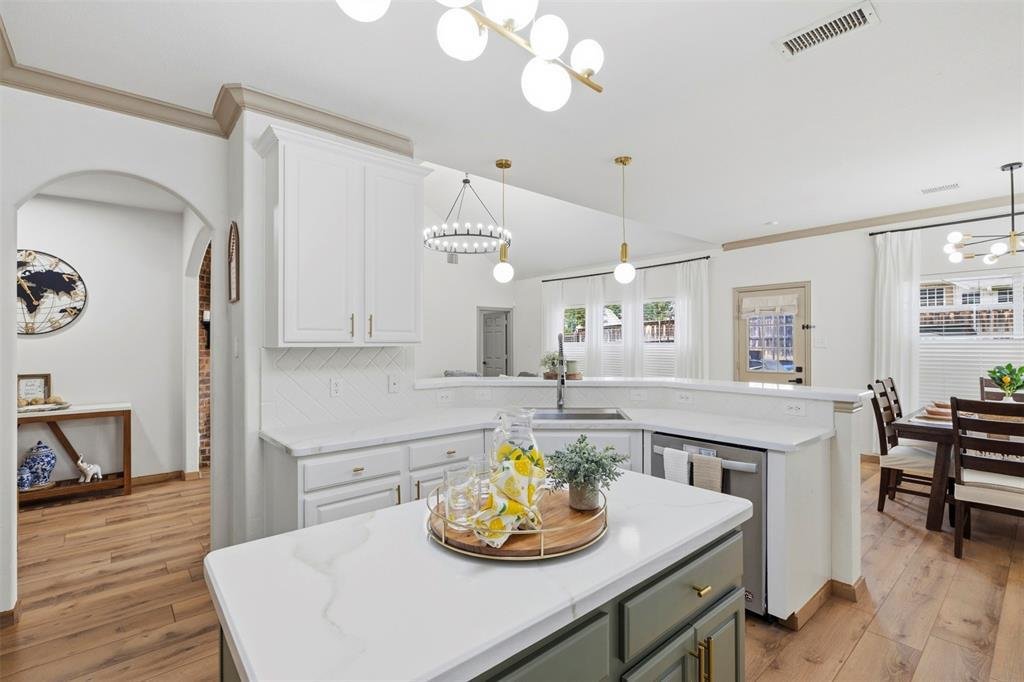
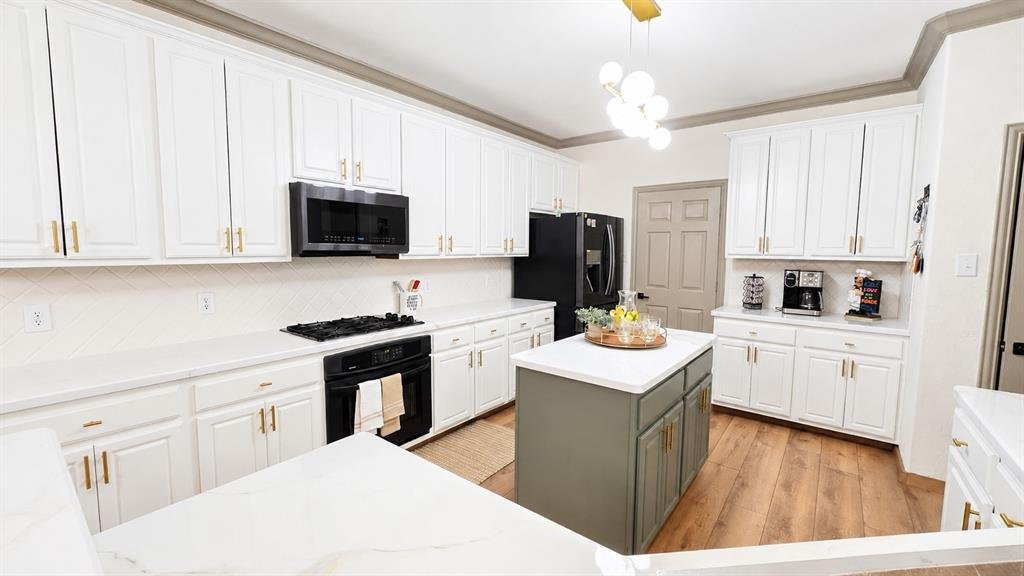
The dramatic two-story living room features a brick fireplace, soaring ceilings, and a wall of windows that fills the home with natural light. New flooring runs throughout 2026, while all bathrooms feature new porcelain tile for a polished 2026, durable finish. The open kitchen offers an island, gas cooktop, breakfast area, updated countertops, painted cabinetry 2026, updated sink and faucet 2024, updated hardware, and seamless flow into the main living area.
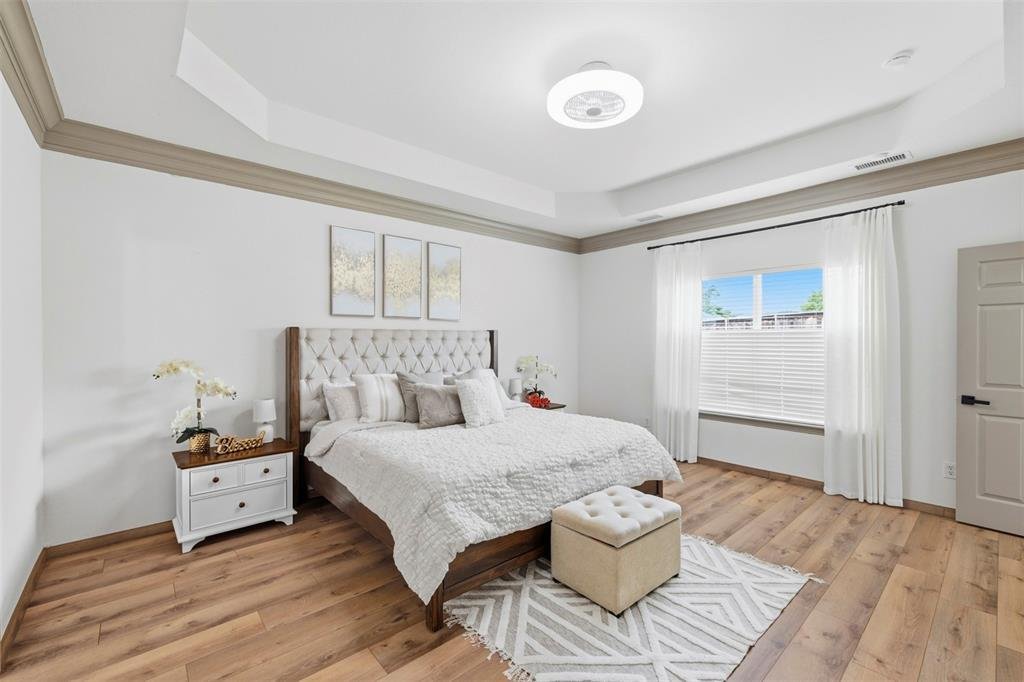
The first level includes a spacious primary suite with a walk-in closet and private full bath, plus a second bedroom and full bath. Upstairs are three additional bedrooms, two full baths, and a versatile game room or second living area.
Additional updates include new baseboards, light fixtures replaced throughout 2026, updated door and cabinet hardware 2026, new bathroom faucets and mirrors 2026, freshly painted vanities, and refreshed interior paint 2026. Major improvements include a 2018 roof with 2026 maintenance, water heaters replaced in 2024 and 2018, AC maintenance in 2023, new insulation in 2024, Sprinkler system updates and landscaping
improvements including new sod 2026.
Enjoy the private fenced backyard with a storage shed and mature trees along the side and front. Community amenities include two pools, including a children’s pool, a playground, and gated access. Conveniently located near McKinney Boyd High School, shopping, dining, medical facilities, and US-75, Highway 380, and the Dallas North Tollway.
Seller willing to contribute toward buyer closing costs with an acceptable offer. Move-in ready with a clean, cohesive look throughout—an opportunity you will not want to miss.
The dramatic two-story living room features a brick fireplace, soaring ceilings, and a wall of windows that fills the home with natural light. New flooring runs throughout 2026, while all bathrooms feature new porcelain tile for a polished 2026, durable finish. The open kitchen offers an island, gas cooktop, breakfast area, updated countertops, painted cabinetry 2026, updated sink and faucet 2024, updated hardware, and seamless flow into the main living area.
The first level includes a spacious primary suite with a walk-in closet and private full bath, plus a second bedroom and full bath. Upstairs are three additional bedrooms, two full baths, and a versatile game room or second living area.
Additional updates include new baseboards, light fixtures replaced throughout 2026, updated door and cabinet hardware 2026, new bathroom faucets and mirrors 2026, freshly painted vanities, and refreshed interior paint 2026. Major improvements include a 2018 roof with 2026 maintenance, water heaters replaced in 2024 and 2018, AC maintenance in 2023, new insulation in 2024, Sprinkler system updates and landscaping
improvements including new sod 2026.
Enjoy the private fenced backyard with a storage shed and mature trees along the side and front. Community amenities include two pools, including a children’s pool, a playground, and gated access. Conveniently located near McKinney Boyd High School, shopping, dining, medical facilities, and US-75, Highway 380, and the Dallas North Tollway.
Seller willing to contribute toward buyer closing costs with an acceptable offer. Move-in ready with a clean, cohesive look throughout—an opportunity you will not want to miss.
-
Type de propriété
Maison
-
Année de construction
2004
-
Prix/pied²
$188
Caractéristiques
- Garage
- Dressing
- Piscine
- Cheminée
- Cuisine ouverte
- Terrain de jeu
- Salle de jeux
- Laveuse sécheuse
- Bureau
Caractéristiques
Intérieur
- Bureau
- Cheminée
- Îlot de cuisine
- Laveuse sécheuse
- Salle de jeux
- Cuisine ouverte
- Dressing
Outdoor
- Piscine
- Garage
- Terrain de jeu
Explorez le secteur
601 Cresthaven Drive, McKinney, Texas, États-Unis
Voir sur Google Maps
Prix par sqft
Faible
Élevé
Inscrit il y a 10 mois
Vous vous êtes renseigné sur ce bien
L'agent vous contactera bientôt par
Publié par
60
Annonces
2025
Inscrit
Réserver une visite avec the agent
Choisissez une date et si vous souhaitez une visite virtuelle ou en personne avec l’agent.
Date préférée
Type de visite
Dernière mise à jour
Août 1
Première mise en ligne
Jun 26
Référence de l’annonce
21312239
Statut de l’annonce
The data relating to real estate for sale on this web site comes in part from the Broker Reciprocity Program of the NTREIS Multiple Listing Service. Real estate listings held by brokerage firms other than this broker are marked with the Broker Reciprocity logo and detailed information about them includes the name of the listing brokers.
Propriétés similaires à proximité
Nouvelles annonces à McKinney


Explorez plus de biens à vendre
McKinney, TX, États-Unis types de propriétés
McKinney, TX, États-Unis Recherches populaires
- Propriétés avec Jardin à McKinney, TX, États-Unis
- Propriétés avec Terrain de tennis à McKinney, TX, États-Unis
- Lotissement sécurisé propriétés à McKinney, TX, États-Unis
- Moderne propriétés à McKinney, TX, États-Unis
- Au bord de l’eau propriétés à McKinney, TX, États-Unis
- Immobilier d’investissement propriétés à McKinney, TX, États-Unis
- Vue sur un golfe propriétés à McKinney, TX, États-Unis
- Vue sur le lac propriétés à McKinney, TX, États-Unis
- Propriétés avec Ascenseur à McKinney, TX, États-Unis
- Au bord du lac propriétés à McKinney, TX, États-Unis
- Propriétés avec Sauna à McKinney, TX, États-Unis
- Propriétés avec Aéroport privé à McKinney, TX, États-Unis
- Vue sur la mer propriétés à McKinney, TX, États-Unis
- Propriétés avec Piscine intérieure à McKinney, TX, États-Unis
- Colline propriétés à McKinney, TX, États-Unis
Guides et histoires connexes
La confiance des plus grands courtiers du monde
Les agents des propriétés les plus exceptionnelles du monde publient sur JamesEdition.
- Des annonces de Sotheby's, Christie's, BARNES et Engel & Völkers
- Chaque annonce est vérifiée avant sa mise en ligne
- Contactez directement des agents vérifiés
En continuant, vous acceptez nos Conditions et notre Politique de confidentialité.
brokerages we
partnered with
partnered with