$589,587
Résidence Unifamiliale À MC Kinney
- 4 Chambres
- 4 SdB
- 2,838 Sqft
- 7,134 Sqft lot
- Mis à jour: Aujourd'hui
- 2
- Source: North Texas Real Estate Information Systems (NTREIS) MLS#21246314
À propos de la propriété
La description a été traduite automatiquement.
La description est affichée dans la langue d'origine.
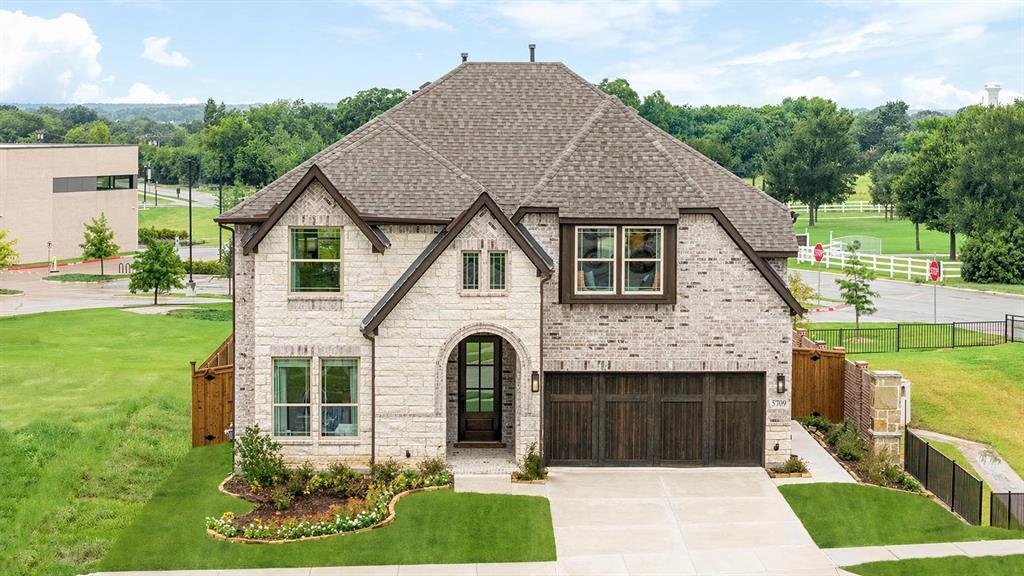
FORMER MODEL HOME! Crafted by Bloomfield Homes - Never Lived In, Professionally Designed, and Premium Landscaped Homesite! The ’Violet IV’ plan has tall ceilings, 5 bedrooms, 4 baths, a game room with attached media room, and charming back covered patio. Beautiful curb appeal on a corner lot that backs to the elementary school and sides to a greenspace. Contemporary stylings inside include wide-pl
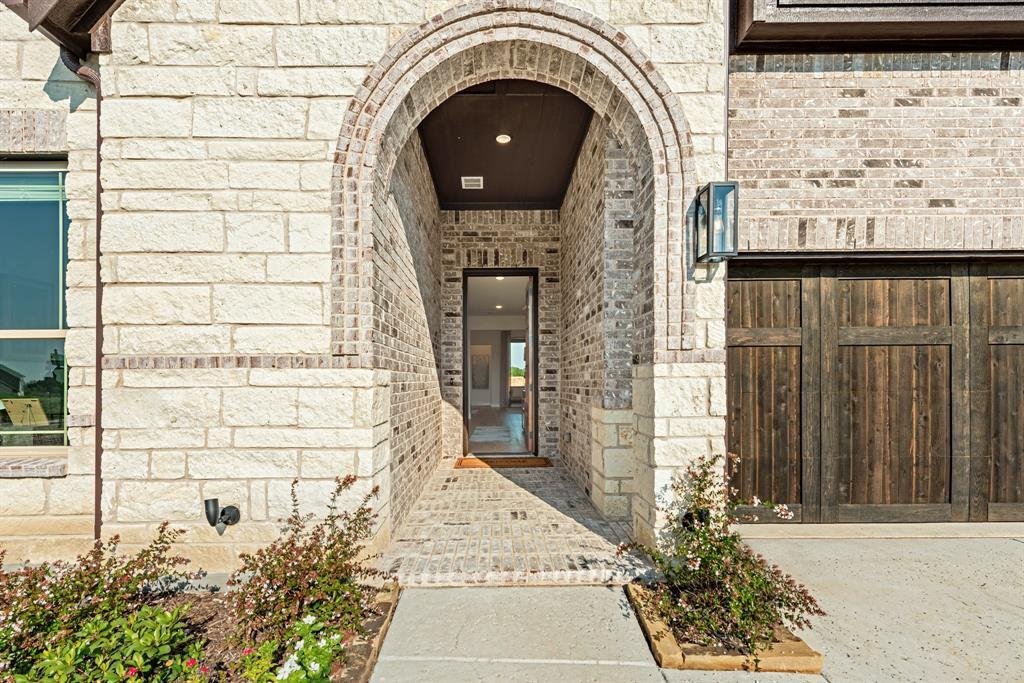
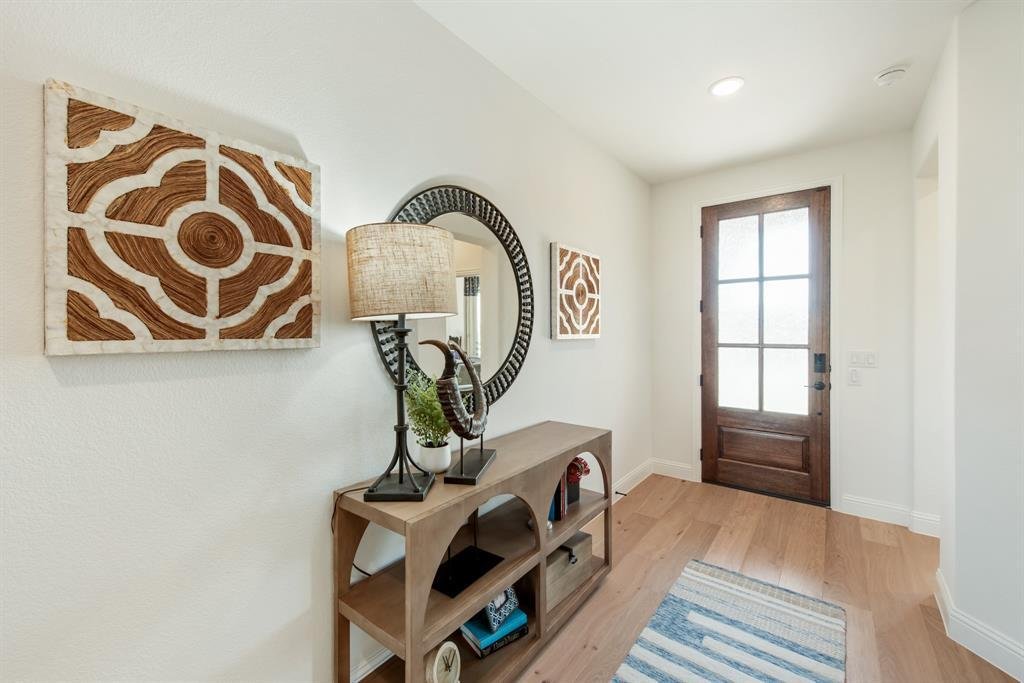
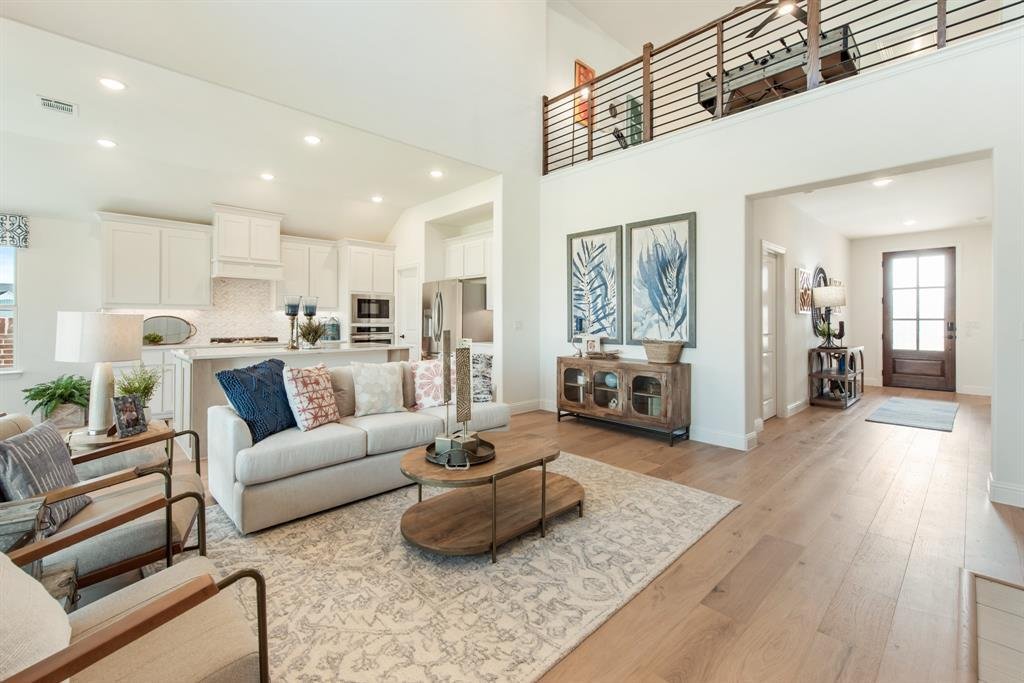
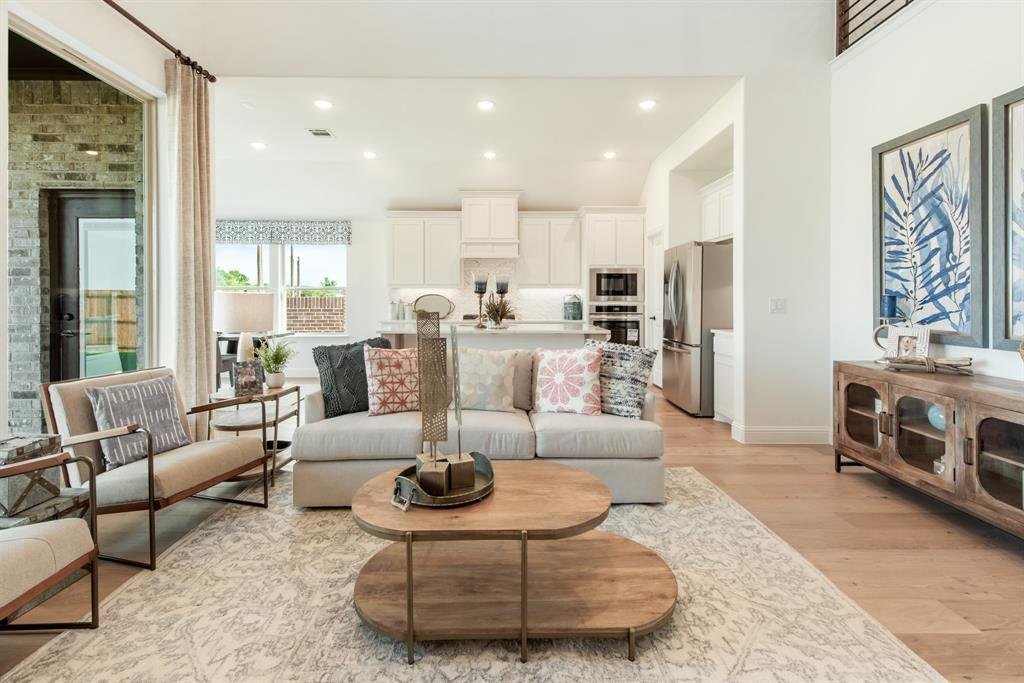
FORMER MODEL HOME! Crafted by Bloomfield Homes - Never Lived In, Professionally Designed, and Premium Landscaped Homesite! The ’Violet IV’ plan has tall ceilings, 5 bedrooms, 4 baths, a game room with attached media room, and charming back covered patio. Beautiful curb appeal on a corner lot that backs to the elementary school and sides to a greenspace. Contemporary stylings inside include wide-plank engineered wood floors, lightly stained Shaker cabinets (and painted white along the walls in the kitchen), white quartz and granite countertops, a polished tile-to-ceiling fireplace with a floating box mantel, a wood starter step, and horizontal railing at the stairs and the upstairs overlook. Windows keep the home bright all day long, and the custom drapes come included in the sale of the home! Also staying with the home are the window seat cushions and all the kitchen’s stainless steel appliances. The first floor is home to two of the bedrooms - the primary suite and a guest room with a full bath just outside the door! The primary has a versatile tan and navy color combo, and the bathroom provides you options with a bench-seat shower and separate tub. Storage was placed at every opportunity, from an under the stairs closet to the laundry room with a built-in mud bench. Upstairs hosts a central game room flex space and cozy media room. One bedroom suite is separated from the other 2 bedrooms that share another full bath. Outdoors can be enjoyed from a shaded spot under the covered rear patio. Accent paint is done, sprinkler system is installed, a side entrance to the garage already added... There’s a lot more to love when you buy a former model home! Open daily for you to tour during business hours - see the home fully staged to experience the home’s full potential!
-
Type de propriété
Maison
-
Année de construction
2024
-
Prix/pied²
$207
Caractéristiques
- Garage
- Dressing
- Piscine
- Jardin
- Moderne
- Cinéma
- Cuisine ouverte
- Salle de jeux
- Cheminée
Caractéristiques
Lot
Intérieur
- Haut plafond
- Cheminée
- Îlot de cuisine
- Buanderie
- Salle de jeux
- Cinéma
- Cuisine ouverte
- Comptoirs en pierre
- Dressing
Outdoor
- Piscine
- Garage
- Terrain de jeu
- Jardin
Explorez le secteur
5709 Cypresswood Lane, Melissa, Texas, États-Unis
Voir sur Google Maps
Prix par sqft
Faible
Élevé
Inscrit il y a 12 mois
Vous vous êtes renseigné sur ce bien
L'agent vous contactera bientôt par
Publié par
234
Annonces
2025
Inscrit
Réserver une visite avec the agent
Choisissez une date et si vous souhaitez une visite virtuelle ou en personne avec l’agent.
Date préférée
Type de visite
Visions Realty & Investments - Fort Worth
Fort Worth, Texas, United States
Voir le profil de l’agence
Dernière mise à jour
Aujourd'hui
Première mise en ligne
Avril 25
Référence de l’annonce
21246314
Statut de l’annonce
The data relating to real estate for sale on this web site comes in part from the Broker Reciprocity Program of the NTREIS Multiple Listing Service. Real estate listings held by brokerage firms other than this broker are marked with the Broker Reciprocity logo and detailed information about them includes the name of the listing brokers.
La confiance des plus grands courtiers du monde
Les agents des propriétés les plus exceptionnelles du monde publient sur JamesEdition.
- Des annonces de Sotheby's, Christie's, BARNES et Engel & Völkers
- Chaque annonce est vérifiée avant sa mise en ligne
- Contactez directement des agents vérifiés
En continuant, vous acceptez nos Conditions et notre Politique de confidentialité.
brokerages we
partnered with
partnered with