$1,799,000
Maison Unifamiliale Individuelle MC Kinney
- 3 Chambres
- 3 SdB
- 4,151 Sqft
- 24,394 Sqft lot
- Mis à jour: Aujourd'hui
-
5
Vues des 30 derniers jours
- MLS#21318605
À propos de la propriété
La description a été traduite automatiquement.
La description est affichée dans la langue d'origine.
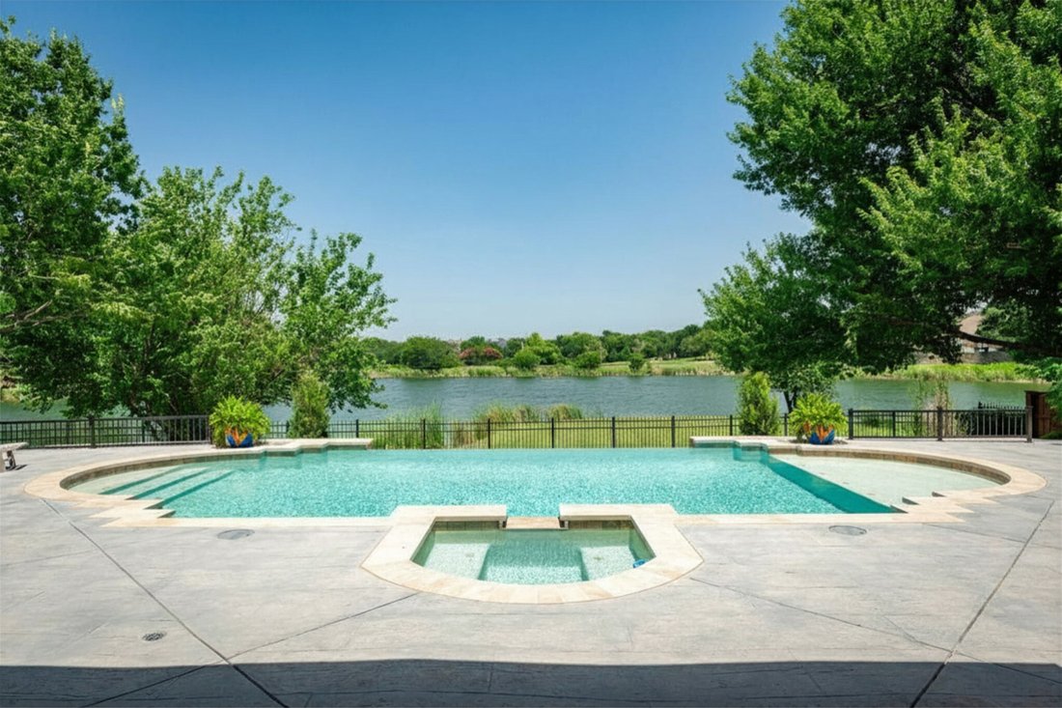
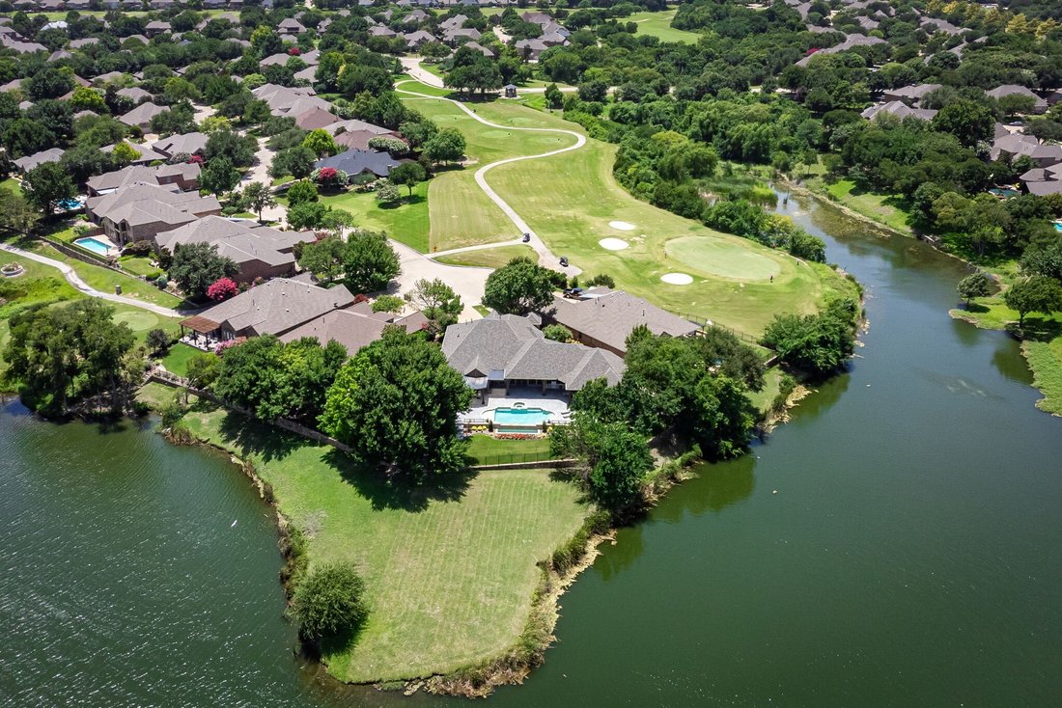
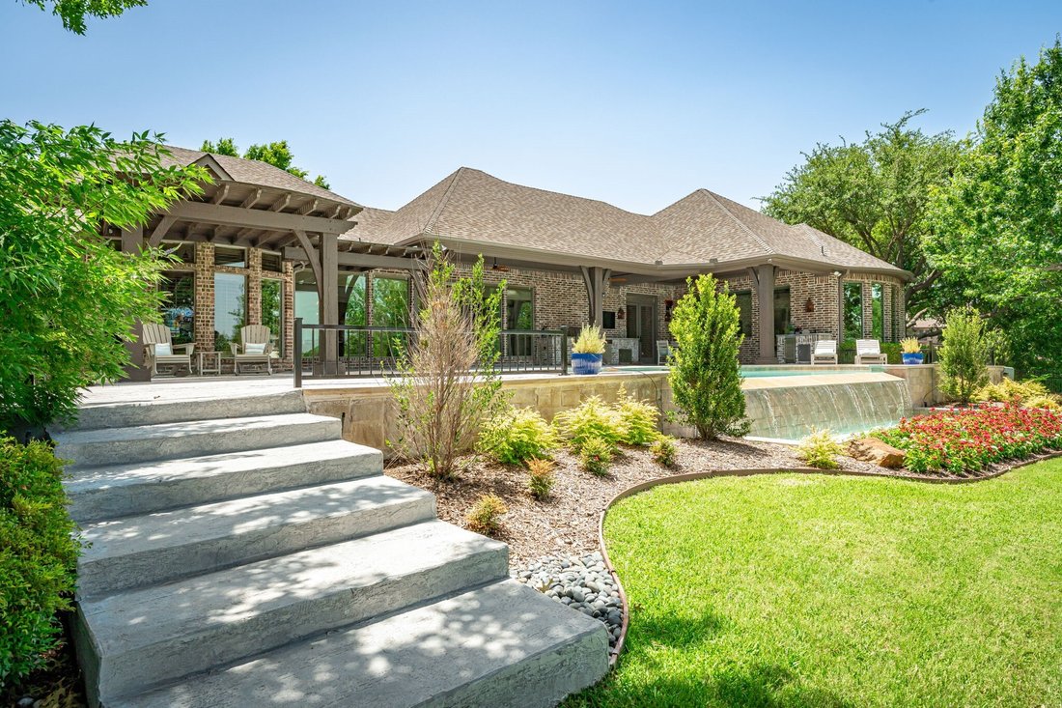
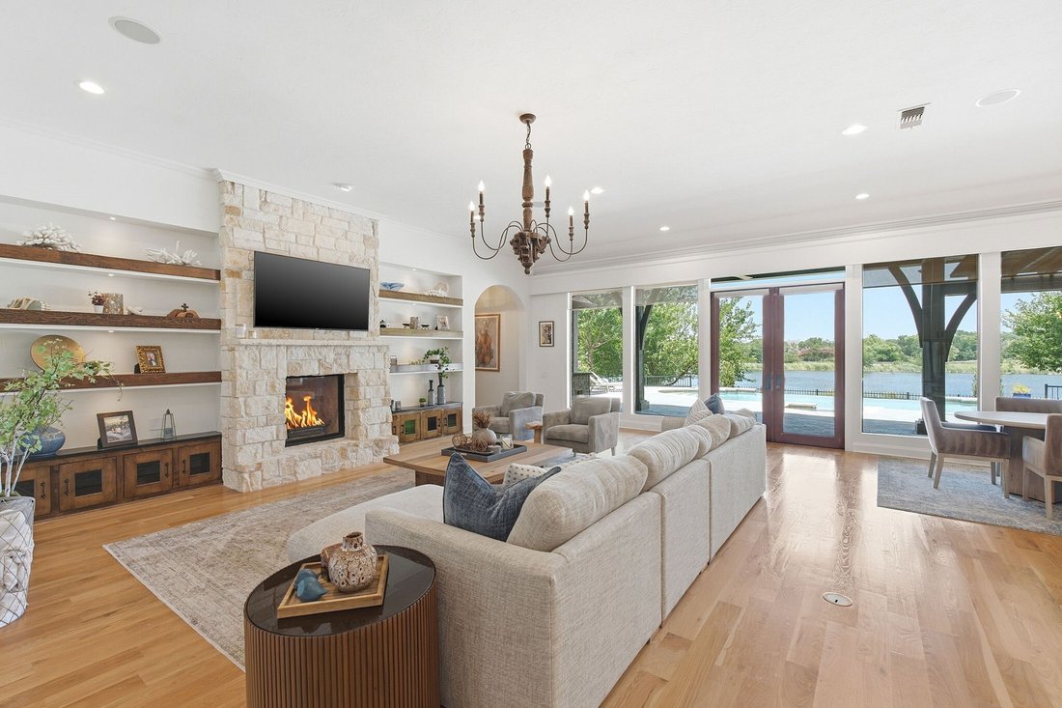
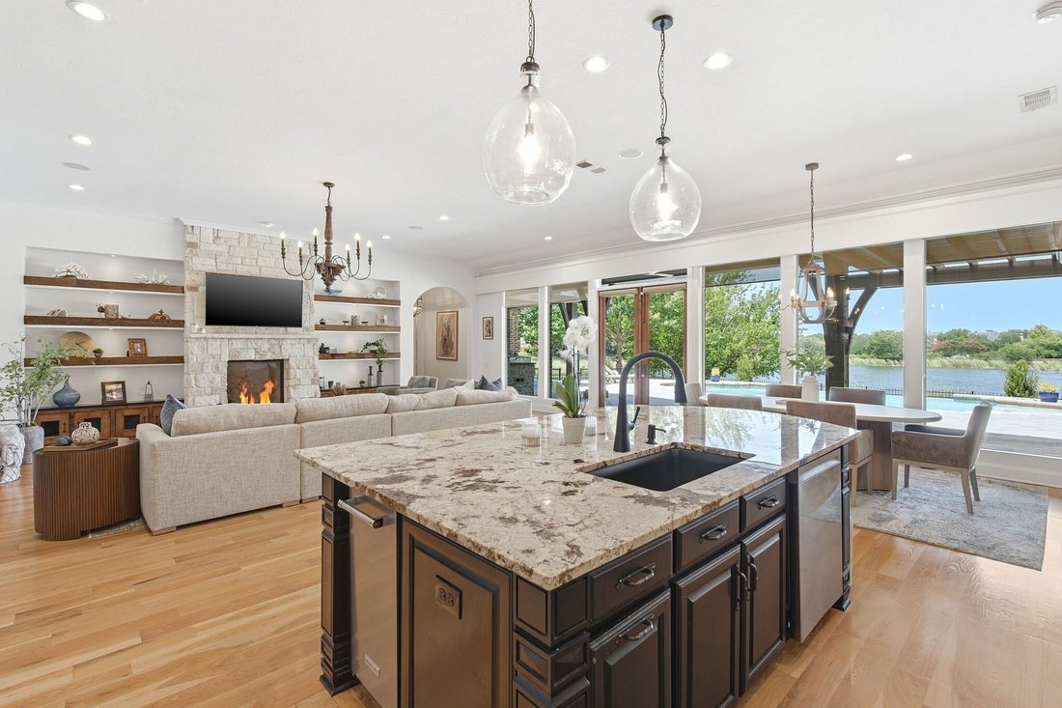
Where distinctive architecture meets an unforgettable lake-view setting, this custom home delivers resort-style living with an infinity-edge pool that appears to spill seamlessly into the tranquil water beyond. All on an over half-acre cul-de-sac homesite in Stonebridge Ranch, this property commands attention. Step inside to wood floors, walls of glass, statement lighting, and plantation shutters.
Where distinctive architecture meets an unforgettable lake-view setting, this custom home delivers resort-style living with an infinity-edge pool that appears to spill seamlessly into the tranquil water beyond. All on an over half-acre cul-de-sac homesite in Stonebridge Ranch, this property commands attention. Step inside to wood floors, walls of glass, statement lighting, and plantation shutters. Every angle is intentional, & every finish hand-selected. Upon entry, 12-foot ceilings rise above a versatile formal dining or sitting space, positioned next to a private office with built-ins, a guest bedroom, & full bath. A wall of windows across the family room floods the layout with natural light & lake views, anchored by a floor-to-ceiling Austin stone fireplace with accent shelving. The kitchen showcases granite and leathered granite countertops, full-height custom cabinetry, a large island with a breakfast bar, a brick arch framing the gas cooktop, walk in pantry & built in wood buffet. A rare dual primary suite layout defines the home. The main suite offers coffered ceilings, fireplace, backyard views, & French doors to the patio. The ensuite bath boasts marble counters & floors, a walk-in shower, a freestanding tub, & custom dual closets with built-in vanity & sink. The second suite features a large walk-in closet, granite counters, a floating vanity, & walk-in shower. A flex room with built-ins & lake views completes the living quarters. The extended covered patio includes an outdoor kitchen with a grill & refrigerator, plus two pergolas. The infinity-edge pool & lake views highlight the tiered backyard, which leads to a grassy area at the water’s edge. Additional highlights include California Closets, water filtration, electric shades, a golf cart room, smart home capabilities, spray foam insulation, an epoxy-finished garage, & walk-up stairs to climate-controlled storage & attic. Amenities include. Pool, tennis, pickleball, & trails.
-
Type de propriété
Maison
-
Année de construction
2005
-
Prix/pied²
$433
Caractéristiques
- Garage
- Dressing
- Piscine
- Cheminée
- Vue sur le lac
- Au bord de l’eau
- Cuisine extérieure
- Bar
- Bureau
Explorez le secteur
1005 Forest Lake Circle, McKinney, TX 75072, Texas, États-Unis
Voir sur Google Maps
Prix par sqft
Faible
Élevé
Inscrit il y a 4 ans
Vous vous êtes renseigné sur ce bien
L'agent vous contactera bientôt par
Publié par
5
Annonces
2022
Inscrit
Réserver une visite avec Jane Clark
Choisissez une date et si vous souhaitez une visite virtuelle ou en personne avec l’agent.
Date préférée
Type de visite

McKinney North Collin County
7200 W University Drive, Suite 300, 75071, McKinney, United States
Voir le profil de l’agence
Dernière mise à jour
Aujourd'hui
Première mise en ligne
Jul 8
Licence de l’agent
#0479854
Référence de l’annonce
2133170540234926
Statut de l’annonce
Propriétés similaires à proximité
Nouvelles annonces à McKinney

Explorez plus de biens à vendre
McKinney, TX, États-Unis types de propriétés
McKinney, TX, États-Unis Recherches populaires
- Propriétés avec Jardin à McKinney, TX, États-Unis
- Propriétés avec Terrain de tennis à McKinney, TX, États-Unis
- Lotissement sécurisé propriétés à McKinney, TX, États-Unis
- Moderne propriétés à McKinney, TX, États-Unis
- Au bord de l’eau propriétés à McKinney, TX, États-Unis
- Immobilier d’investissement propriétés à McKinney, TX, États-Unis
- Vue sur un golfe propriétés à McKinney, TX, États-Unis
- Vue sur le lac propriétés à McKinney, TX, États-Unis
- Propriétés avec Ascenseur à McKinney, TX, États-Unis
- Au bord du lac propriétés à McKinney, TX, États-Unis
- Propriétés avec Sauna à McKinney, TX, États-Unis
- Propriétés avec Aéroport privé à McKinney, TX, États-Unis
- Vue sur la mer propriétés à McKinney, TX, États-Unis
- Propriétés avec Piscine intérieure à McKinney, TX, États-Unis
- Colline propriétés à McKinney, TX, États-Unis
Guides et histoires connexes
La confiance des plus grands courtiers du monde
Les agents des propriétés les plus exceptionnelles du monde publient sur JamesEdition.
- Des annonces de Sotheby's, Christie's, BARNES et Engel & Völkers
- Chaque annonce est vérifiée avant sa mise en ligne
- Contactez directement des agents vérifiés
En continuant, vous acceptez nos Conditions et notre Politique de confidentialité.
brokerages we
partnered with
partnered with