$826,000
Maison Unifamiliale Individuelle MC Kinney
- 5 Chambres
- 4 SdB
- 4,242 Sqft
- 7,667 Sqft lot
- Mis à jour: Août 8
-
2
Vues des 30 derniers jours
- 1
- MLS#21241053
À propos de la propriété
La description a été traduite automatiquement.
La description est affichée dans la langue d'origine.
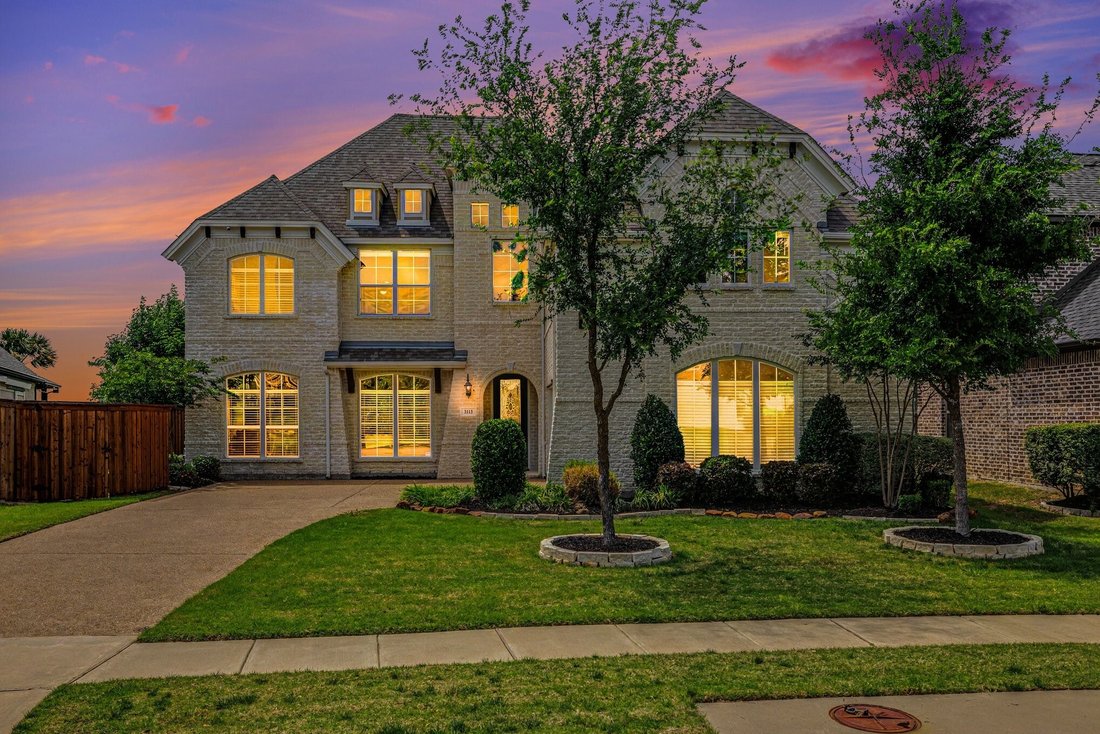
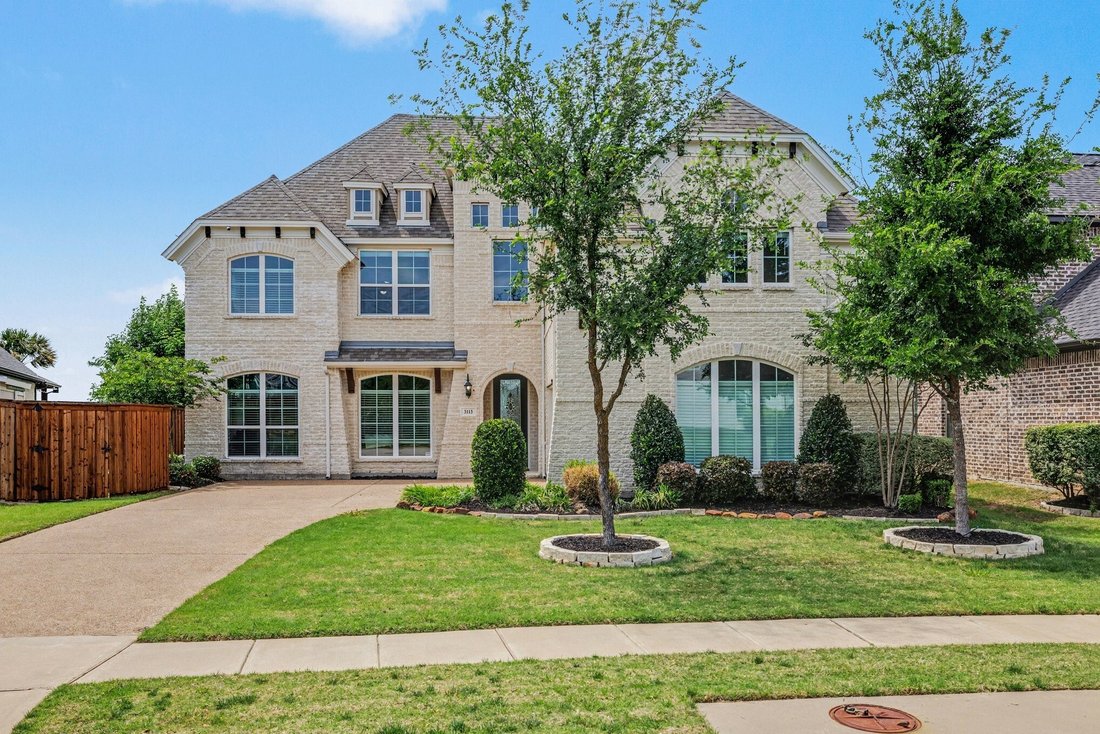
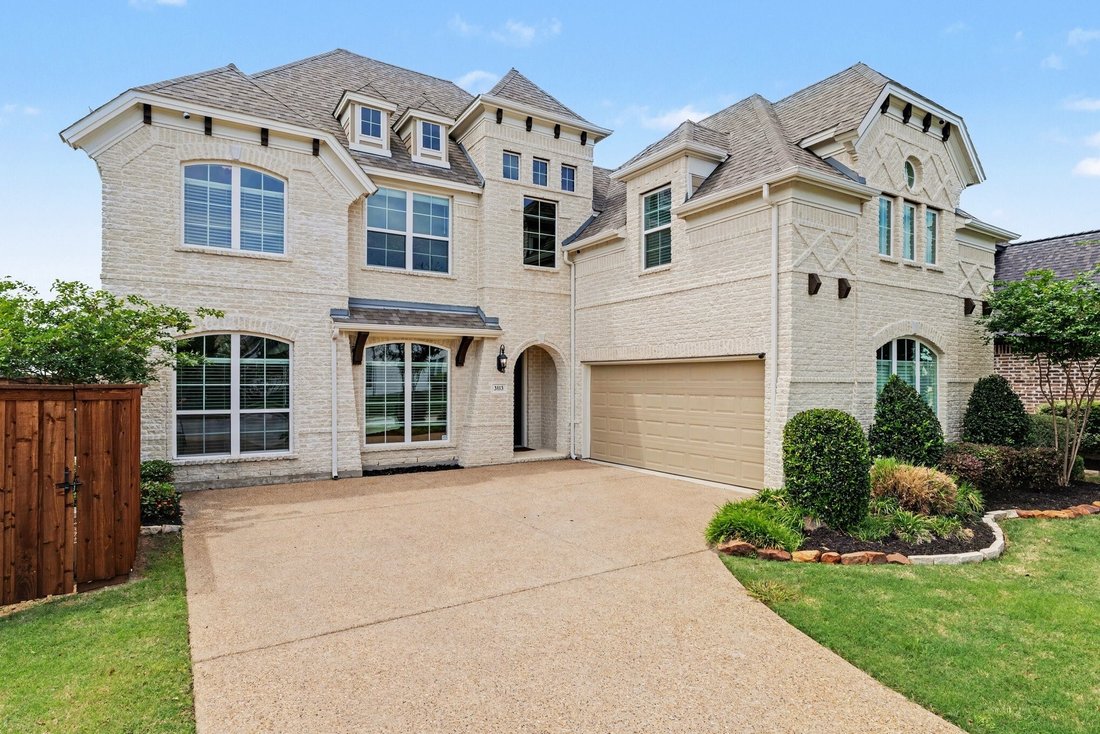
Stunning, one-owner residence by Grand Homes, the HARTFORD PLAN WITH TWO PRIMARY MASTER SUITES is ideally positioned in the highly sought-after Wilmeth Ridge. From the moment you arrive, the home captivates with its striking curb appeal, highlighted by a swing-style two-car garage and refined architectural presence. Step inside to an impeccably maintained interior where elegance unfolds at every t
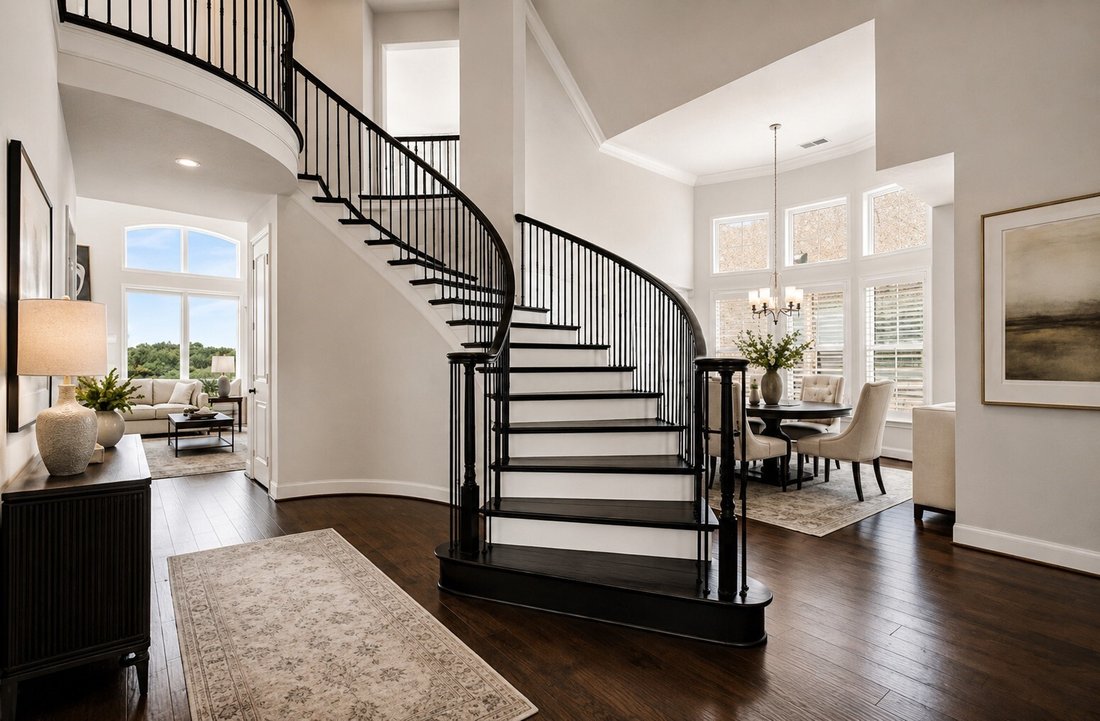
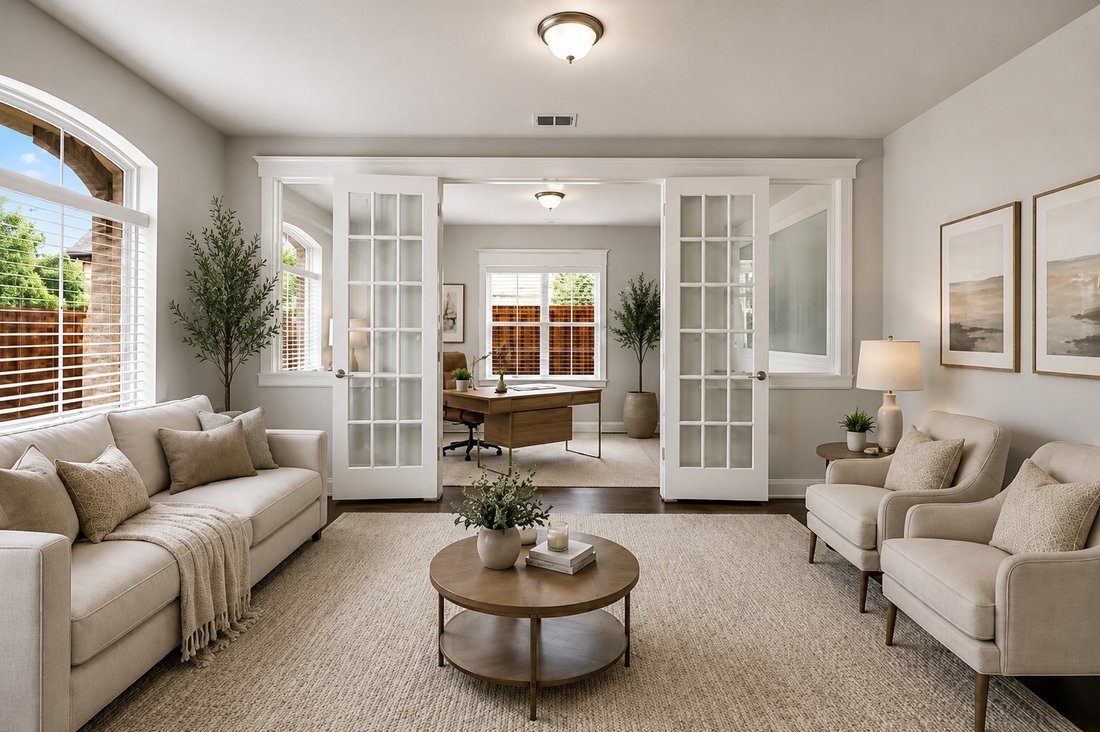
Stunning, one-owner residence by Grand Homes, the HARTFORD PLAN WITH TWO PRIMARY MASTER SUITES is ideally positioned in the highly sought-after Wilmeth Ridge. From the moment you arrive, the home captivates with its striking curb appeal, highlighted by a swing-style two-car garage and refined architectural presence. Step inside to an impeccably maintained interior where elegance unfolds at every turn. The grand entry is flanked by a sophisticated living area, while double doors reveal a private executive study. A formal dining room with charming bay windows sets the stage for memorable gatherings. At the heart of the home, the chef’s kitchen impresses with a large center island, a gas cooktop, abundant cabinetry, and a new high-end Whirlpool dishwasher, all of which flow seamlessly into the sunlit breakfast nook and expansive living room. A wall of windows floods the space w-natural light, beautifully complementing the cast stone fireplace, creating an inviting atmosphere. Privately situated at the rear of the home, the luxurious primary suite offers a serene retreat, complete w-space for a sitting area & a spa-inspired bath. Designed with both comfort & flexibility in mind, the thoughtfully crafted floor plan includes a split first-floor guest suite, while upstairs boasts a second primary suite, along w-two additional bedrooms. A dramatic staircase leads to an entertainer’s dream, an expansive game and media room combination perfect for hosting or relaxing. This home is further enhanced by over $24K in premium upgrades, including a climate-controlled garage with mini-split AC & heater (remote operated), custom garage storage + high-end window treatments throughout, including the garage. For added convenience & future-forward living, the home is equipped wpdual Level 2 EV chargers (WiFi-enabled), compatible w-both Tesla & CCS J1772 vehicles. Outdoors, enjoy a peaceful backyard setting that backs to lush greenspace.
-
Type de propriété
Maison
-
Année de construction
2020
-
Prix/pied²
$194
Caractéristiques
- Garage
- Cheminée
Explorez le secteur
3113 Calvin Road, McKinney, TX 75071, Texas, États-Unis
Voir sur Google Maps
Prix par sqft
Faible
Élevé
Inscrit il y a 4 ans
Vous vous êtes renseigné sur ce bien
L'agent vous contactera bientôt par
Publié par
3
Annonces
2022
Inscrit
Réserver une visite avec Eluyn Gines
Choisissez une date et si vous souhaitez une visite virtuelle ou en personne avec l’agent.
Date préférée
Type de visite

Dernière mise à jour
Août 8
Première mise en ligne
Apr 22
Licence de l’agent
#0684159
Référence de l’annonce
2105633179522316
Statut de l’annonce
La confiance des plus grands courtiers du monde
Les agents des propriétés les plus exceptionnelles du monde publient sur JamesEdition.
- Des annonces de Sotheby's, Christie's, BARNES et Engel & Völkers
- Chaque annonce est vérifiée avant sa mise en ligne
- Contactez directement des agents vérifiés
En continuant, vous acceptez nos Conditions et notre Politique de confidentialité.
brokerages we
partnered with
partnered with