$695,000
Résidence Unifamiliale À MC Gregor
- 4 Chambres
- 4 SdB
- 3,389 Sqft
- 16,989 Sqft lot
- Mis à jour: Septembre 30
- Source: North Texas Real Estate Information Systems (NTREIS) MLS#21242653
À propos de la propriété
La description a été traduite automatiquement.
La description est affichée dans la langue d'origine.
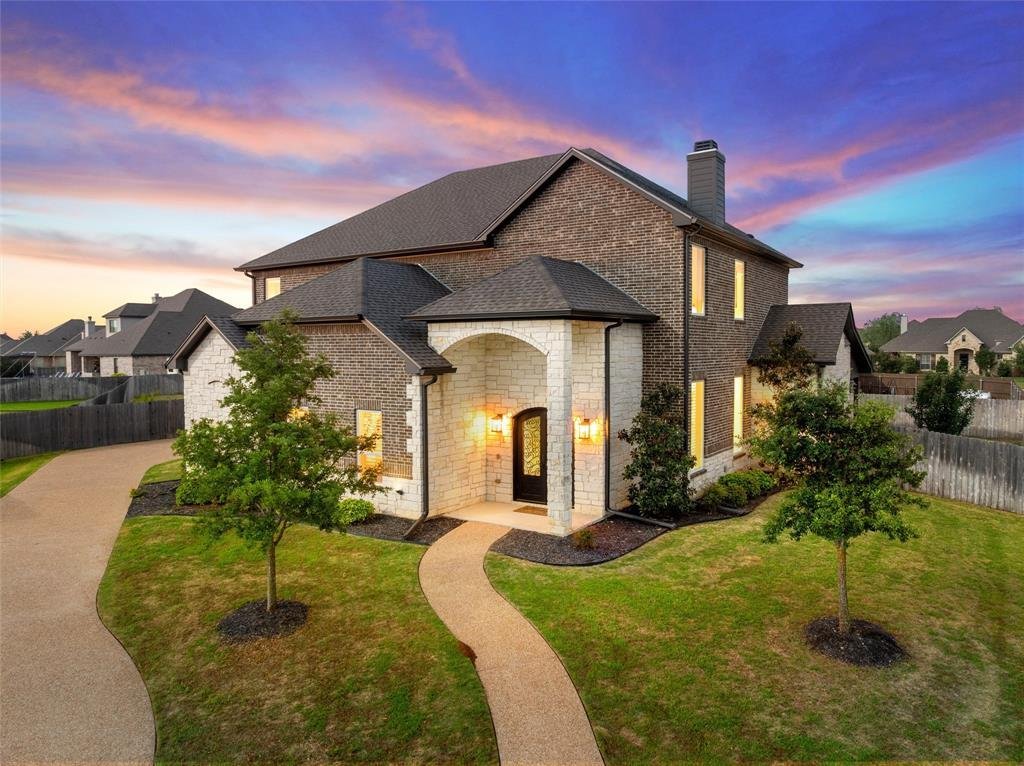
Two primary suites, two laundry rooms, and a layout that actually makes sense for real life. This well-designed home offers a rare and highly functional floorplan with a smaller primary suite downstairs and a larger upstairs primary suite positioned near the secondary bedrooms, ideal for those wanting to stay close to children or create a multigenerational living setup.
The open-concept m
The open-concept m
Two primary suites, two laundry rooms, and a layout that actually makes sense for real life. This well-designed home offers a rare and highly functional floorplan with a smaller primary suite downstairs and a larger upstairs primary suite positioned near the secondary bedrooms, ideal for those wanting to stay close to children or create a multigenerational living setup.
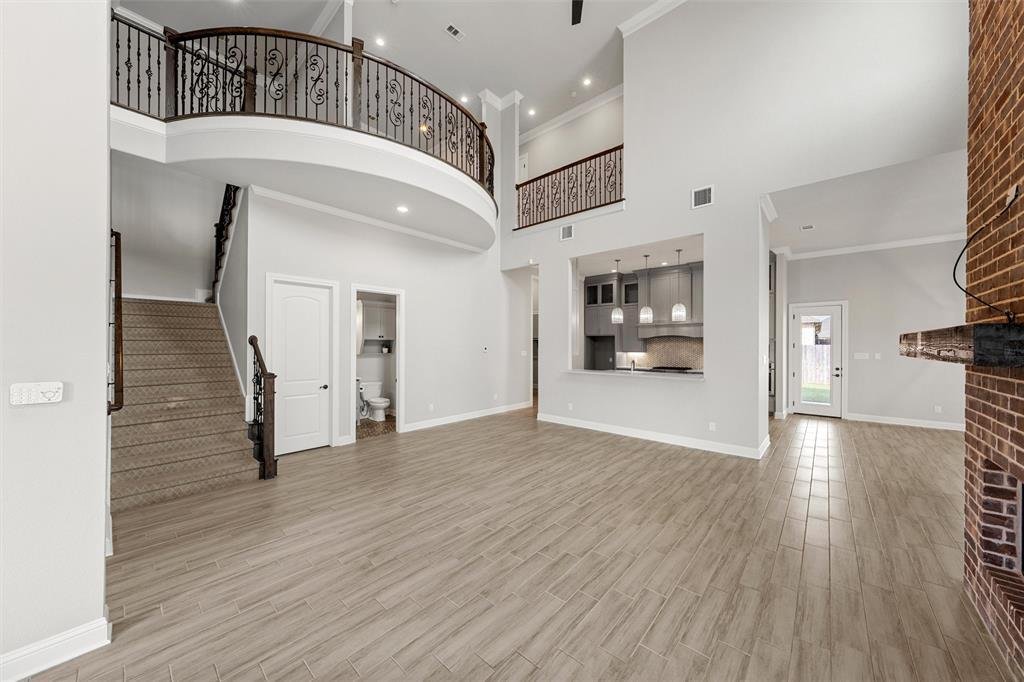
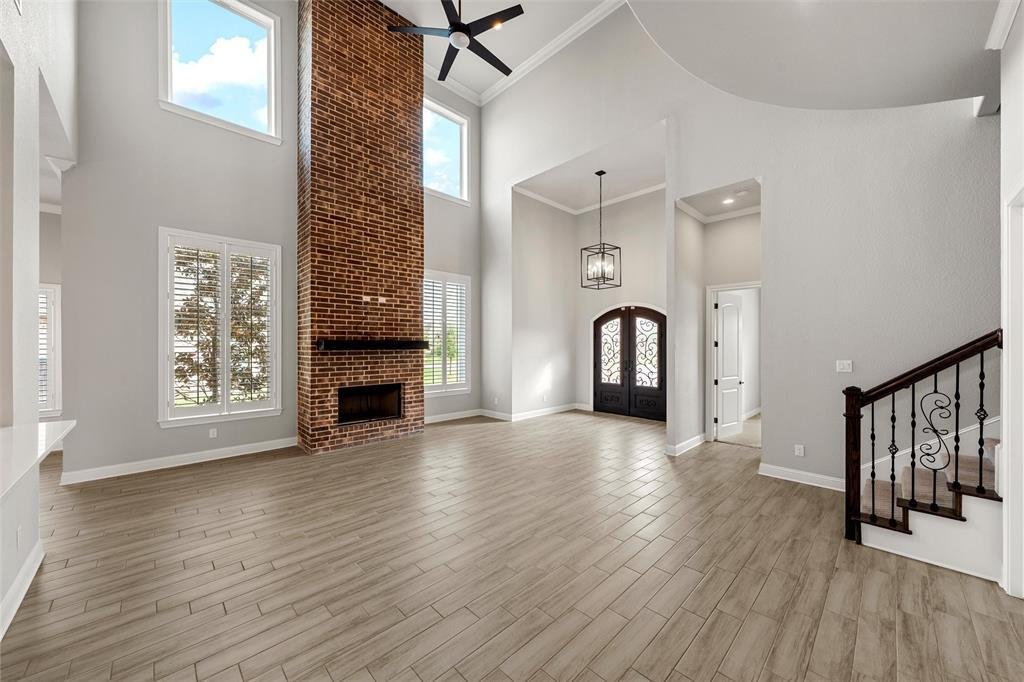
The open-concept main level features a spacious living area with soaring 26-foot ceilings and a striking floor-to-ceiling brick fireplace. The kitchen is both elevated and practical, complete with a waterfall island, JennAir gas range (connected to a buried propane tank), double ovens, and custom soft-close cabinetry, along with a massive walk-in pantry with extensive shelving.
Everyday functionality shines throughout the home with a mudroom-style hall tree off the garage, a large downstairs laundry room with sink, and a second upstairs laundry space ready for a stackable unit. A charming under-the-stairs nook offers the perfect space for storage or a cozy reading retreat.
Upstairs includes a loft-style second living area thoughtfully positioned to overlook the main living space, along with generously sized bedrooms (including one with a built-in desk) and impressive closet space throughout.
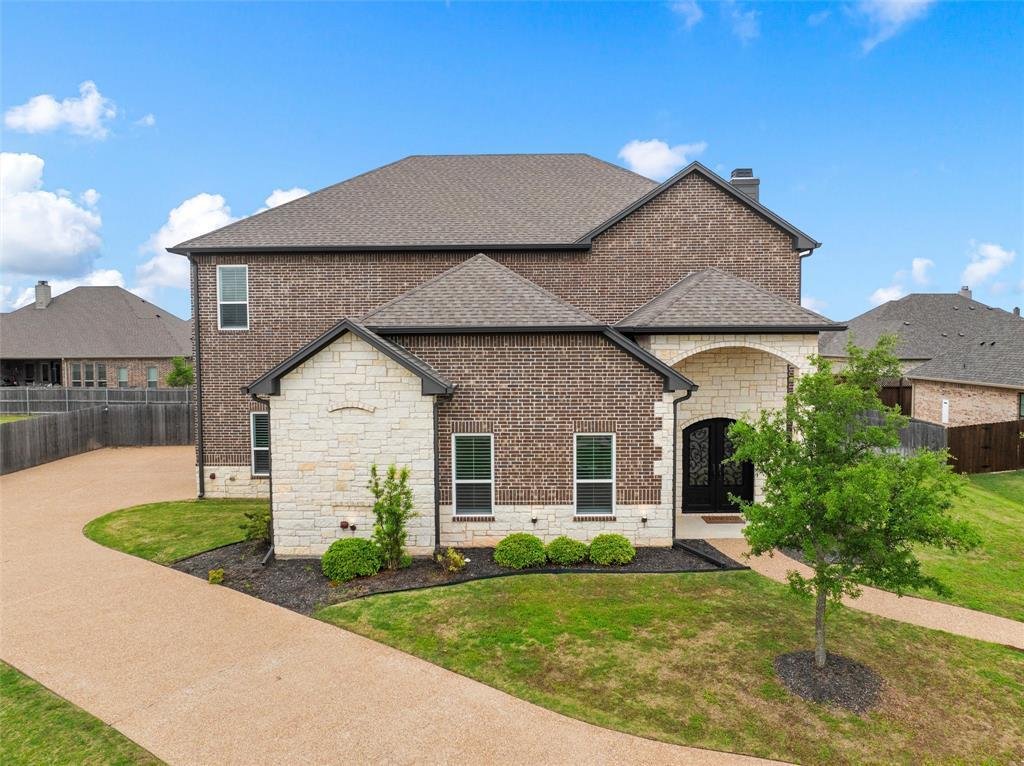
The home is intentionally positioned on the lot to maximize backyard space, offering a larger, more usable yard with room to play, entertain, or add a future pool. Additional highlights include a long driveway, 3-car garage, covered back patio, and a cul-de-sac location.
Located in Stone Creek Ranch and zoned to Midway ISD, this home offers the space, flexibility, and intentional design today’s buyers are searching for.
The open-concept main level features a spacious living area with soaring 26-foot ceilings and a striking floor-to-ceiling brick fireplace. The kitchen is both elevated and practical, complete with a waterfall island, JennAir gas range (connected to a buried propane tank), double ovens, and custom soft-close cabinetry, along with a massive walk-in pantry with extensive shelving.
Everyday functionality shines throughout the home with a mudroom-style hall tree off the garage, a large downstairs laundry room with sink, and a second upstairs laundry space ready for a stackable unit. A charming under-the-stairs nook offers the perfect space for storage or a cozy reading retreat.
Upstairs includes a loft-style second living area thoughtfully positioned to overlook the main living space, along with generously sized bedrooms (including one with a built-in desk) and impressive closet space throughout.
The home is intentionally positioned on the lot to maximize backyard space, offering a larger, more usable yard with room to play, entertain, or add a future pool. Additional highlights include a long driveway, 3-car garage, covered back patio, and a cul-de-sac location.
Located in Stone Creek Ranch and zoned to Midway ISD, this home offers the space, flexibility, and intentional design today’s buyers are searching for.
-
Type de propriété
Maison
-
Année de construction
2018
-
Prix/pied²
$205
Explorez le secteur
518 Stone Canyon Drive, Waco, Texas, États-Unis
Voir sur Google Maps
Prix par sqft
Faible
Élevé
Inscrit il y a 12 mois
Vous vous êtes renseigné sur ce bien
L'agent vous contactera bientôt par
Publié par
31
Annonces
2025
Inscrit
Réserver une visite avec the agent
Choisissez une date et si vous souhaitez une visite virtuelle ou en personne avec l’agent.
Date préférée
Type de visite
Dernière mise à jour
Septembre 30
Première mise en ligne
Avril 17
Référence de l’annonce
21242653
Statut de l’annonce
The data relating to real estate for sale on this web site comes in part from the Broker Reciprocity Program of the NTREIS Multiple Listing Service. Real estate listings held by brokerage firms other than this broker are marked with the Broker Reciprocity logo and detailed information about them includes the name of the listing brokers.
La confiance des plus grands courtiers du monde
Les agents des propriétés les plus exceptionnelles du monde publient sur JamesEdition.
- Des annonces de Sotheby's, Christie's, BARNES et Engel & Völkers
- Chaque annonce est vérifiée avant sa mise en ligne
- Contactez directement des agents vérifiés
En continuant, vous acceptez nos Conditions et notre Politique de confidentialité.
brokerages we
partnered with
partnered with