$589,690

Résidence Unifamiliale À Mcdonough

  • 6 Chambres
  • 5 SdB
  • 3,829 Sqft
  • 20,038 Sqft lot
  • Mis à jour: Octobre 2
  • Source:
    First Multiple Listing Service (FMLS)  MLS#7847662

À propos de la propriété

La description a été traduite automatiquement.
La description est affichée dans la langue d'origine.
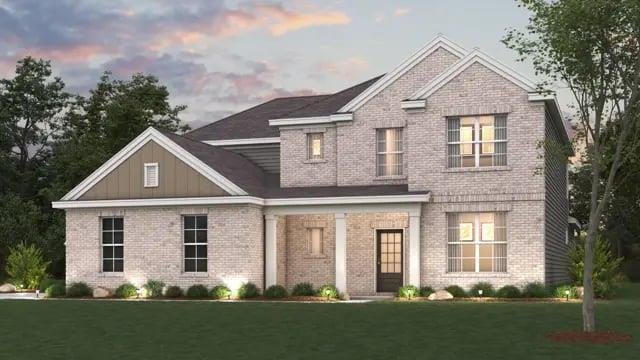
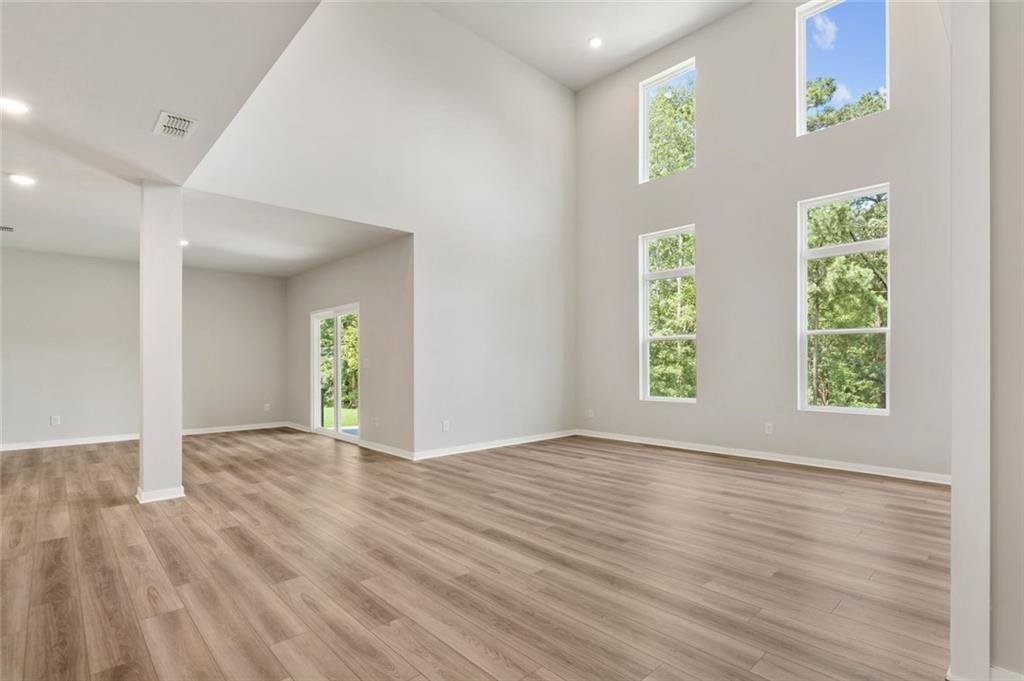
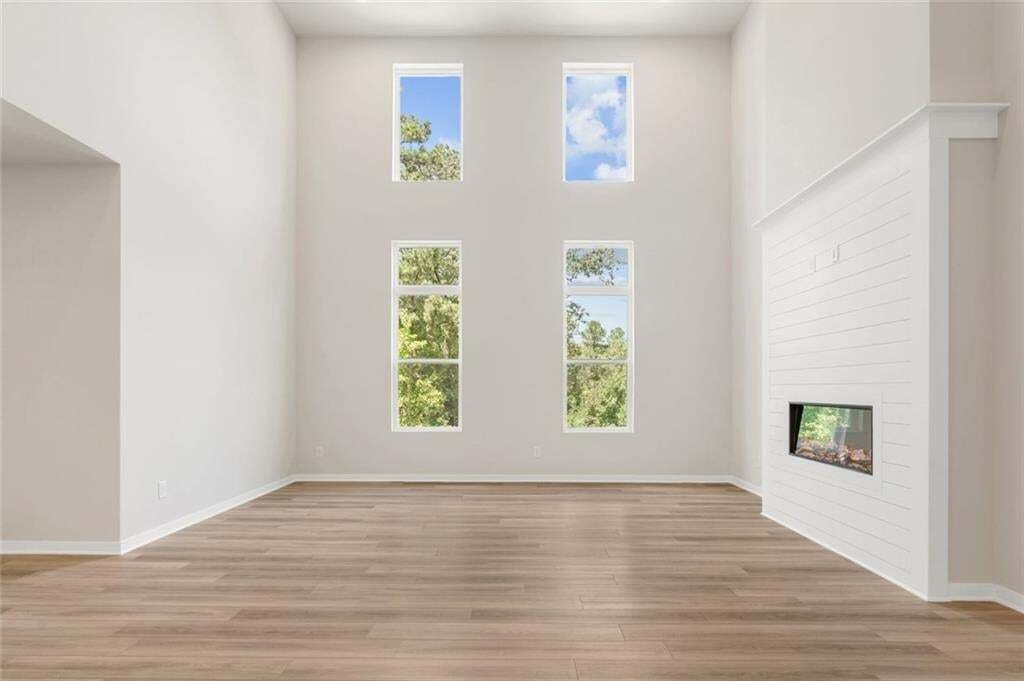
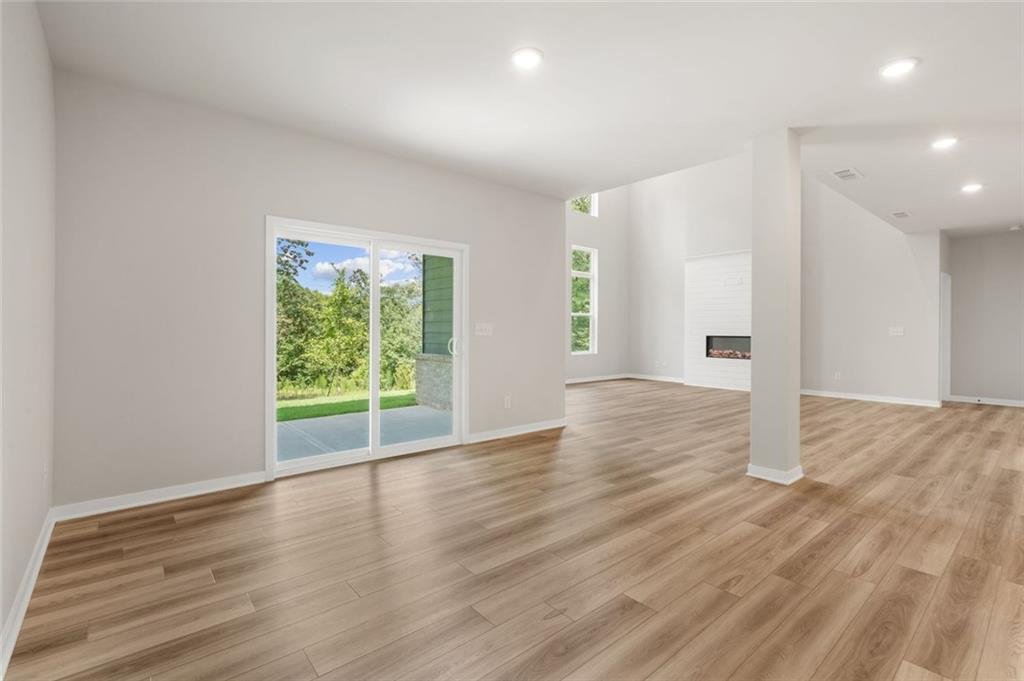
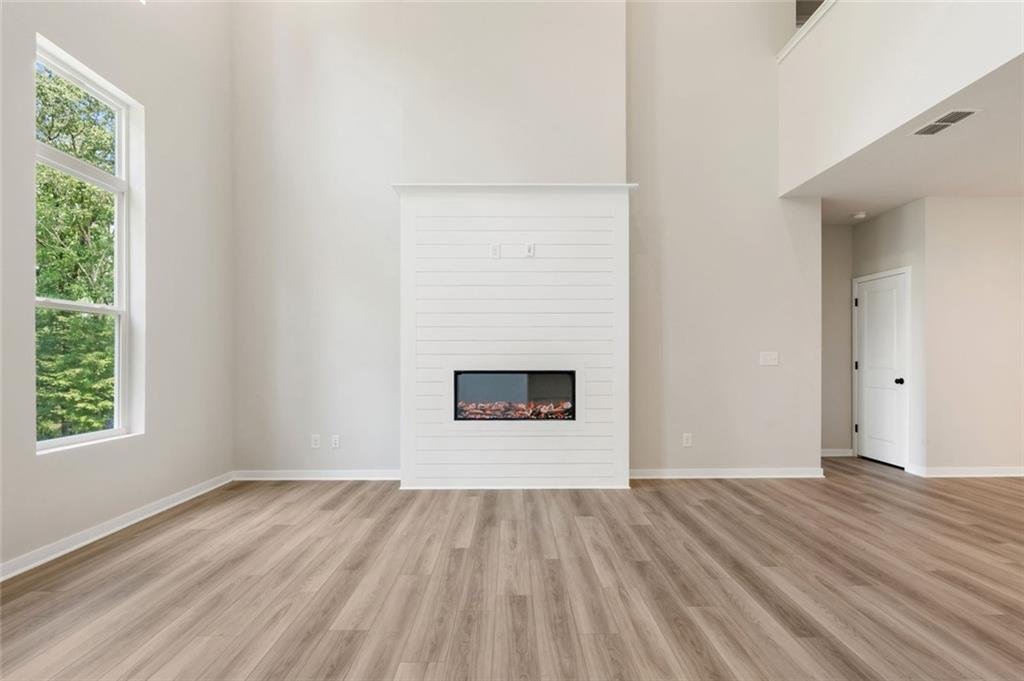
2 STORY FAMILY ROOM * 3 CAR GARAGE * The stunning two-story Hazel at Windsong floor plan embodies refined elegance and thoughtful design, offering the perfect blend of functionality and luxury. A welcoming front porch invites you into a grand open-concept main level, where soaring ceilings in the two-story great room create a dramatic focal point filled with natural light. The charming dining room
2 STORY FAMILY ROOM * 3 CAR GARAGE * The stunning two-story Hazel at Windsong floor plan embodies refined elegance and thoughtful design, offering the perfect blend of functionality and luxury. A welcoming front porch invites you into a grand open-concept main level, where soaring ceilings in the two-story great room create a dramatic focal point filled with natural light. The charming dining room flows seamlessly onto the patio—ideal for indoor-outdoor entertaining—while the chef-inspired kitchen features a generous center island, sleek cabinetry, and a spacious walk-in pantry. Just off the kitchen, you’ll find a convenient valet entry from the garage, a dedicated laundry room, and a private study—perfect for remote work or quiet reading. The main-level primary suite is a serene retreat, showcasing a spa-like bath with dual vanities, a benched shower, and an expansive walk-in closet. Upstairs, the flexible layout continues with a central game room, ideal for media, play, or relaxation. Two secondary bedrooms each enjoy private en-suite baths and walk-in closets, while two additional bedrooms—also with walk-in closets—share a well-designed Jack-and-Jill bath. From everyday living to special occasions, the Hazel offers space, sophistication, and style at every turn.
…
  • Type de propriété

    Maison

  • Année de construction

    2026

  • Prix/pied²

    $154

Caractéristiques

  • Garage
  • Dressing
  • Cuisine ouverte
  • Terrain de jeu
  • Salle de jeux
  • Porte
  • Haut plafond
  • Îlot de cuisine
  • Buanderie

Explorez le secteur

140 Serenade Creek Road, Locust Grove, Géorgie, États-Unis Voir sur Google Maps
Prix par sqft
Faible
Élevé

Voir 208 autres annonces à Locust Grove

CCG Realty Group, LLC. - Alpharetta

Inscrit il y a 1 an
Votre message
Vous vous êtes renseigné sur ce bien

L'agent vous contactera bientôt par

Publié par

CCG Realty Group, LLC. - Alpharetta
Georgia, United States
Voir le profil de l’agence
38
Annonces
2025
Inscrit

Réserver une visite avec the agent

Choisissez une date et si vous souhaitez une visite virtuelle ou en personne avec l’agent.

In-person tour
Date préférée
Type de visite
CCG Realty Group, LLC. - Alpharetta
Alpharetta, Georgia, United States
Voir le profil de l’agence
Dernière mise à jour
Octobre 2
Première mise en ligne
Octobre 2
Référence de l’annonce
7847662
Statut de l’annonce
Appel

Démarrer un appel téléphonique avec :

Bonjour, j'appelle au sujet du bien avec la référence 7847662, que j'ai vu sur JamesEdition.

Après l'appel, nous transmettrons vos coordonnées à l'agent pour faciliter la communication.

brokerages we
partnered with