$590,000

Résidence Unifamiliale à MC Donough

  • 5 Chambres
  • 5 SdB
  • 4,369 Sqft
  • 1.53 Ac lot
  • Mis à jour: Juillet 1
  • 1
    Vues des 30 derniers jours
  • Source:
    Georgia MLS  MLS#10788086

À propos de la propriété

La description a été traduite automatiquement.
La description est affichée dans la langue d'origine.
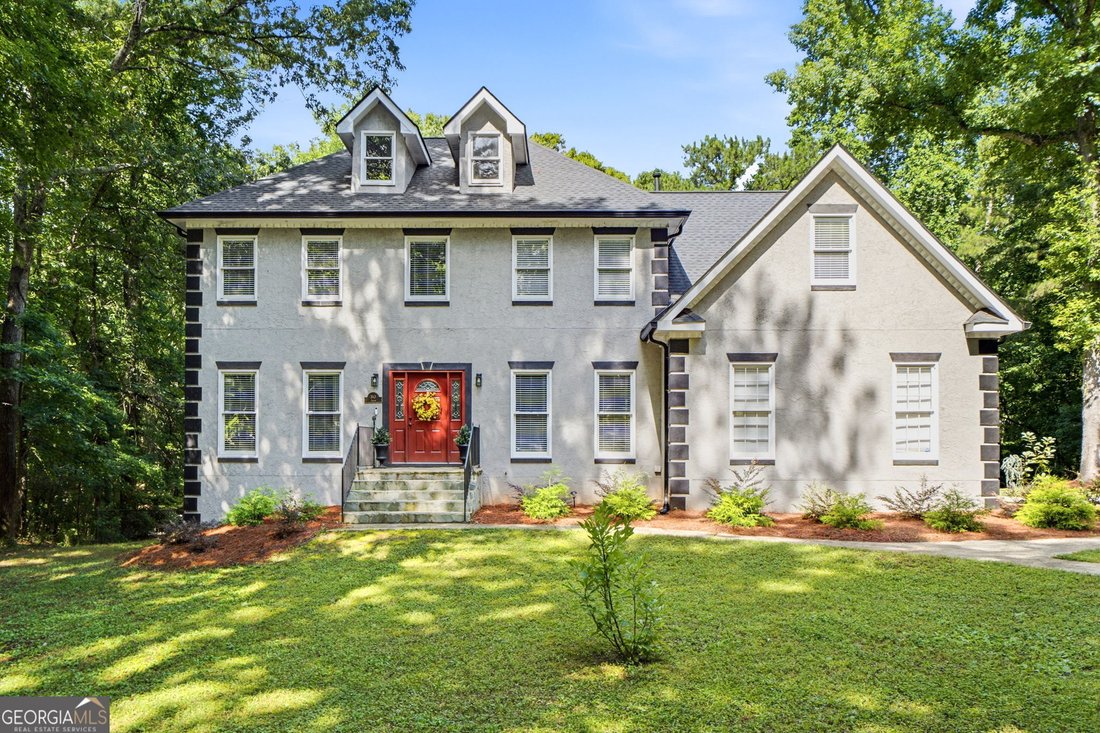
From the moment you arrive, this stately home welcomes you with timeless curb appeal, soaring ceilings, and newly refinished hardwood floors throughout the main and upper levels. The thoughtfully designed floor plan includes a main-level bedroom with convenient access to a full Jack-and-Jill bath, along with a flexible formal living room that makes an ideal home office. The formal dining room over
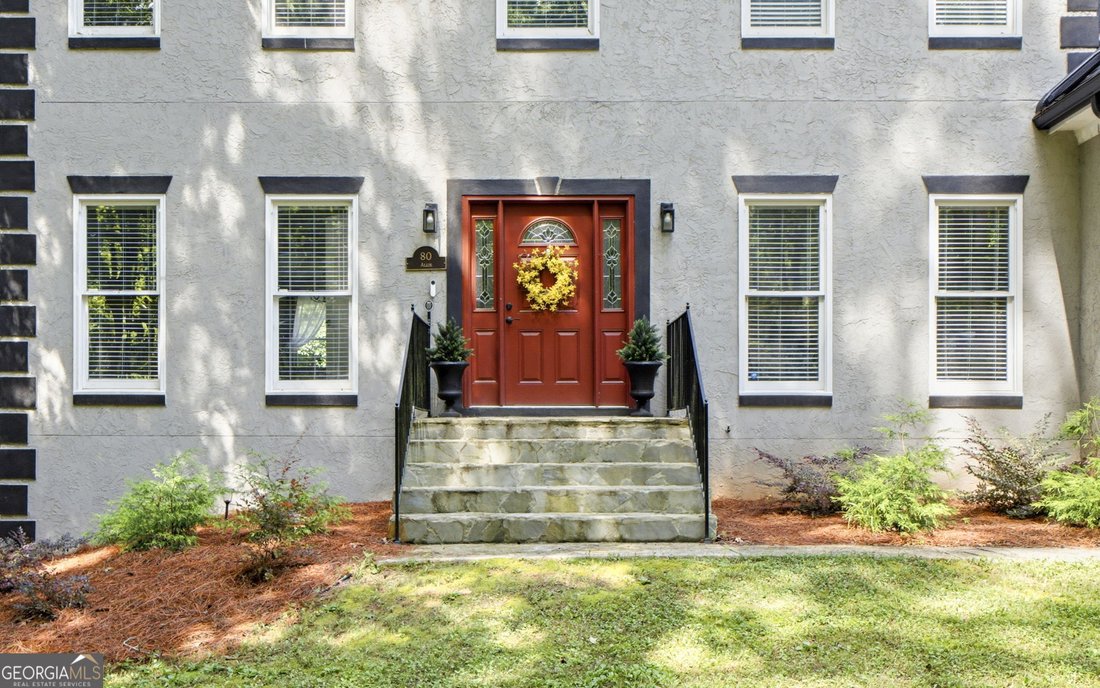
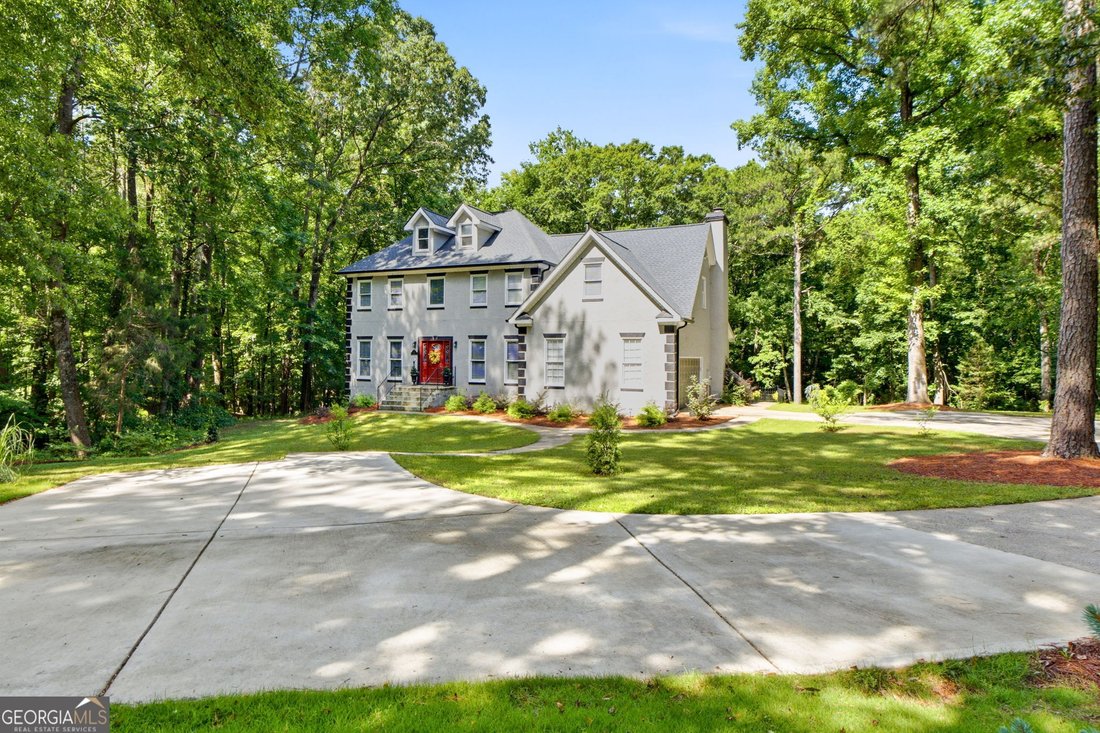
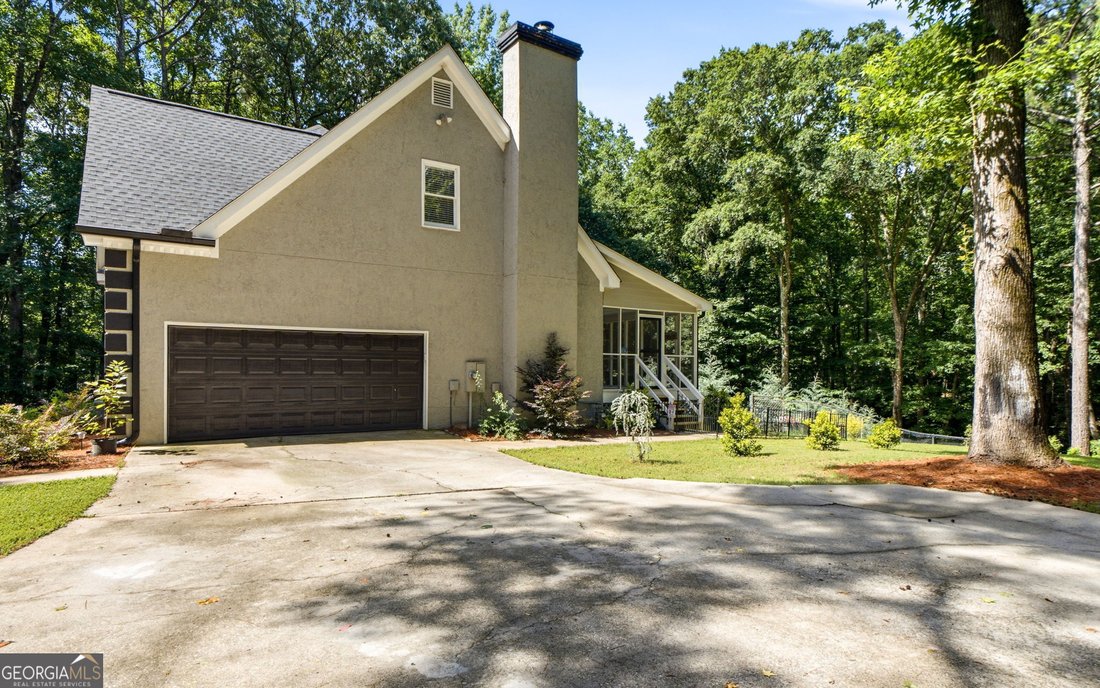
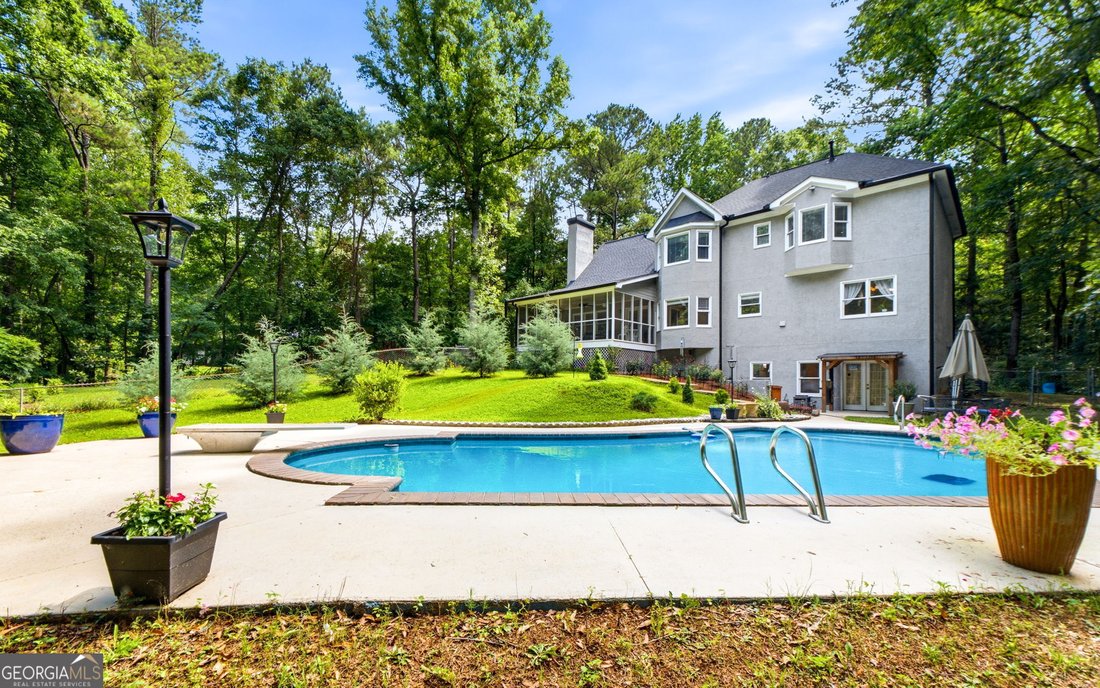
From the moment you arrive, this stately home welcomes you with timeless curb appeal, soaring ceilings, and newly refinished hardwood floors throughout the main and upper levels. The thoughtfully designed floor plan includes a main-level bedroom with convenient access to a full Jack-and-Jill bath, along with a flexible formal living room that makes an ideal home office. The formal dining room overlooks the private backyard and Gunite pool, while the updated kitchen features freshly painted cabinetry, new granite countertops, double ovens, a walk-in pantry, and a sunny breakfast area with a bay window. Just beyond, the spacious family room offers abundant natural light, a cozy stone fireplace, and French doors leading to a large screened porch. Step outside to your own backyard retreat with new sod, a fenced yard, and a beautifully refreshed Gunite pool surrounded by thoughtfully designed landscaping. Upstairs, the owner’s suite offers a spa-like bath with a slipper tub, tiled shower, double vanity, and a generous walk-in closet. Each additional upstairs bedroom features its own private full bath, including a spacious bonus room suite with a walk-in closet, creating the perfect setup for family and guests. The finished basement expands your living space with a recreation room, gathering area, half bath, laundry hookups, and ample storage. Located in the lake community of Lake Dow Estates, this home has been extensively updated in 2023 with a new architectural roof, gutters with gutter guards added in 2025, interior and exterior paint, HVAC unit, basement flooring, lighting, vanities, French doors, front entry door, kitchen granite countertops, porch screens, iron railings, and a refurbished pool-offering the perfect blend of comfort, style, and convenience.
  • Type de propriété

    Maison

  • Année de construction

    1988

  • Prix/pied²

    $135

Caractéristiques

  • Garage
  • Dressing
  • Jardin
  • Cheminée
  • Centre de remise en forme / Fitness
  • Piscine
  • Stationnement
  • Bureau
  • Sous-sol
Caractéristiques

Intérieur

  • Haut plafond
  • Bureau
  • Cheminée
  • Bar
  • Sous-sol
  • Dressing
  • Centre de remise en forme / Fitness

Outdoor

  • Stationnement
  • Piscine
  • Garage
  • Jardin

Explorez le secteur

80 Allie DR, Locust Grove, Géorgie, États-Unis Voir sur Google Maps
Prix par sqft
Faible
Élevé

Voir 190 autres annonces à Locust Grove

Georgia Real Estate Team - Griffin

Inscrit il y a 11 mois
Votre message
Vous vous êtes renseigné sur ce bien

L'agent vous contactera bientôt par

Publié par

Georgia Real Estate Team - Griffin
Georgia, United States
Voir le profil de l’agence
11
Annonces
2025
Inscrit

Réserver une visite avec the agent

Choisissez une date et si vous souhaitez une visite virtuelle ou en personne avec l’agent.

In-person tour
Date préférée
Type de visite
Georgia Real Estate Team - Griffin
Griffin, Georgia, United States
Voir le profil de l’agence
Dernière mise à jour
Juillet 1
Première mise en ligne
Jun 18
Référence de l’annonce
10788086
Statut de l’annonce
Appel

Démarrer un appel téléphonique avec :

Bonjour, j'appelle au sujet du bien avec la référence 10788086, que j'ai vu sur JamesEdition.

Après l'appel, nous transmettrons vos coordonnées à l'agent pour faciliter la communication.

brokerages we
partnered with