$697,500
Maison Unifamiliale Mcdonough États Unis
- 5 Chambres
- 7 SdB
- 4,940 Sqft
- 1.54 Ac lot
- Mis à jour: Octobre 31
- 1
- MLS#7861406
À propos de la propriété
La description a été traduite automatiquement.
La description est affichée dans la langue d'origine.
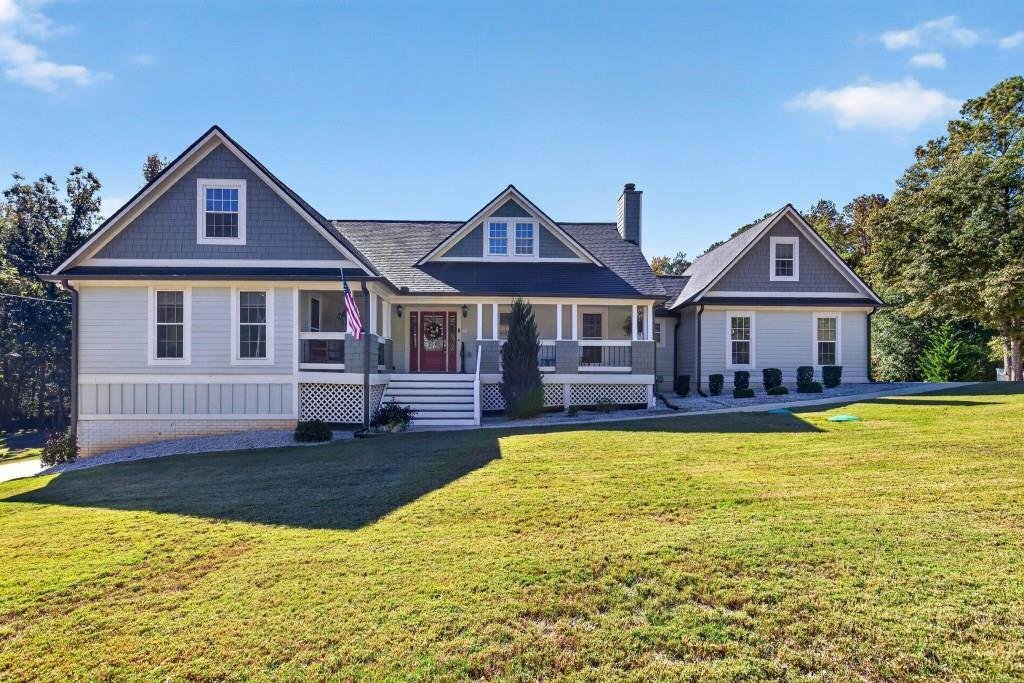
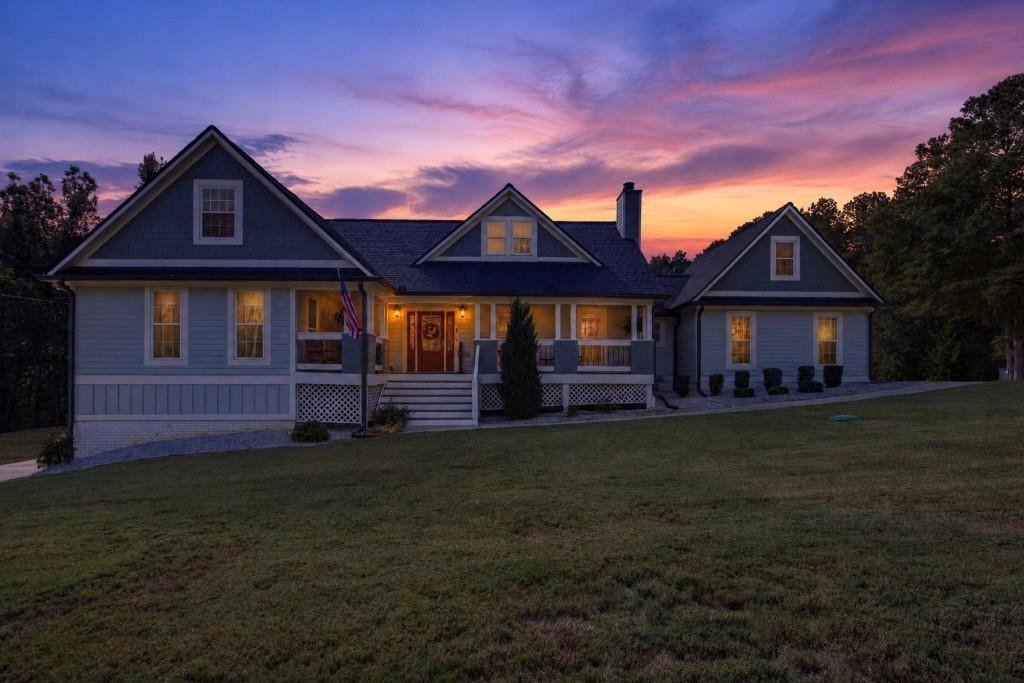
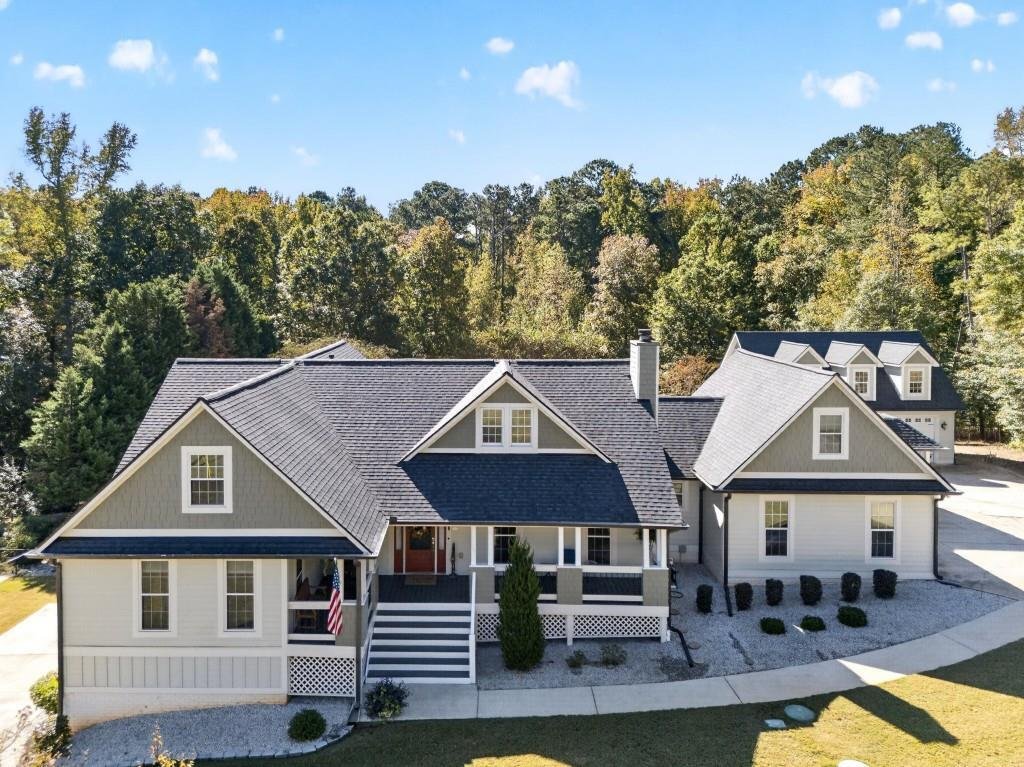
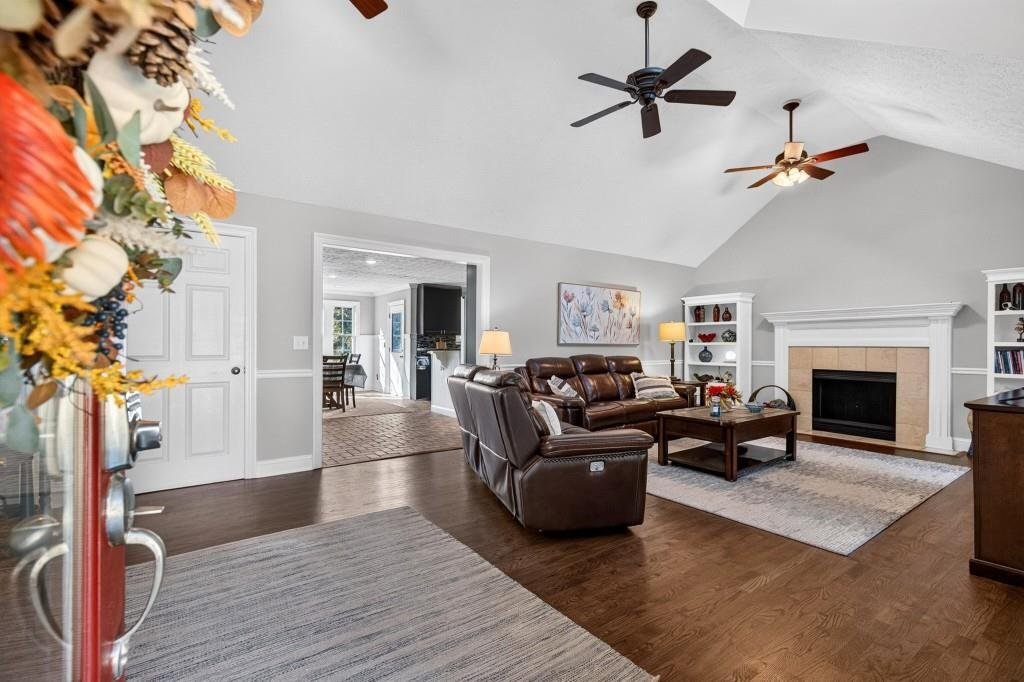
Exceptional space, thoughtful design, and resort-style living come together in this impressive ranch home situated on 1.5 acres (NO HOA) with an in-ground swimming pool with built-in hot tub! Offering 5 bedrooms, 5 full baths, and 2 half baths, this expansive property provides a flexible layout with room for entertaining, working, relaxing, and accommodating a variety of lifestyle needs. The main
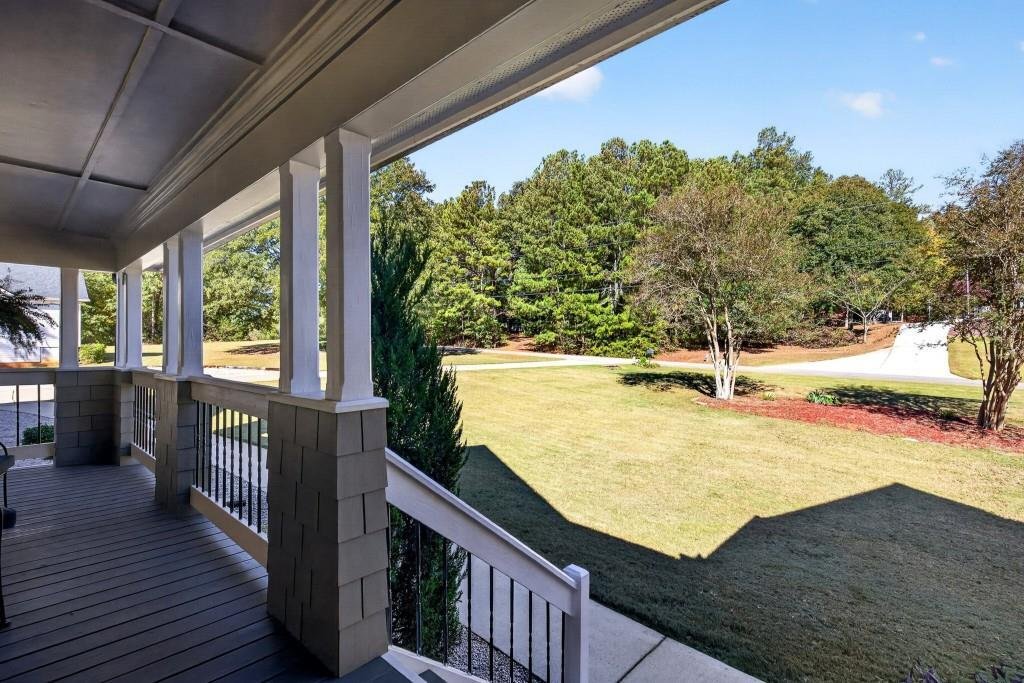
Exceptional space, thoughtful design, and resort-style living come together in this impressive ranch home situated on 1.5 acres (NO HOA) with an in-ground swimming pool with built-in hot tub! Offering 5 bedrooms, 5 full baths, and 2 half baths, this expansive property provides a flexible layout with room for entertaining, working, relaxing, and accommodating a variety of lifestyle needs. The main level features 3 bedrooms, including the primary suite, and a chef’s kitchen equipped with KitchenAid appliances, an induction cooktop, a microwave and wall oven combination, beverage cooler, and two copper sinks. The adjoining dining area overlooks the beautiful backyard, creating an inviting setting for everyday meals and special gatherings. A finished room above the attached two-car garage offers additional flexibility for a home office, hobby room, or bonus space. The finished basement level expands the possibilities with an additional bedroom, full bathroom, second kitchen, family/media room, second laundry room, and screened patio-ideal for entertaining, extended-stay guests, or creating a separate living area. A covered walkway leads to an impressive detached three-car garage featuring a convenient half bath for pool users and abundant space for additional vehicles, a workshop, or storage. Above the garage, finished space with a full bathroom offers even more versatility for a playroom, home office, or recreation area. Outside, enjoy the expansive 1.5-acre setting, complete with a grilling station on the rear deck (Green Egg is included) private pool/hot tub and fire pit perfect for making the most of outdoor living. With multiple finished living areas, exceptional garage capacity, and a wealth of flexible spaces, this distinctive property offers a rare combination of comfort, functionality, and room to enjoy life to the fullest! Owners have taken great care of the home and made significant improvements, including new roof 5/26. Only minutes from OLA schools and the new Publix on Hwy 81!
-
Type de propriété
Maison
-
Étages
1
-
Année de construction
1995
-
Prix/pied²
$141
Caractéristiques
- Garage
- Piscine
- Foyer
- Jacuzzi
- Cuisine extérieure
- Bureau
- Sous-sol
- Buanderie
Explorez le secteur
410 Holly Hills Lane, Locust Grove, Géorgie, États-Unis
Voir sur Google Maps
Prix par sqft
Faible
Élevé

Inscrit il y a 2 ans
Vous vous êtes renseigné sur ce bien
L'agent vous contactera bientôt par
Publié par
Ansley Real Estate Christie's International - South
Georgia, United States
Voir le profil de l’agence
12
Annonces
2025
Inscrit
Réserver une visite avec the agent
Choisissez une date et si vous souhaitez une visite virtuelle ou en personne avec l’agent.
Date préférée
Type de visite

Ansley Real Estate Christie's International - South
233 Commerce Drive, 30269, Peachtree City, Georgia, United States
Voir le profil de l’agence
Dernière mise à jour
Octobre 31
Première mise en ligne
Octobre 31
Licence de l’agent
#175738 (GA)
Référence de l’annonce
FMLS7861406
La confiance des plus grands courtiers du monde
Les agents des propriétés les plus exceptionnelles du monde publient sur JamesEdition.
- Des annonces de Sotheby's, Christie's, BARNES et Engel & Völkers
- Chaque annonce est vérifiée avant sa mise en ligne
- Contactez directement des agents vérifiés
En continuant, vous acceptez nos Conditions et notre Politique de confidentialité.
Brokerages we
partnered with
partnered with