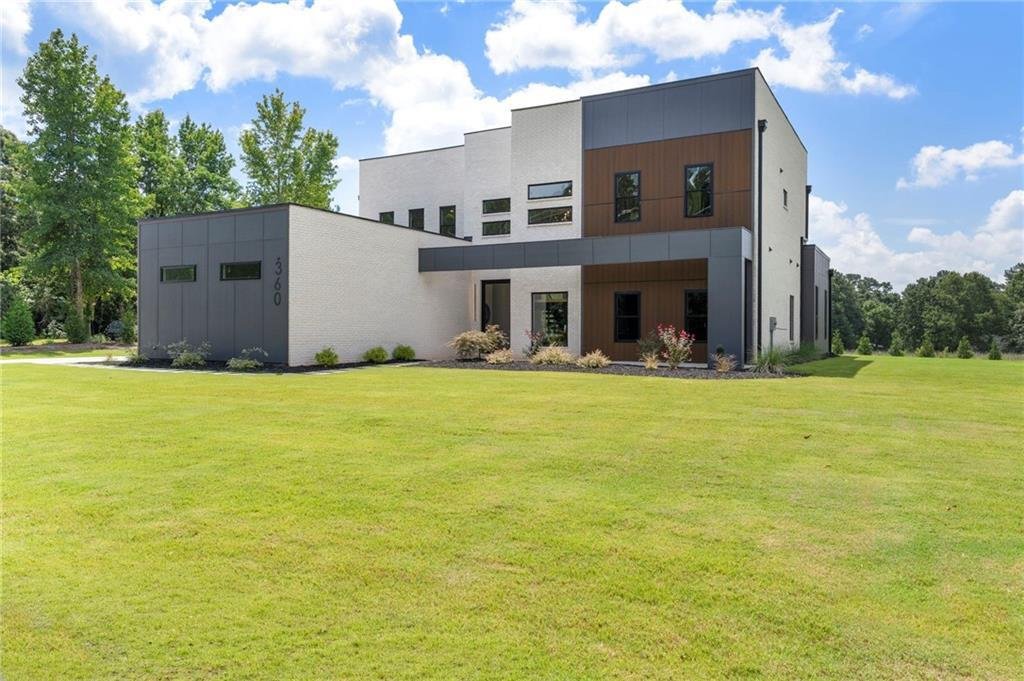
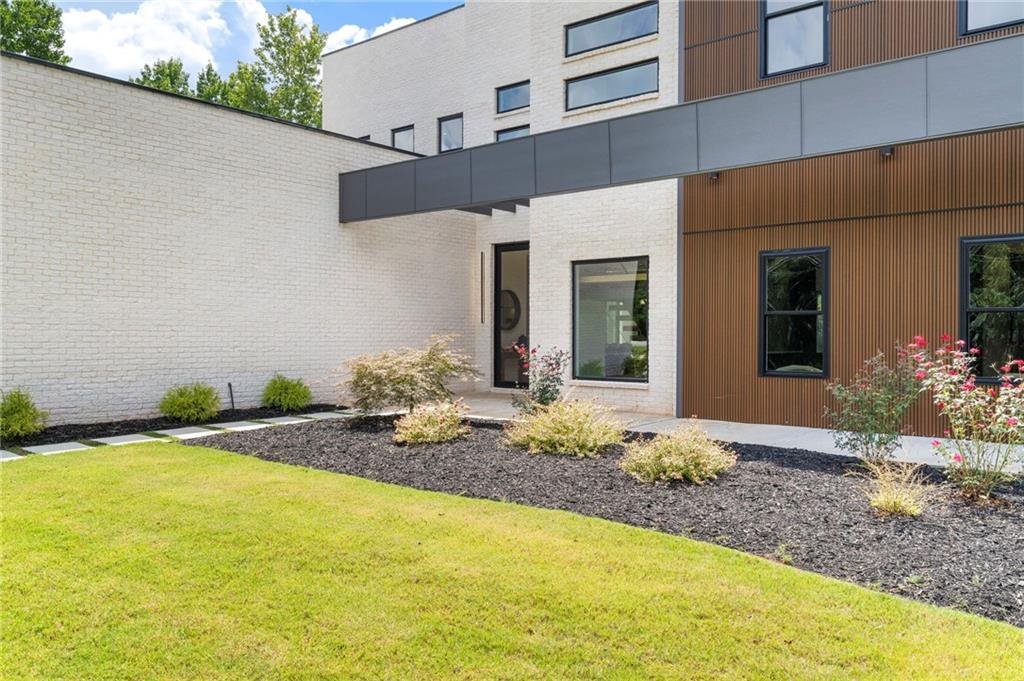
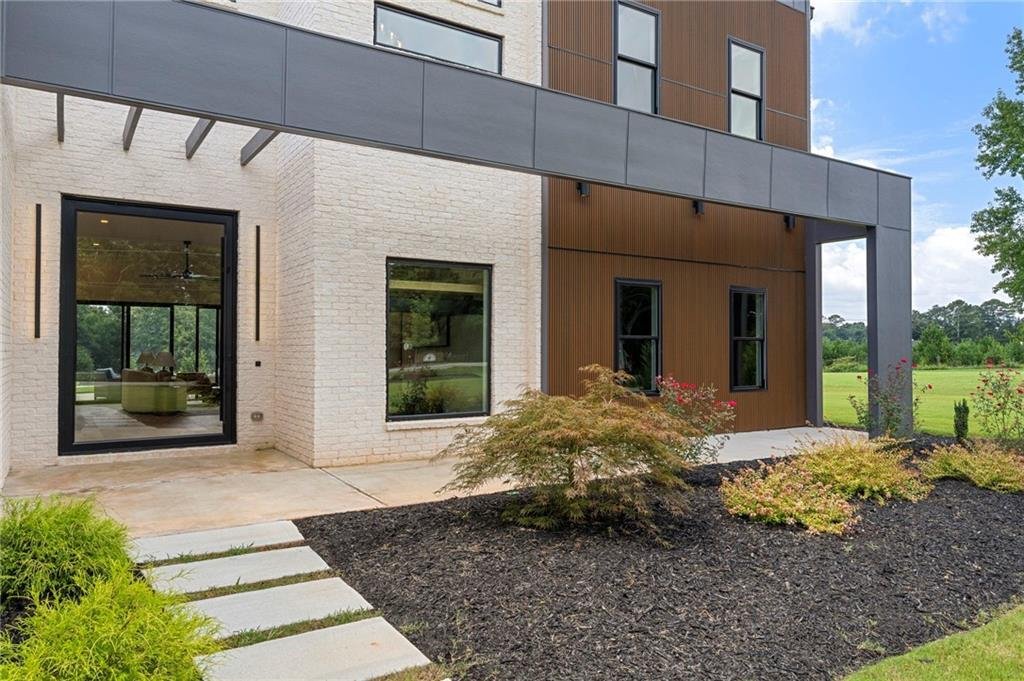
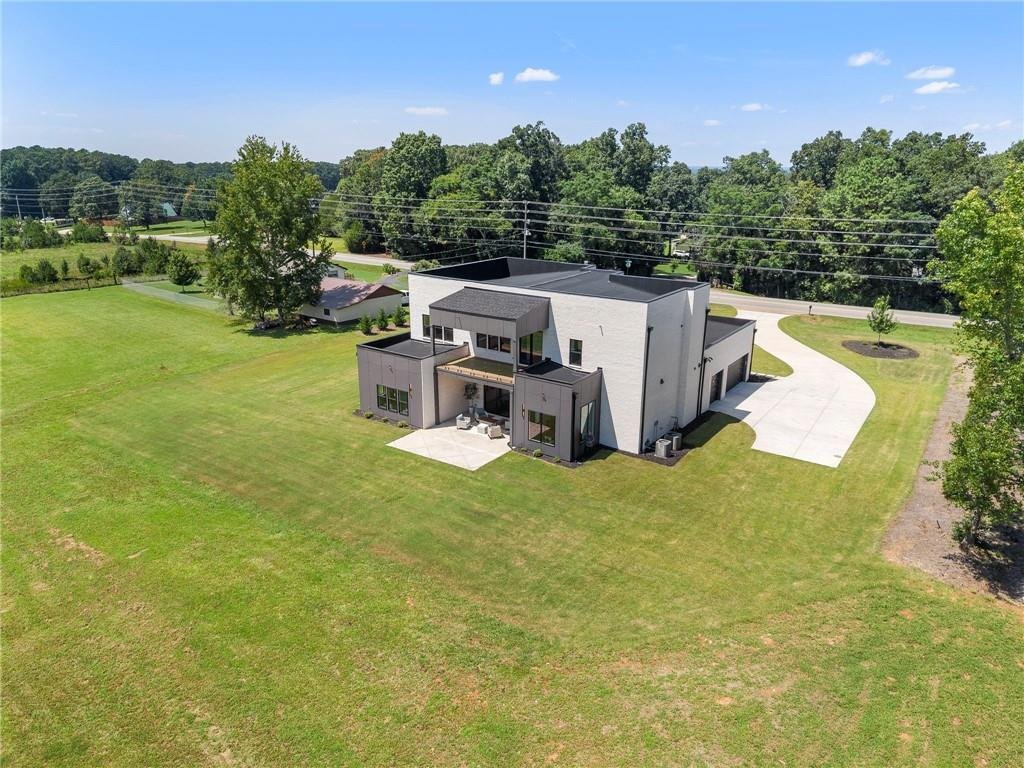
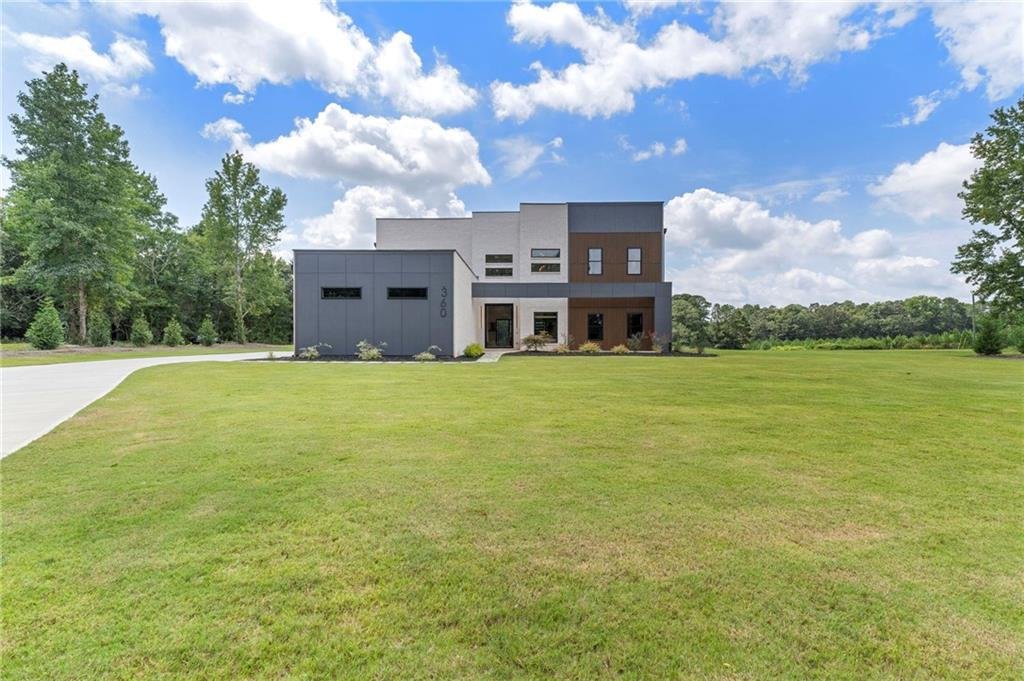
Maison Unifamiliale Mcdonough États Unis
- 6 Chambres
- 5 SdB
- 5,600 Sqft
- 1.28 Ac lot
- Mis à jour: Octobre 7
- 2
- MLS#7824779
À propos de la propriété
-
Type de propriété
Maison
-
Étages
2
-
Année de construction
2025
-
Prix/pied²
$196
Caractéristiques
- Garage
- Dressing
- Jardin
- Cheminée
- Cave à vins
- Moderne
- Terrasse
- Espace de vie extérieur
- Constructions neuves
Lot
- Vie privée
- Constructions neuves
- Moderne
Intérieur
- Haut plafond
- Bureau
- Cheminée
- Îlot de cuisine
- Cuisinière à gaz
- Bar
- Cave à vins
- Comptoirs en pierre
- Dressing
Outdoor
- Terrasse
- Balcon
- Stationnement
- Garage
- Espace de vie extérieur
- Jardin
Explorez le secteur

L'agent vous contactera bientôt par
Publié par
Réserver une visite avec Michelle Wing
Choisissez une date et si vous souhaitez une visite virtuelle ou en personne avec l’agent.

Ansley Real Estate’s flagship office is in Atlanta’s sought-after Buckhead neighborhood and services agents who
Ansley Real Estate’s flagship office is in Atlanta’s sought-after Buckhead neighborhood and services agents who work in some of the most affluent areas of the state and country including Tuxedo Park, Chastain Park, Peachtree Heights, Haynes Manor, Brookhaven and Vinings. The Buckhead area is home to some of Atlanta’s most luxurious high-rise condominium buildings as well as street after street of grand historic homes with rolling manicured lawns. Although newer homes continue to be built in the area, Buckhead’s various neighborhoods contain some of Atlanta’s most architecturally significant residences designed by a who’s-who of nationally recognized architects.
Established in 2015, Ansley Real Estate has become the luxury sales leader in Georgia, outpacing legacy brokerages with decades of established business and exposure. Our agents, leadership and staff are the difference! Collectively, we are determined to provide a superior real estate experience focused on exceeding our clients’ expectations in achieving their home buying and selling goals. We’re not content to do things the same old way and wait for things to happen. We’re in the market every day, working relentlessly to provide an exceptional experience for our clients - to listen, provide counsel and earn their trust and their business one home sale at a time.
Propriétés similaires à proximité
Nouvelles annonces à McDonough

Explorez plus de biens à vendre
McDonough, GA, États-Unis types de propriétés
McDonough, GA, États-Unis Recherches populaires
- Propriétés avec Piscine à McDonough, GA, États-Unis
- Propriétés avec Cuisine ouverte à McDonough, GA, États-Unis
- Propriétés avec Centre de remise en forme / Fitness à McDonough, GA, États-Unis
- Moderne propriétés à McDonough, GA, États-Unis
- Propriétés avec Cinéma à McDonough, GA, États-Unis
- Au bord de l’eau propriétés à McDonough, GA, États-Unis
- Vue sur le lac propriétés à McDonough, GA, États-Unis
- Au bord du lac propriétés à McDonough, GA, États-Unis
- Propriétés avec Sauna à McDonough, GA, États-Unis
- Vue panoramique / panoramique propriétés à McDonough, GA, États-Unis
- Vue sur un golfe propriétés à McDonough, GA, États-Unis
- Équestre propriétés à McDonough, GA, États-Unis
- Propriétés avec Cave à vins à McDonough, GA, États-Unis
- Propriétés avec Aéroport privé à McDonough, GA, États-Unis
- Vue sur la ville propriétés à McDonough, GA, États-Unis
- Vue sur la rivière propriétés à McDonough, GA, États-Unis
Guides et histoires connexes
La confiance des plus grands courtiers du monde
Les agents des propriétés les plus exceptionnelles du monde publient sur JamesEdition.
- Des annonces de Sotheby's, Christie's, BARNES et Engel & Völkers
- Chaque annonce est vérifiée avant sa mise en ligne
- Contactez directement des agents vérifiés
En continuant, vous acceptez nos Conditions et notre Politique de confidentialité.
partnered with