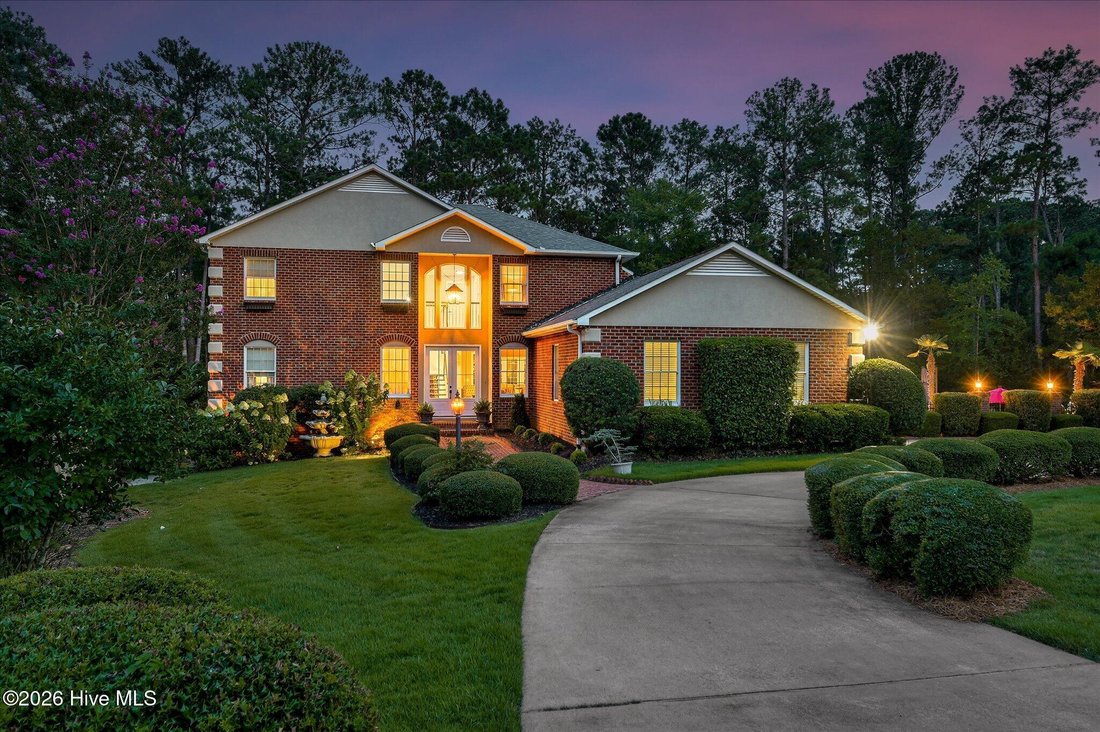
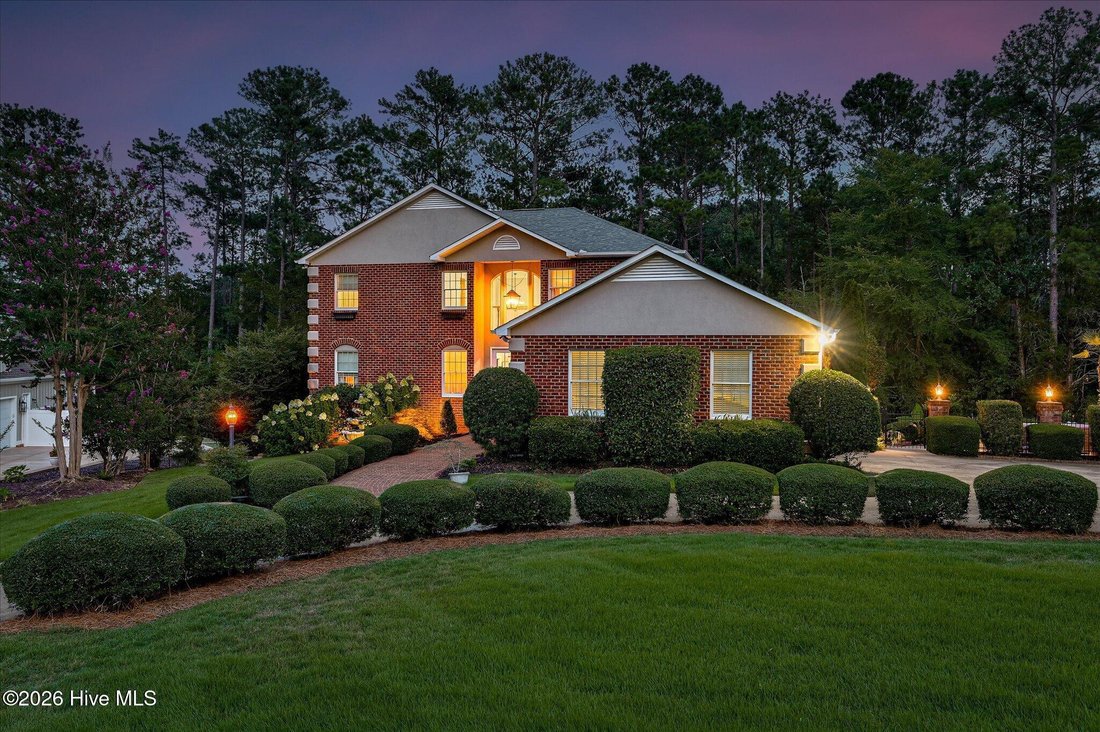
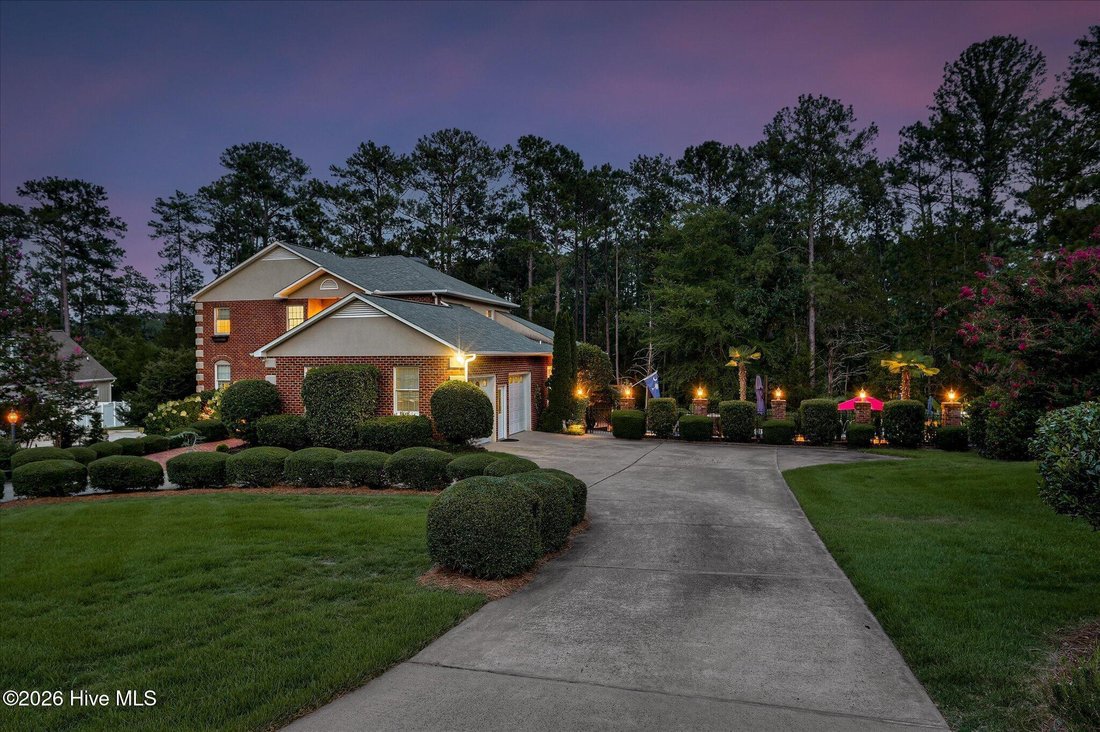
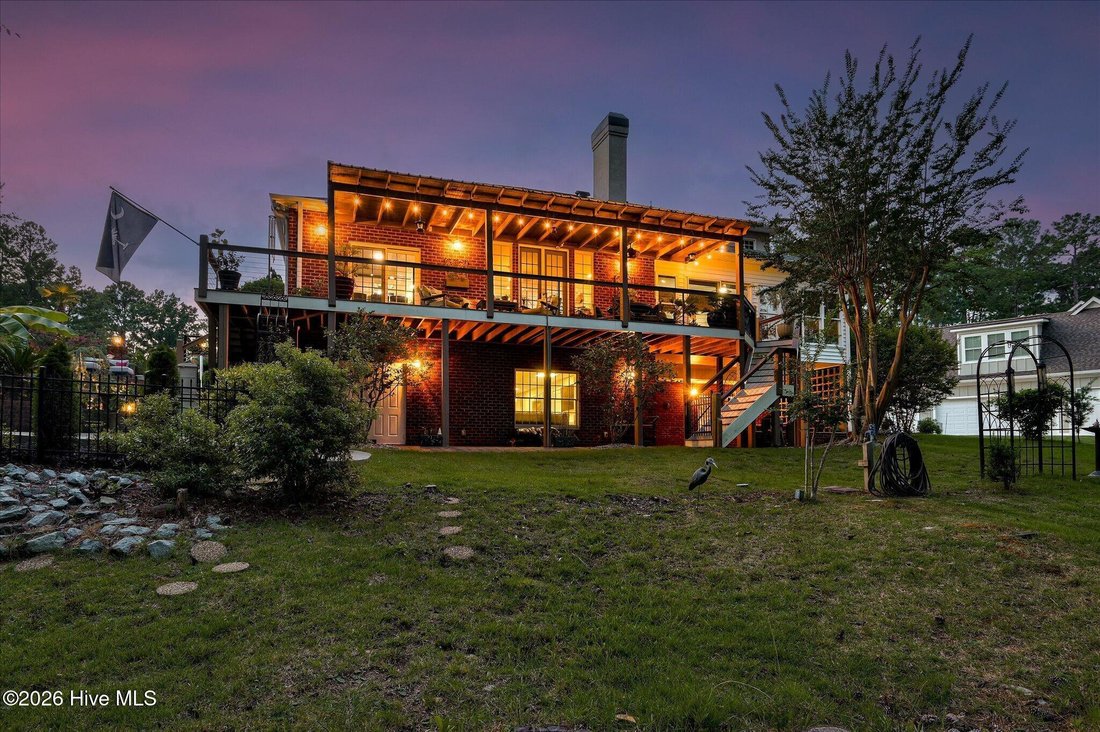
Résidence Unifamiliale à MC Cormick
- 4 Chambres
- 5 SdB
- 5,074 Sqft
- 18,296 Sqft lot
- Mis à jour: Juillet 18
- Source: Hive MLS (North Carolina Regional) MLS#100589698
À propos de la propriété
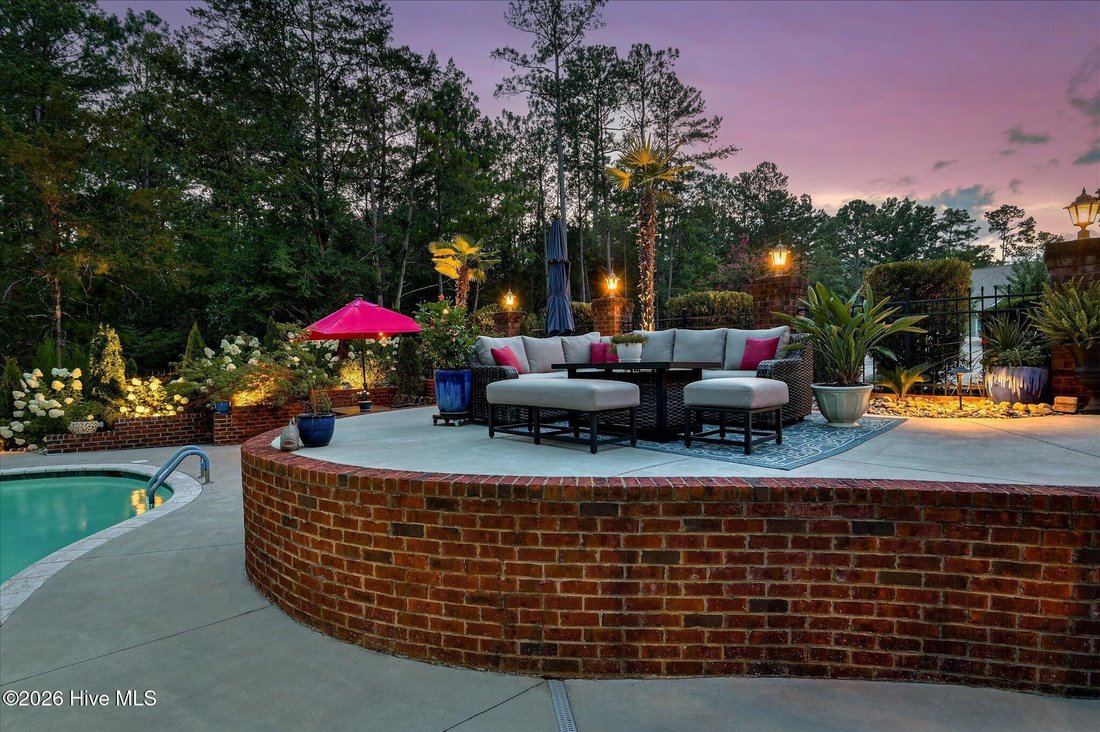
The main-level owner’s suite is a private retreat with oversized walk-in closets and a luxurious bath complete with double vanities, a jetted soaking tub, and a separate cultured marble shower. Sliding glass doors lead directly into the heated and cooled sunroom, where you can relax year-round while enjoying panoramic views of the lake and beautifully landscaped grounds. The sunroom is also accessible from the great room, while additional doors open onto the covered rear deck overlooking the backyard. From here, stairs lead down to the spectacular pool area and the easy walk to the lake and covered dock. Upstairs, you’ll find three generously sized guest bedrooms, including a private ensuite with its own full bath. An additional full bathroom, spacious closets, and a dedicated storage room provide plenty of room for family and guests. The finished walk-out basement is designed for entertaining and recreation. A custom full bar and spacious living area anchor the lower level, while two additional flex rooms currently serve as game rooms but could easily become hobby rooms, home offices, fitness space, or additional sleeping areas. A large workshop and storage room, accessible from both the basement and backyard, provides the perfect place to store lake equipment, tools, and outdoor gear. Outside, the resort-style backyard is simply stunning. The beautifully landscaped pool is surrounded by multiple patios and sitting areas designed for entertaining, relaxing, and taking in the tranquil lake setting. Whether hosting large gatherings, cooling off after a day on the water, or enjoying a quiet evening under the stars, this outdoor oasis is truly unforgettable. With a two-car garage, expansive parking pad, multiple outdoor living spaces, boat slip, easy lake access, and spectacular lake and pool views from nearly every room, this remarkable lakefront retreat offers the perfect combination of luxury, comfort, and the ultimate waterfront lifestyle. If you’ve been searching for a home where every day feels like a vacation, you’ve found it.
-
Type de propriété
Maison
-
Étages
3
-
Année de construction
1995
-
Prix/pied²
$236
Caractéristiques
- Garage
- Dressing
- Piscine
- Piscine intérieure
- Lotissement sécurisé
- Vue sur la mer
- Vue sur le lac
- Au bord de l’eau
- Au bord du lac
Lot
- Lotissement sécurisé
- Vue panoramique / panoramique
- Vue sur la mer
- Au bord de l’eau
- Au bord du lac
- Vue sur le lac
Intérieur
- Cheminée
- Îlot de cuisine
- Buanderie
- Piscine intérieure
- Dressing
Outdoor
- Stationnement
- Piscine
- Garage
Explorez le secteur
L'agent vous contactera bientôt par
Publié par
Réserver une visite avec the agent
Choisissez une date et si vous souhaitez une visite virtuelle ou en personne avec l’agent.
The data relating to real estate on this website comes in part from the Internet Data Exchange program of Hive MLS. All information is deemed reliable but not guaranteed and should be independently verified. All properties are subject to prior sale, change, or withdrawal. Neither listing broker(s) nor Continental Real Estate Group, Inc shall be responsible for any typographical errors, misinformation, or misprints, and shall be held totally harmless from any damages arising from reliance upon these data. Copyright ©2026 Hive MLS LLC. All Rights Reserved.
La confiance des plus grands courtiers du monde
Les agents des propriétés les plus exceptionnelles du monde publient sur JamesEdition.
- Des annonces de Sotheby's, Christie's, BARNES et Engel & Völkers
- Chaque annonce est vérifiée avant sa mise en ligne
- Contactez directement des agents vérifiés
En continuant, vous acceptez nos Conditions et notre Politique de confidentialité.
partnered with