

Résidence Unifamiliale À Mattituck
- 5 Chambres
- 5 SdB
- 5,000 Sqft
- 3.24 Ac lot
- Mis à jour: Août 12
- 4
- Source: OneKey MLS MLS#1036287
À propos de la propriété
Upon arrival, the grandeur of the home makes a lasting impression with its sprawling l
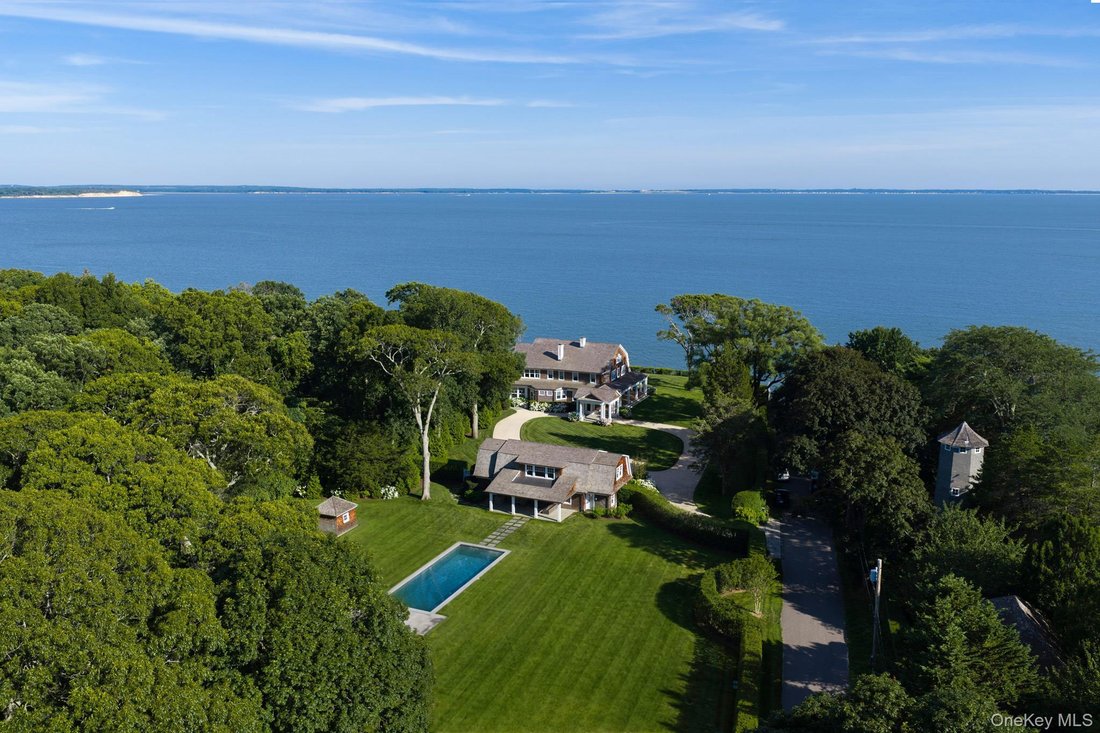
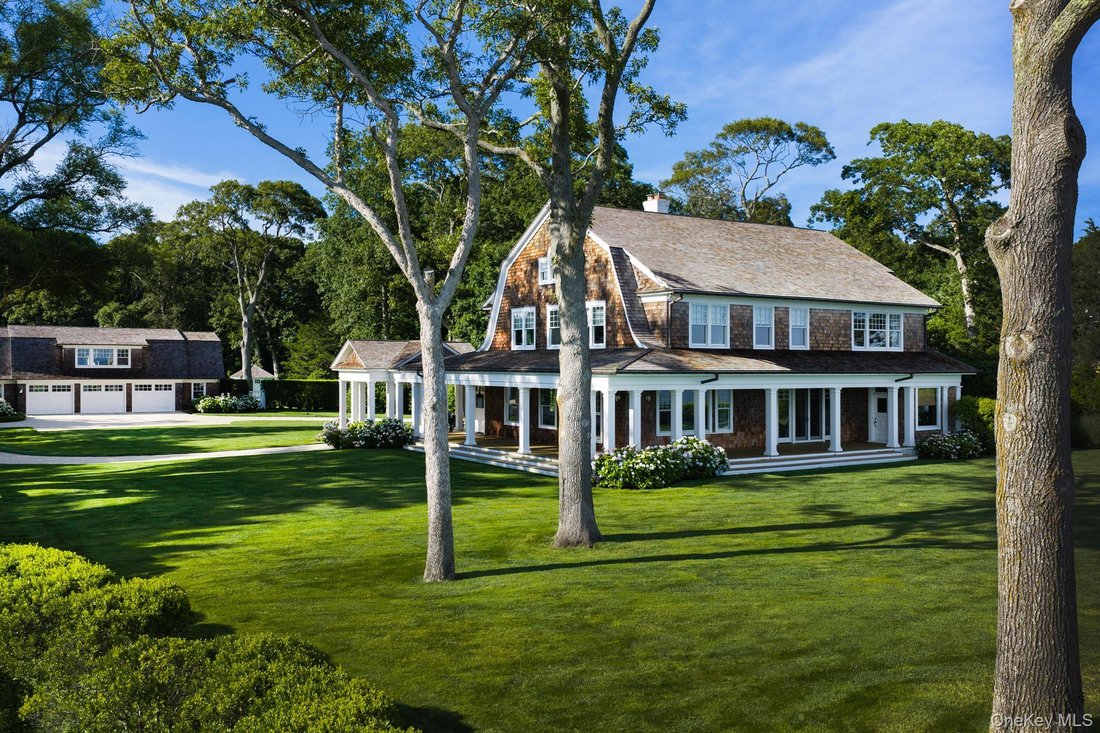
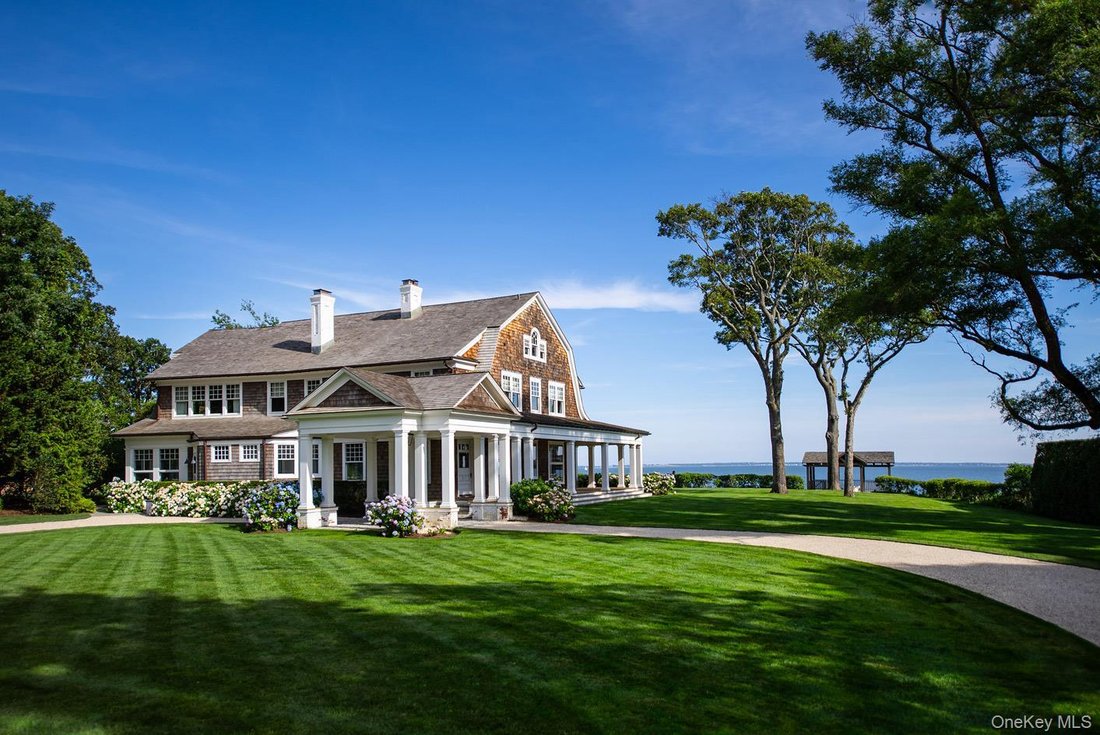
Upon arrival, the grandeur of the home makes a lasting impression with its sprawling lawn, magnificent trees, manicured grounds, and classic New England-style residence featuring an understated wrap-around porch and porte-cochere entry. Several years ago, the residence underwent a meticulous renovation that preserved its historic features while incorporating modern design elements and craftsmanship, enhancing the home’s timeless beauty amid its coastal setting. Entering through a grand vestibule, you are welcomed by a double set of wide wooden doors with large inset glass. The spacious formal living room, complete with exposed beams, detailed oak paneling, a wood-burning fireplace, and weight-and-chain windows, provides a warm atmosphere while embracing views of the bay. The open and airy dining room features sliding doors that lead to a covered porch and provides access to a quaint library for more intimate conversations.
The home’s kitchen is designed for entertaining and enjoys abundant natural light. It boasts an oversized island, chef-grade appliances, custom cabinetry, beautiful countertops, and a hostess pantry, combining functionality with elegance. The casual dining area in the sunroom is surrounded by windows, allowing natural light and showcasing cascading hydrangeas, perfect for enjoying sunrises. Additionally, there is a side door leading to a blue stone patio for outdoor cooking and access to the home’s waterside yard. The sunroom also includes a small alcove with floor-to-ceiling windows, providing extra seating or a quaint office space that highlights the natural beauty outdoors. The open floor plan incorporates a lounge anchored by a gas fireplace, making hosting easy with the kitchen’s close proximity.
The intricate staircase, both restored and timeless, leads to the home’s five bedrooms, three of which face south to maximize the views. The primary ensuite captures the waterfront view and includes a spa-inspired bathroom with a soaking tub and an oversized walk-in closet. The Jr. Primary ensuite is spacious and overlooks the backyard. Two additional bedrooms, also facing the water, share a full bathroom, while the final bedroom is ensuite and overlooks the side of the property.
The residence features a unique, restored two-story boathouse, providing access to the double-tiered bulkhead and beach. This space is ideal for intimate gatherings and enjoying the sound of the waves. The expansive property additionally includes a Gunite pool with a covered outdoor lounge, a powder room, and a three-car garage. Encapsulated by mature trees and hedges, the property offers exceptional privacy and serenity. Whether you are looking for a summer sanctuary or a year-round estate, this property offers a level of prestige that rarely hits the market.
-
Type de propriété
Maison
-
Année de construction
1905
-
Prix/pied²
$2,300
Caractéristiques
- Cheminée
- Jardin
- Piscine
- Vue sur la mer
- Cuisine ouverte
- Moderne
- Dressing
- Au bord de l’eau
- Garage
Lot
- Vue sur la mer
- Au bord de l’eau
- Vie privée
- Rénové
- Moderne
Intérieur
- Haut plafond
- Bureau
- Cheminée
- Îlot de cuisine
- Bar
- Buanderie
- Cuisine ouverte
- Comptoirs en pierre
- Dressing
Outdoor
- Piscine
- Garage
- Jardin
Explorez le secteur
L'agent vous contactera bientôt par
Publié par
Réserver une visite avec the agent
Choisissez une date et si vous souhaitez une visite virtuelle ou en personne avec l’agent.
The data relating to real estate for sale on this website comes in part from the Internet Data exchange of OneKey MLS. IDX information is provided exclusively for consumers' personal, non-commercial use and may not be used for any purpose other than to identify prospective properties consumers may be interested in purchasing. Information deemed reliable but not guaranteed. Copyright © 2026 OneKey MLS. All Rights Reserved
Propriétés similaires à proximité
Nouvelles annonces à Peconic






Explorez plus de biens à vendre
Peconic, NY, États-Unis types de propriétés
Peconic, NY, États-Unis Recherches populaires
Guides et histoires connexes
La confiance des plus grands courtiers du monde
Les agents des propriétés les plus exceptionnelles du monde publient sur JamesEdition.
- Des annonces de Sotheby's, Christie's, BARNES et Engel & Völkers
- Chaque annonce est vérifiée avant sa mise en ligne
- Contactez directement des agents vérifiés
En continuant, vous acceptez nos Conditions et notre Politique de confidentialité.
partnered with