$1,015,041
Prix augmenté de $145,005 le Sep 03, 2026
À Acheter * T3 | Matosinhos Sul
- 3 Chambres
- 3 SdB
- 1,228 Sqft
- Mis à jour: Septembre 3
- 1
À propos de la propriété
La description a été traduite automatiquement.
La description est affichée dans la langue d'origine.
114m2
Floor 6 with elevator
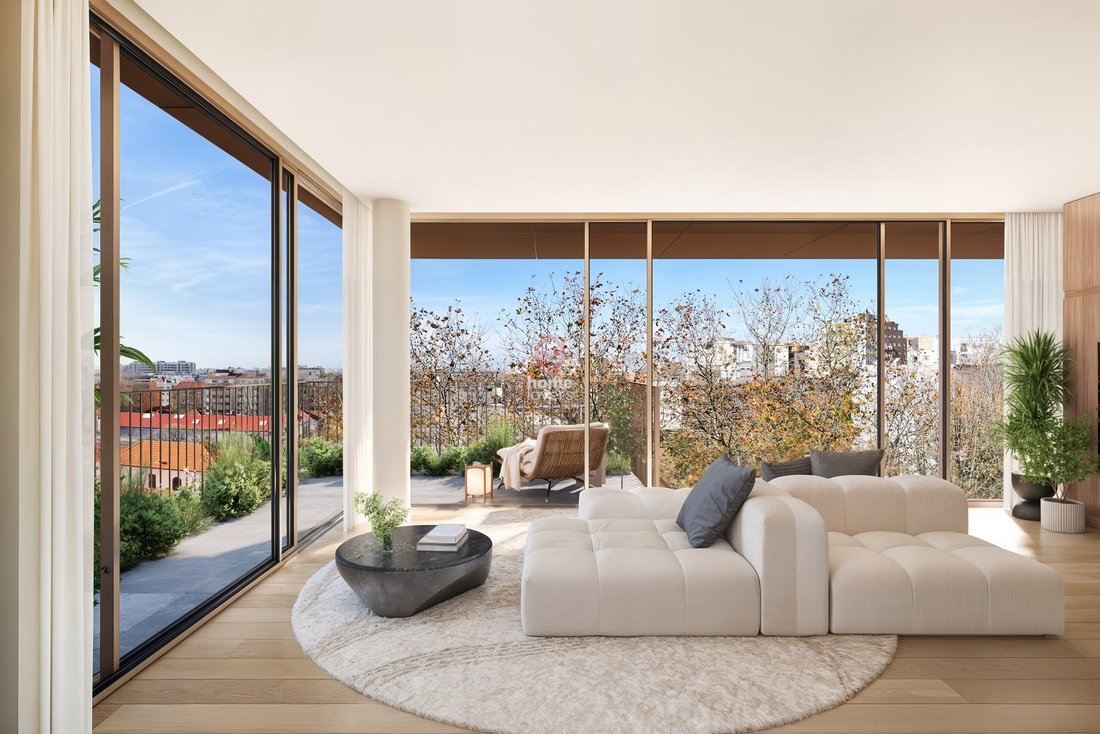
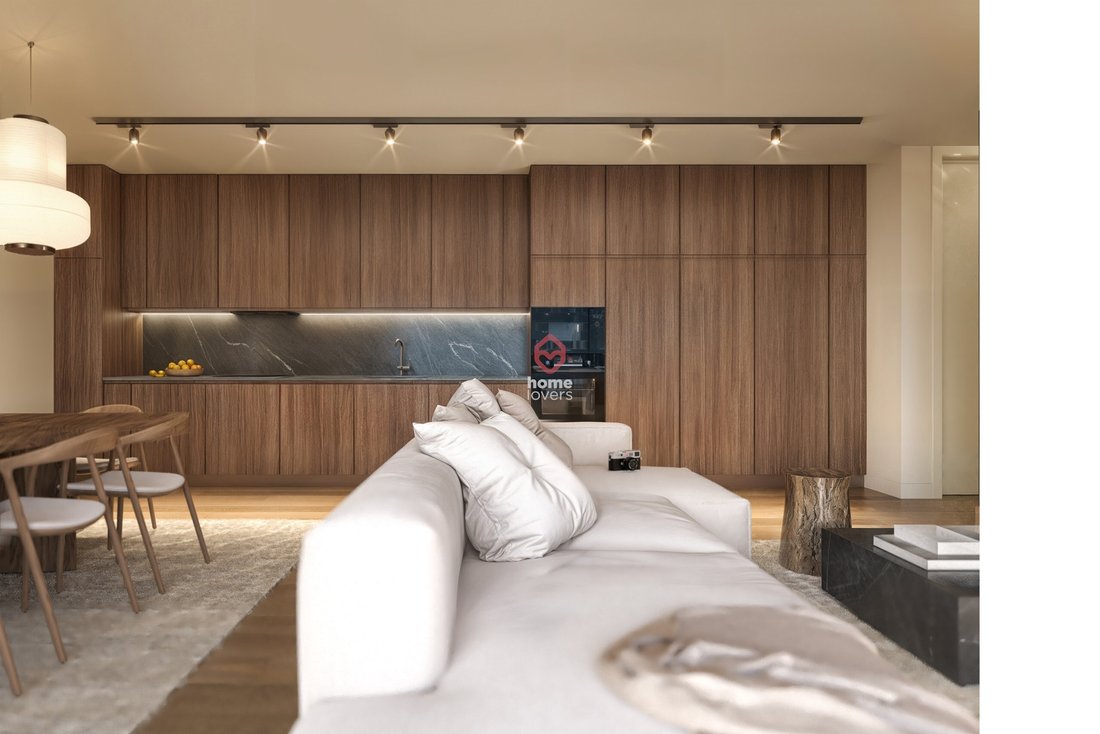
Living room with integrated kitchen 25m2
Equipped kitchen
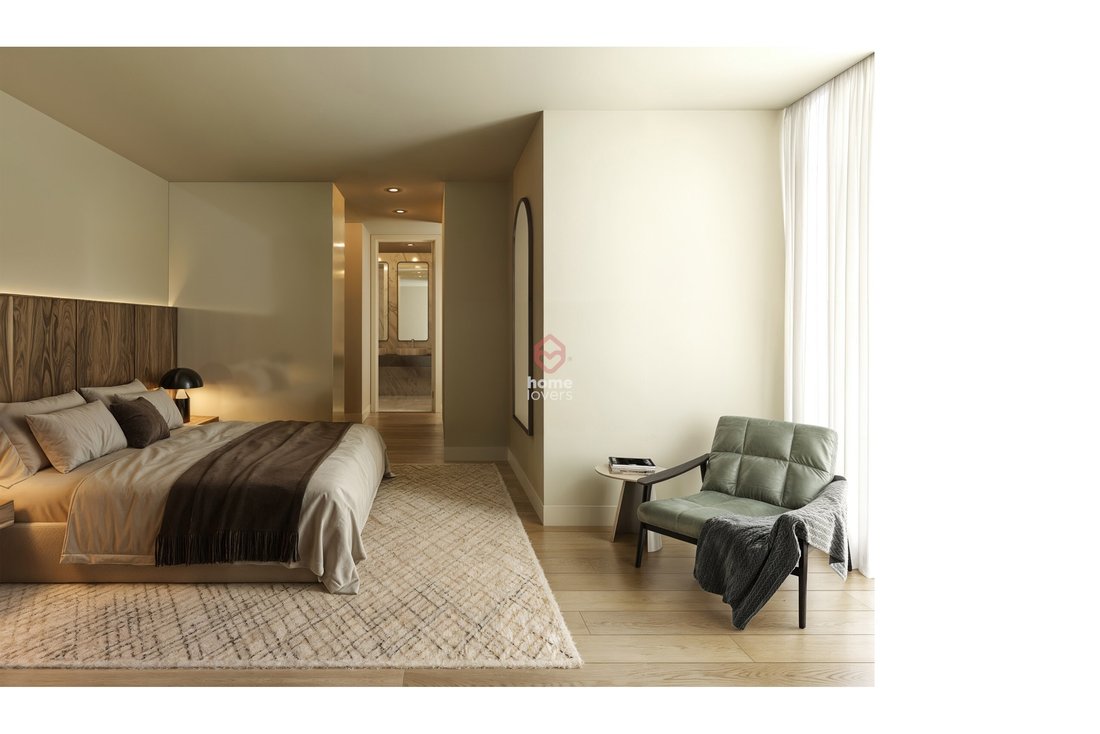
Suite 24m2 (Bedroom 15m2 + WC 4m2 + Balcony 5m2)
Room 13m2
Room 12m2
2 WC’s (6m2 + 3m2)
Hall’s (8m2 + 5m2)
Laundry room 3m2
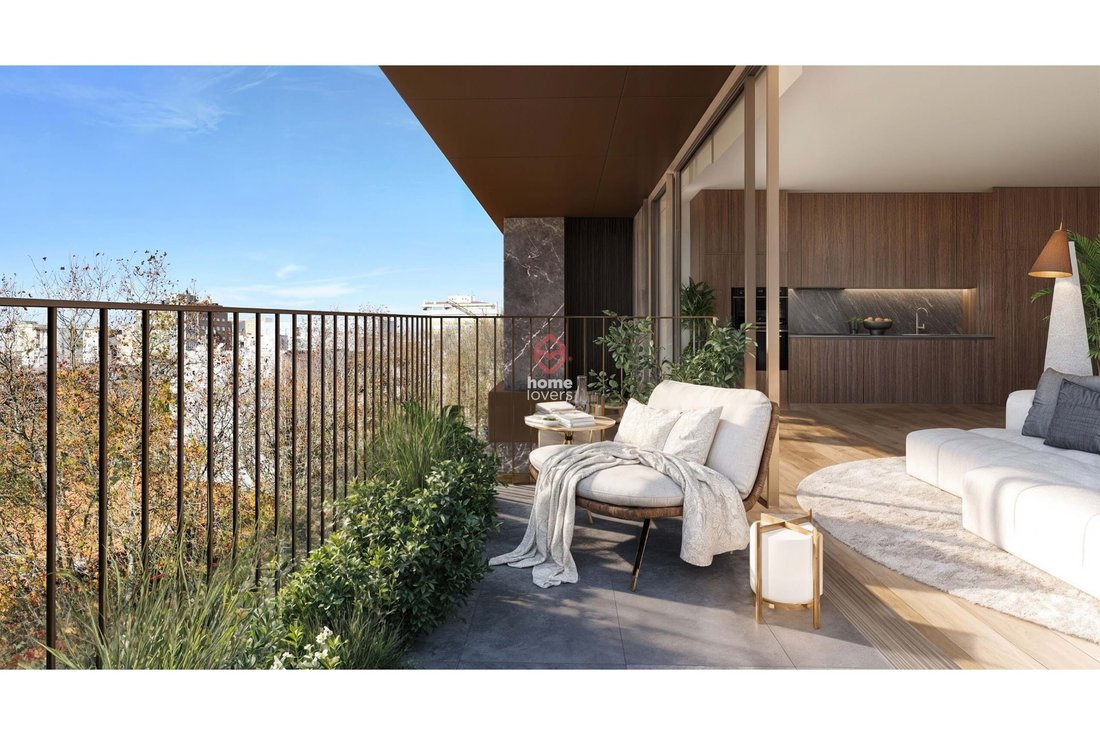
Balcony 10m2
2 parking spaces
Storage
Frames with thermal and acoustic cut
Air conditioning
Multilayer oak flooring
DHW heat pump
Floor 6 with elevator
Living room with integrated kitchen 25m2
Equipped kitchen
Suite 24m2 (Bedroom 15m2 + WC 4m2 + Balcony 5m2)
Room 13m2
Room 12m2
2 WC’s (6m2 + 3m2)
Hall’s (8m2 + 5m2)
Laundry room 3m2
Balcony 10m2
2 parking spaces
Storage
Frames with thermal and acoustic cut
Air conditioning
Multilayer oak flooring
DHW heat pump
114m2
Floor 6 with elevator
Living room with integrated kitchen 25m2
Equipped kitchen
Suite 24m2 (Bedroom 15m2 + WC 4m2 + Balcony 5m2)
Room 13m2
Room 12m2
2 WC’s (6m2 + 3m2)
Hall’s (8m2 + 5m2)
Laundry room 3m2
Balcony 10m2
2 parking spaces
Storage
Frames with thermal and acoustic cut
Air conditioning
Multilayer oak flooring
DHW heat pump
Ecopoint
Solar orientation: West
Energy certification: ongoing
T3 integrated in a new development under construction, located in the heart of Matosinhos Sul, and only 400m from the Matosinhos City Hall Metro and 800m from the beach. The project includes a private garden, a rooftop with wide views, and a condominium room.
In addition to its sophisticated architecture and premium finishes, this apartment stands out for its balanced areas and balcony overlooking the condominium garden.
It also has 2 parking spaces and 1 storage room.
Expected completion date: end 2028
SM
Floor 6 with elevator
Living room with integrated kitchen 25m2
Equipped kitchen
Suite 24m2 (Bedroom 15m2 + WC 4m2 + Balcony 5m2)
Room 13m2
Room 12m2
2 WC’s (6m2 + 3m2)
Hall’s (8m2 + 5m2)
Laundry room 3m2
Balcony 10m2
2 parking spaces
Storage
Frames with thermal and acoustic cut
Air conditioning
Multilayer oak flooring
DHW heat pump
Ecopoint
Solar orientation: West
Energy certification: ongoing
T3 integrated in a new development under construction, located in the heart of Matosinhos Sul, and only 400m from the Matosinhos City Hall Metro and 800m from the beach. The project includes a private garden, a rooftop with wide views, and a condominium room.
In addition to its sophisticated architecture and premium finishes, this apartment stands out for its balanced areas and balcony overlooking the condominium garden.
It also has 2 parking spaces and 1 storage room.
Expected completion date: end 2028
SM
-
Type de propriété
Appartement
-
Année de construction
2028
-
Prix/pied²
$827
Caractéristiques
- Jardin
- Terrasse
- Ascenseur
- Constructions neuves
- Espace de vie extérieur
- Buanderie
- Climatisation
- Stationnement
- Balcon
Explorez le secteur
Matosinhos Sul, Matosinhos et Leca da Palmeira, District de Porto, Portugal
Voir sur Google Maps
Prix par sqft
Faible
Élevé
Inscrit il y a 3 ans
Vous vous êtes renseigné sur ce bien
L'agent vous contactera bientôt par
Publié par
111
Annonces
2023
Inscrit
Réserver une visite avec the agent
Choisissez une date et si vous souhaitez une visite virtuelle ou en personne avec l’agent.
Date préférée
Type de visite
Dernière mise à jour
Septembre 3
Première mise en ligne
May 15, 2025
Référence de l’annonce
A155179
Propriétés similaires à proximité
Nouvelles annonces à Matosinhos et Leca da Palmeira

Explorez plus de biens à vendre
Matosinhos et Leca da Palmeira, Portugal types de propriétés
- Appartements à vendre à Matosinhos et Leca da Palmeira, Portugal
- Maisons à vendre à Matosinhos et Leca da Palmeira, Portugal
- Villas à vendre à Matosinhos et Leca da Palmeira, Portugal
- Campagne à vendre à Matosinhos et Leca da Palmeira, Portugal
- Maisons de ville à vendre à Matosinhos et Leca da Palmeira, Portugal
- Successions à vendre à Matosinhos et Leca da Palmeira, Portugal
Matosinhos et Leca da Palmeira, Portugal Recherches populaires
- Vue panoramique / panoramique propriétés à Matosinhos et Leca da Palmeira, Portugal
- Vue sur la mer propriétés à Matosinhos et Leca da Palmeira, Portugal
- Propriétés avec Terrasse à Matosinhos et Leca da Palmeira, Portugal
- Propriétés avec Bar à Matosinhos et Leca da Palmeira, Portugal
- Propriétés avec Salle de jeux à Matosinhos et Leca da Palmeira, Portugal
- Propriétés avec Bureau à Matosinhos et Leca da Palmeira, Portugal
- Vue sur la rivière propriétés à Matosinhos et Leca da Palmeira, Portugal
- Propriétés avec Ascenseur à Matosinhos et Leca da Palmeira, Portugal
- Vue sur la ville propriétés à Matosinhos et Leca da Palmeira, Portugal
- Vue sur la montagne propriétés à Matosinhos et Leca da Palmeira, Portugal
- Propriétés avec Jardin à Matosinhos et Leca da Palmeira, Portugal
- Propriétés avec Cuisine extérieure à Matosinhos et Leca da Palmeira, Portugal
- Vue sur un golfe propriétés à Matosinhos et Leca da Palmeira, Portugal
- Duplex propriétés à Matosinhos et Leca da Palmeira, Portugal
- Côtières propriétés à Matosinhos et Leca da Palmeira, Portugal
- Lotissement sécurisé propriétés à Matosinhos et Leca da Palmeira, Portugal
- Vie privée propriétés à Matosinhos et Leca da Palmeira, Portugal
- Haute altitude propriétés à Matosinhos et Leca da Palmeira, Portugal
- Au bord de l’eau propriétés à Matosinhos et Leca da Palmeira, Portugal
- Immobilier d’investissement propriétés à Matosinhos et Leca da Palmeira, Portugal
- Moderne propriétés à Matosinhos et Leca da Palmeira, Portugal
- Équestre propriétés à Matosinhos et Leca da Palmeira, Portugal
- Constructions neuves propriétés à Matosinhos et Leca da Palmeira, Portugal
- Propriétés avec Centre de remise en forme / Fitness à Matosinhos et Leca da Palmeira, Portugal
- Propriétés avec Sauna à Matosinhos et Leca da Palmeira, Portugal
- Propriétés avec Bibliothèque à Matosinhos et Leca da Palmeira, Portugal
- Propriétés avec Climatisation à Matosinhos et Leca da Palmeira, Portugal
- Le front de mer propriétés à Matosinhos et Leca da Palmeira, Portugal
- Propriétés avec Cave à vins à Matosinhos et Leca da Palmeira, Portugal
- Propriétés avec Jacuzzi à Matosinhos et Leca da Palmeira, Portugal
- Propriétés avec Cheminée à Matosinhos et Leca da Palmeira, Portugal
- Propriétés avec Piscine à Matosinhos et Leca da Palmeira, Portugal
- Propriétés avec Garage à Matosinhos et Leca da Palmeira, Portugal
- Propriétés avec Balcon à Matosinhos et Leca da Palmeira, Portugal
- Propriétés avec Terrain de tennis à Matosinhos et Leca da Palmeira, Portugal
- Bord de Mer propriétés à Matosinhos et Leca da Palmeira, Portugal
- Manoir propriétés à Matosinhos et Leca da Palmeira, Portugal
- Propriétés avec Cuisine ouverte à Matosinhos et Leca da Palmeira, Portugal
- Rénové propriétés à Matosinhos et Leca da Palmeira, Portugal
- Propriétés avec Cinéma à Matosinhos et Leca da Palmeira, Portugal
- Plage propriétés à Matosinhos et Leca da Palmeira, Portugal
- Propriétés avec Piscine intérieure à Matosinhos et Leca da Palmeira, Portugal
- Vue sur la mer propriétés à Matosinhos et Leca da Palmeira, Portugal
- Vue sur l’océan propriétés à Matosinhos et Leca da Palmeira, Portugal
Matosinhos et Leca da Palmeira, Portugal Quartiers
Guides et histoires connexes
La confiance des plus grands courtiers du monde
Les agents des propriétés les plus exceptionnelles du monde publient sur JamesEdition.
- Des annonces de Sotheby's, Christie's, BARNES et Engel & Völkers
- Chaque annonce est vérifiée avant sa mise en ligne
- Contactez directement des agents vérifiés
En continuant, vous acceptez nos Conditions et notre Politique de confidentialité.