$729,439
Maison De Ville De Matosinhos
- 4 Chambres
- 5 SdB
- 3,165 Sqft
- 3,014 Sqft lot
- Mis à jour: Août 9
À propos de la propriété
La description a été traduite automatiquement.
La description est affichée dans la langue d'origine.
Maison T4 d’Excellence à Guifões – Matosinhos | 392 m² | 3 Façades | Opportunité Unique
Je vous présente une maison qui allie espace, confort et polyvalence dans l’un des quartiers les plus calmes et stratégiques de Matosinhos. Avec 392 m² de surface construite, trois façades et une exposition solaire parfaite (Est / Sud / Ouest), c’est la maison idéale pour ceux qui recherchent qualité d
Je vous présente une maison qui allie espace, confort et polyvalence dans l’un des quartiers les plus calmes et stratégiques de Matosinhos. Avec 392 m² de surface construite, trois façades et une exposition solaire parfaite (Est / Sud / Ouest), c’est la maison idéale pour ceux qui recherchent qualité d
Excellent T4 House in Guifões – Matosinhos | 392 m² | 3 Fronts | Unique Opportunity
I present to you a house that combines space, comfort, and versatility in one of the most peaceful and strategic locations in Matosinhos. With 392 m² of built area, three fronts, and perfect sun exposure (East / South / West), this is the ideal home for those seeking quality of life, privacy, and functiona
I present to you a house that combines space, comfort, and versatility in one of the most peaceful and strategic locations in Matosinhos. With 392 m² of built area, three fronts, and perfect sun exposure (East / South / West), this is the ideal home for those seeking quality of life, privacy, and functiona
Maison T4 d’Excellence à Guifões – Matosinhos | 392 m² | 3 Façades | Opportunité Unique
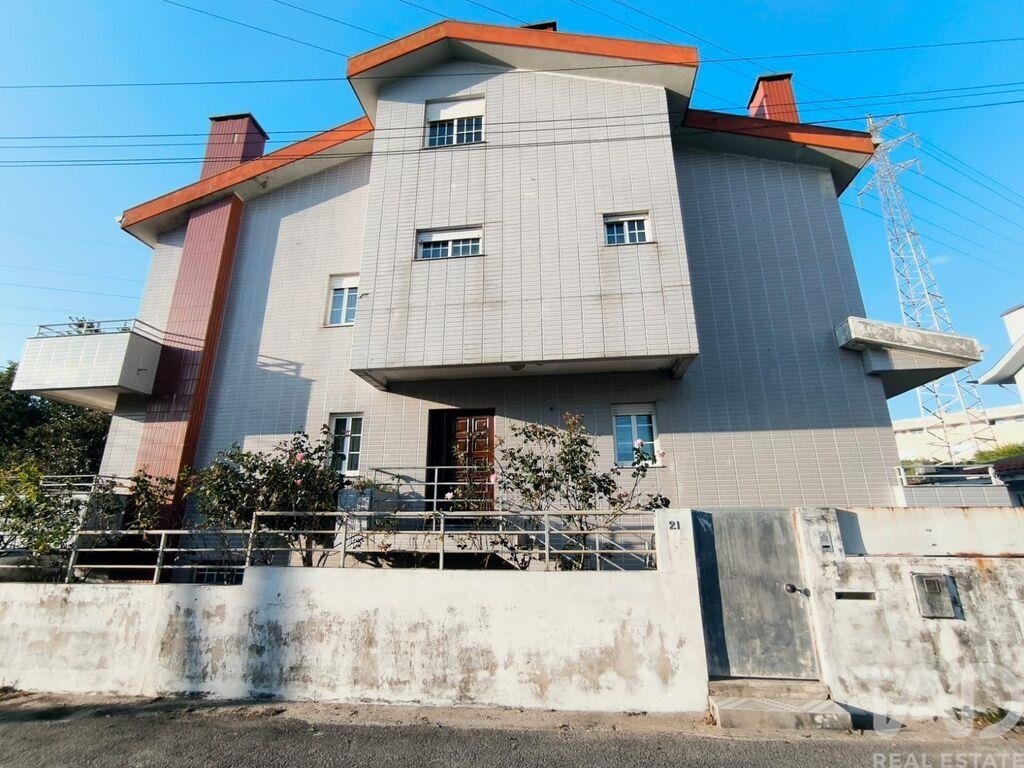
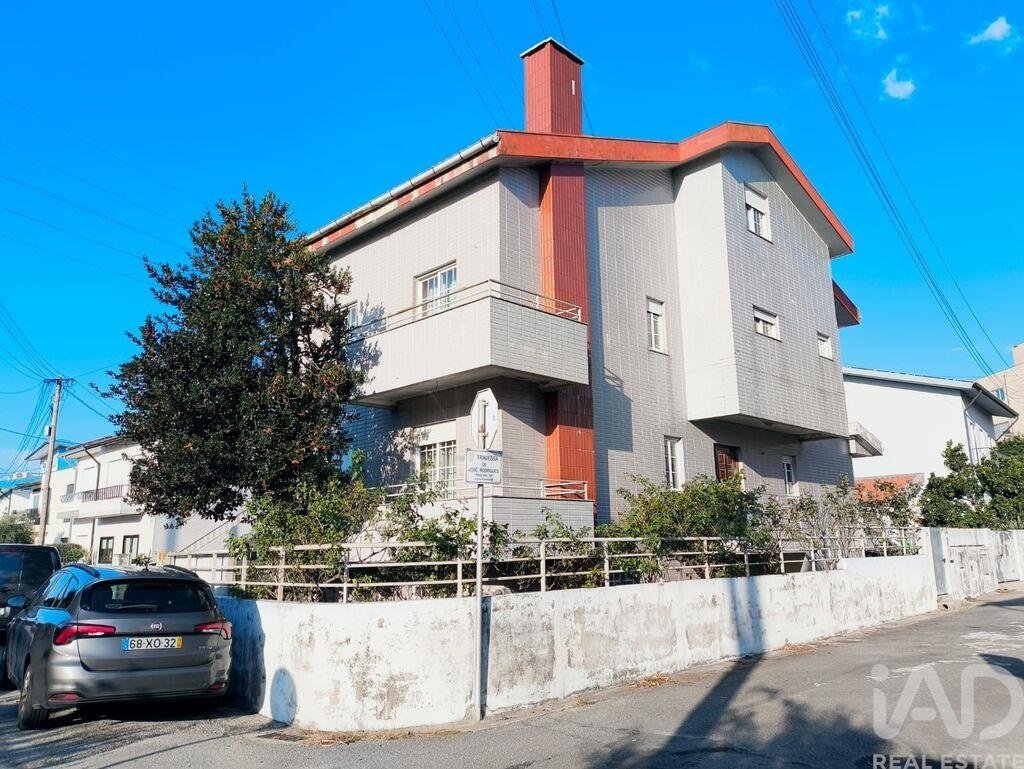
Je vous présente une maison qui allie espace, confort et polyvalence dans l’un des quartiers les plus calmes et stratégiques de Matosinhos. Avec 392 m² de surface construite, trois façades et une exposition solaire parfaite (Est / Sud / Ouest), c’est la maison idéale pour ceux qui recherchent qualité de vie, intimité et fonctionnalité — tout en un seul lieu.
Un foyer pensé pour vivre confortablement au quotidien
Implantée sur un terrain de 280 m², cette maison se distingue par sa luminosité naturelle, ses finitions de qualité et la multiplicité d’espaces qui s’adaptent facilement aux besoins de votre famille.
Caractéristiques qui font la différence
Chauffage central au gaz + pompe à chaleur pour eau chaude sanitaire
Deux foyers fermés à bois et récupérateur de chaleur
Fenêtres et volets en aluminium laqué avec double vitrage
Escalier et finitions en bois noble
Luminosité excellente dans toutes les pièces
Distribution intelligente des espaces
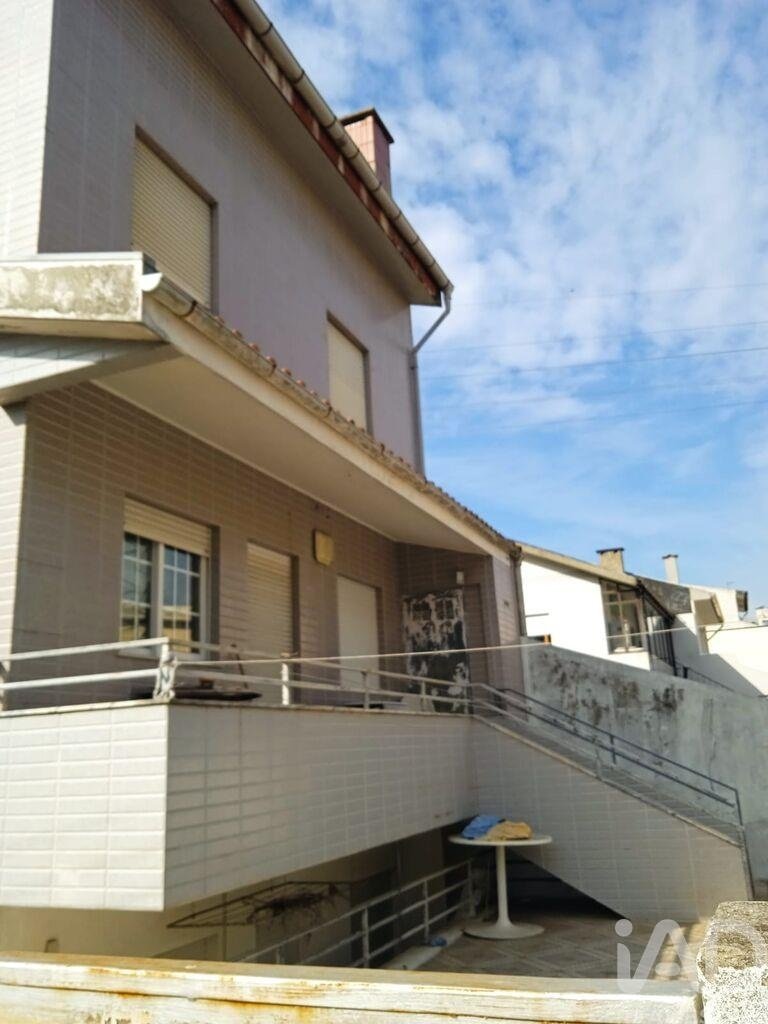
Sous-sol – 98 m²
Garage pour 2 à 3 voitures
Deux grands salons avec véranda couverte
WC d’appoint
Possibilité de créer deux chambres supplémentaires, un bureau ou un espace de loisirs
Rez-de-chaussée – 98 m²
Hall avec placard intégré
Salon avec cheminée/récupérateur
Cuisine spacieuse avec accès direct à la cour
Cellier
WC de service
1er étage – 100 m²
Suite avec balcon
Trois chambres avec placards intégrés
Deux WC complets (l’un avec baignoire balnéo)
2e étage – 50 m²
Salon polyvalent
Rangements
Foyer fermé
Terrasse avec vue complètement dégagée
WC d’appoint
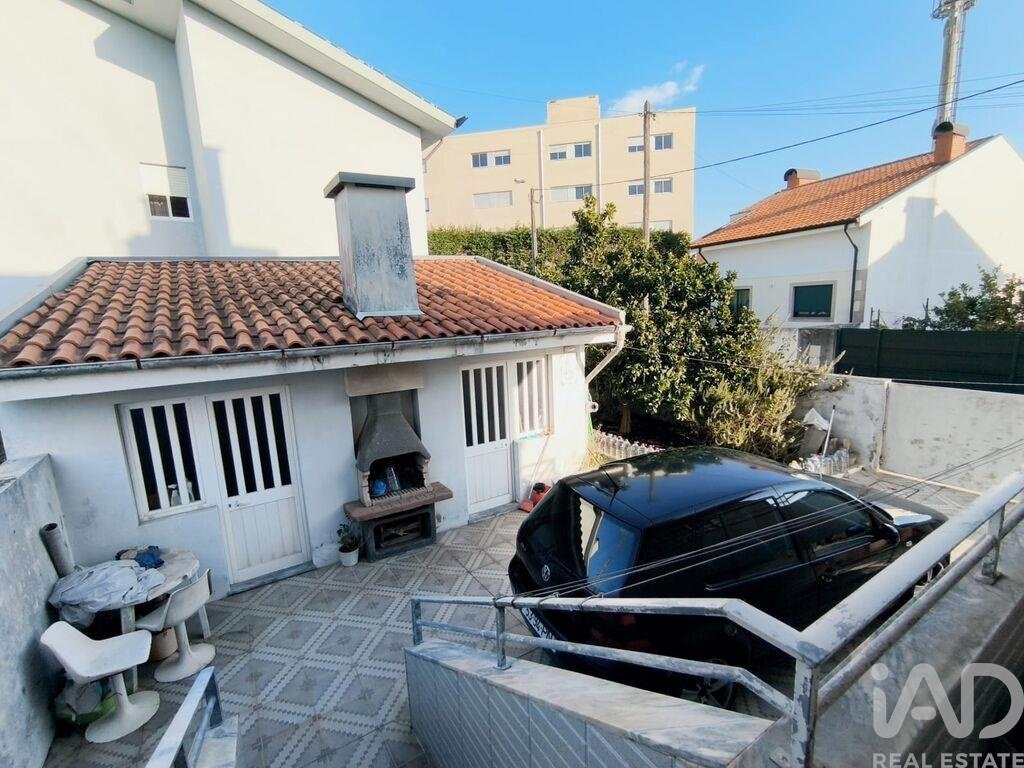
Extérieur parfait pour les réunions
Cour spacieuse
Cuisine régionale avec foyer à bois
Barbecue
Buanderie
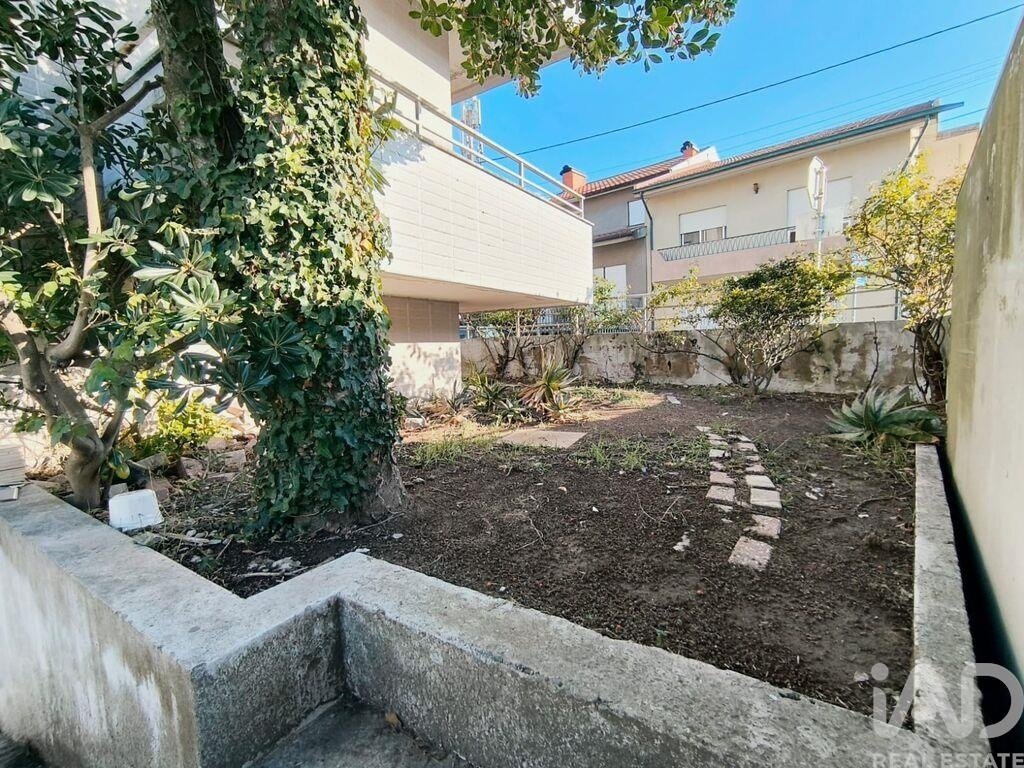
Jardin environnant
Localisation privilégiée
Située dans un quartier résidentiel calme, avec tout ce dont vous avez besoin à quelques minutes :
Supermarchés, commerces, écoles et services de santé
A4 à 500 m et A28 à 1 km
Métro : Fonte do Cuco, Vasco da Gama et Custóias
Plusieurs lignes de bus
Une maison complète, polyvalente et avec un énorme potentiel
Si vous recherchez espace, confort, intimité et une localisation stratégique, cette maison est le choix idéal pour vivre, travailler ou investir. Une opportunité rare à Guifões – Matosinhos.
** Pour plus d’informations ou pour planifier votre visite, contactez :
Eduardo Cruz**
#ref: 750354
Je vous présente une maison qui allie espace, confort et polyvalence dans l’un des quartiers les plus calmes et stratégiques de Matosinhos. Avec 392 m² de surface construite, trois façades et une exposition solaire parfaite (Est / Sud / Ouest), c’est la maison idéale pour ceux qui recherchent qualité de vie, intimité et fonctionnalité — tout en un seul lieu.
Un foyer pensé pour vivre confortablement au quotidien
Implantée sur un terrain de 280 m², cette maison se distingue par sa luminosité naturelle, ses finitions de qualité et la multiplicité d’espaces qui s’adaptent facilement aux besoins de votre famille.
Caractéristiques qui font la différence
Chauffage central au gaz + pompe à chaleur pour eau chaude sanitaire
Deux foyers fermés à bois et récupérateur de chaleur
Fenêtres et volets en aluminium laqué avec double vitrage
Escalier et finitions en bois noble
Luminosité excellente dans toutes les pièces
Distribution intelligente des espaces
Sous-sol – 98 m²
Garage pour 2 à 3 voitures
Deux grands salons avec véranda couverte
WC d’appoint
Possibilité de créer deux chambres supplémentaires, un bureau ou un espace de loisirs
Rez-de-chaussée – 98 m²
Hall avec placard intégré
Salon avec cheminée/récupérateur
Cuisine spacieuse avec accès direct à la cour
Cellier
WC de service
1er étage – 100 m²
Suite avec balcon
Trois chambres avec placards intégrés
Deux WC complets (l’un avec baignoire balnéo)
2e étage – 50 m²
Salon polyvalent
Rangements
Foyer fermé
Terrasse avec vue complètement dégagée
WC d’appoint
Extérieur parfait pour les réunions
Cour spacieuse
Cuisine régionale avec foyer à bois
Barbecue
Buanderie
Jardin environnant
Localisation privilégiée
Située dans un quartier résidentiel calme, avec tout ce dont vous avez besoin à quelques minutes :
Supermarchés, commerces, écoles et services de santé
A4 à 500 m et A28 à 1 km
Métro : Fonte do Cuco, Vasco da Gama et Custóias
Plusieurs lignes de bus
Une maison complète, polyvalente et avec un énorme potentiel
Si vous recherchez espace, confort, intimité et une localisation stratégique, cette maison est le choix idéal pour vivre, travailler ou investir. Une opportunité rare à Guifões – Matosinhos.
** Pour plus d’informations ou pour planifier votre visite, contactez :
Eduardo Cruz**
#ref: 750354
Excellent T4 House in Guifões – Matosinhos | 392 m² | 3 Fronts | Unique Opportunity
I present to you a house that combines space, comfort, and versatility in one of the most peaceful and strategic locations in Matosinhos. With 392 m² of built area, three fronts, and perfect sun exposure (East / South / West), this is the ideal home for those seeking quality of life, privacy, and functionality—all in one place.
A home designed for everyday comfort
Situated on a 280 m² plot, this house stands out for its natural light, quality finishes, and multiple spaces that easily adapt to your family’s needs.
Features that make a difference
- Central gas heating + heat pump for hot water
- Two wood-burning stoves and a heat recuperator
- Lacquered aluminum windows and shutters with double glazing
- Staircase and finishes in noble wood
- Excellent brightness in all rooms
Smart space distribution
Basement – 98 m²
- Garage for 2 to 3 cars
- Two large living rooms with covered balcony
- Support bathroom
- Possibility to create two additional bedrooms, an office, or a leisure area
Ground Floor – 98 m²
- Hall with built-in wardrobe
- Common room with fireplace/heat recuperator
- Spacious kitchen with direct access to the patio
- Pantry
- Service bathroom
1st Floor – 100 m²
- Suite with balcony
- Three bedrooms with built-in wardrobes
- Two full bathrooms (one with a whirlpool bathtub)
2nd Floor – 50 m²
- Multipurpose room
- Storage
- Wood stove
- Terrace with completely unobstructed views
- Support bathroom
Perfect outdoor space for gatherings
- Large patio
- Regional kitchen with wood stove
- Barbecue
- Laundry room
- Surrounding garden
Privileged location
Located in a quiet residential area, with everything you need just minutes away:
- Supermarkets, shops, schools, and health services
- A4 highway 500 m away and A28 highway 1 km away
- Metro stations: Fonte do Cuco, Vasco da Gama, and Custóias
- Several bus lines
A complete, versatile house with great potential
If you are looking for space, comfort, privacy, and a strategic location, this house is the ideal choice to live, work, or invest. A rare opportunity in Guifões – Matosinhos.
** For more information or to schedule your visit, contact:
Eduardo Cruz
#ref: 750354
I present to you a house that combines space, comfort, and versatility in one of the most peaceful and strategic locations in Matosinhos. With 392 m² of built area, three fronts, and perfect sun exposure (East / South / West), this is the ideal home for those seeking quality of life, privacy, and functionality—all in one place.
A home designed for everyday comfort
Situated on a 280 m² plot, this house stands out for its natural light, quality finishes, and multiple spaces that easily adapt to your family’s needs.
Features that make a difference
- Central gas heating + heat pump for hot water
- Two wood-burning stoves and a heat recuperator
- Lacquered aluminum windows and shutters with double glazing
- Staircase and finishes in noble wood
- Excellent brightness in all rooms
Smart space distribution
Basement – 98 m²
- Garage for 2 to 3 cars
- Two large living rooms with covered balcony
- Support bathroom
- Possibility to create two additional bedrooms, an office, or a leisure area
Ground Floor – 98 m²
- Hall with built-in wardrobe
- Common room with fireplace/heat recuperator
- Spacious kitchen with direct access to the patio
- Pantry
- Service bathroom
1st Floor – 100 m²
- Suite with balcony
- Three bedrooms with built-in wardrobes
- Two full bathrooms (one with a whirlpool bathtub)
2nd Floor – 50 m²
- Multipurpose room
- Storage
- Wood stove
- Terrace with completely unobstructed views
- Support bathroom
Perfect outdoor space for gatherings
- Large patio
- Regional kitchen with wood stove
- Barbecue
- Laundry room
- Surrounding garden
Privileged location
Located in a quiet residential area, with everything you need just minutes away:
- Supermarkets, shops, schools, and health services
- A4 highway 500 m away and A28 highway 1 km away
- Metro stations: Fonte do Cuco, Vasco da Gama, and Custóias
- Several bus lines
A complete, versatile house with great potential
If you are looking for space, comfort, privacy, and a strategic location, this house is the ideal choice to live, work, or invest. A rare opportunity in Guifões – Matosinhos.
** For more information or to schedule your visit, contact:
Eduardo Cruz
#ref: 750354
-
Type de propriété
Maison de ville
-
Prix/pied²
$230
-
Émissions
B
-
Consommation
B
Caractéristiques
Explorez le secteur
Guifões, Matosinhos, 4450, Portugal
Voir sur Google Maps
Prix par sqft
Faible
Élevé
Inscrit il y a 7 ans
Vous vous êtes renseigné sur ce bien
L'agent vous contactera bientôt par
Publié par
1732
Annonces
2019
Inscrit
Réserver une visite avec the agent
Choisissez une date et si vous souhaitez une visite virtuelle ou en personne avec l’agent.
Date préférée
Type de visite
Dernière mise à jour
Août 9
Première mise en ligne
Dec 7, 2025
Référence de l’annonce
750354
Propriétés similaires à proximité
Nouvelles annonces à Custoias, Leca do Balio e Guifoes


Explorez plus de biens à vendre
Custoias, Leca do Balio e Guifoes, Portugal types de propriétés
- Campagne à vendre à Custoias, Leca do Balio e Guifoes, Portugal
- Maisons à vendre à Custoias, Leca do Balio e Guifoes, Portugal
- Appartements à vendre à Custoias, Leca do Balio e Guifoes, Portugal
- Villas à vendre à Custoias, Leca do Balio e Guifoes, Portugal
- Maisons de ville à vendre à Custoias, Leca do Balio e Guifoes, Portugal
Custoias, Leca do Balio e Guifoes, Portugal Recherches populaires
- Propriétés avec Terrasse à Custoias, Leca do Balio e Guifoes, Portugal
- Propriétés avec Bar à Custoias, Leca do Balio e Guifoes, Portugal
- Propriétés avec Salle de jeux à Custoias, Leca do Balio e Guifoes, Portugal
- Propriétés avec Bureau à Custoias, Leca do Balio e Guifoes, Portugal
- Propriétés avec Ascenseur à Custoias, Leca do Balio e Guifoes, Portugal
- Vue sur la ville propriétés à Custoias, Leca do Balio e Guifoes, Portugal
- Vue sur la montagne propriétés à Custoias, Leca do Balio e Guifoes, Portugal
- Propriétés avec Jardin à Custoias, Leca do Balio e Guifoes, Portugal
- Duplex propriétés à Custoias, Leca do Balio e Guifoes, Portugal
- Lotissement sécurisé propriétés à Custoias, Leca do Balio e Guifoes, Portugal
- Vie privée propriétés à Custoias, Leca do Balio e Guifoes, Portugal
- Immobilier d’investissement propriétés à Custoias, Leca do Balio e Guifoes, Portugal
- Moderne propriétés à Custoias, Leca do Balio e Guifoes, Portugal
- Équestre propriétés à Custoias, Leca do Balio e Guifoes, Portugal
- Constructions neuves propriétés à Custoias, Leca do Balio e Guifoes, Portugal
- Propriétés avec Centre de remise en forme / Fitness à Custoias, Leca do Balio e Guifoes, Portugal
- Propriétés avec Bibliothèque à Custoias, Leca do Balio e Guifoes, Portugal
- Propriétés avec Climatisation à Custoias, Leca do Balio e Guifoes, Portugal
- Propriétés avec Cave à vins à Custoias, Leca do Balio e Guifoes, Portugal
- Propriétés avec Jacuzzi à Custoias, Leca do Balio e Guifoes, Portugal
- Propriétés avec Cheminée à Custoias, Leca do Balio e Guifoes, Portugal
- Propriétés avec Piscine à Custoias, Leca do Balio e Guifoes, Portugal
- Propriétés avec Garage à Custoias, Leca do Balio e Guifoes, Portugal
- Propriétés avec Balcon à Custoias, Leca do Balio e Guifoes, Portugal
- Propriétés avec Cuisine ouverte à Custoias, Leca do Balio e Guifoes, Portugal
- Rénové propriétés à Custoias, Leca do Balio e Guifoes, Portugal
- Propriétés avec Cinéma à Custoias, Leca do Balio e Guifoes, Portugal
- Propriétés avec Piscine intérieure à Custoias, Leca do Balio e Guifoes, Portugal
- Vue sur la mer propriétés à Custoias, Leca do Balio e Guifoes, Portugal
Guides et histoires connexes
La confiance des plus grands courtiers du monde
Les agents des propriétés les plus exceptionnelles du monde publient sur JamesEdition.
- Des annonces de Sotheby's, Christie's, BARNES et Engel & Völkers
- Chaque annonce est vérifiée avant sa mise en ligne
- Contactez directement des agents vérifiés
En continuant, vous acceptez nos Conditions et notre Politique de confidentialité.