$619,866
Maison Matosinhos
- 4 Chambres
- 3 SdB
- 1,863 Sqft
- 1,906 Sqft lot
- Mis à jour: Septembre 17
À propos de la propriété
La description a été traduite automatiquement.
La description est affichée dans la langue d'origine.
Property ID: ZMPT593182
T4 House in Senhora da Hora, Matosinhos - Space, potential, and a prime location
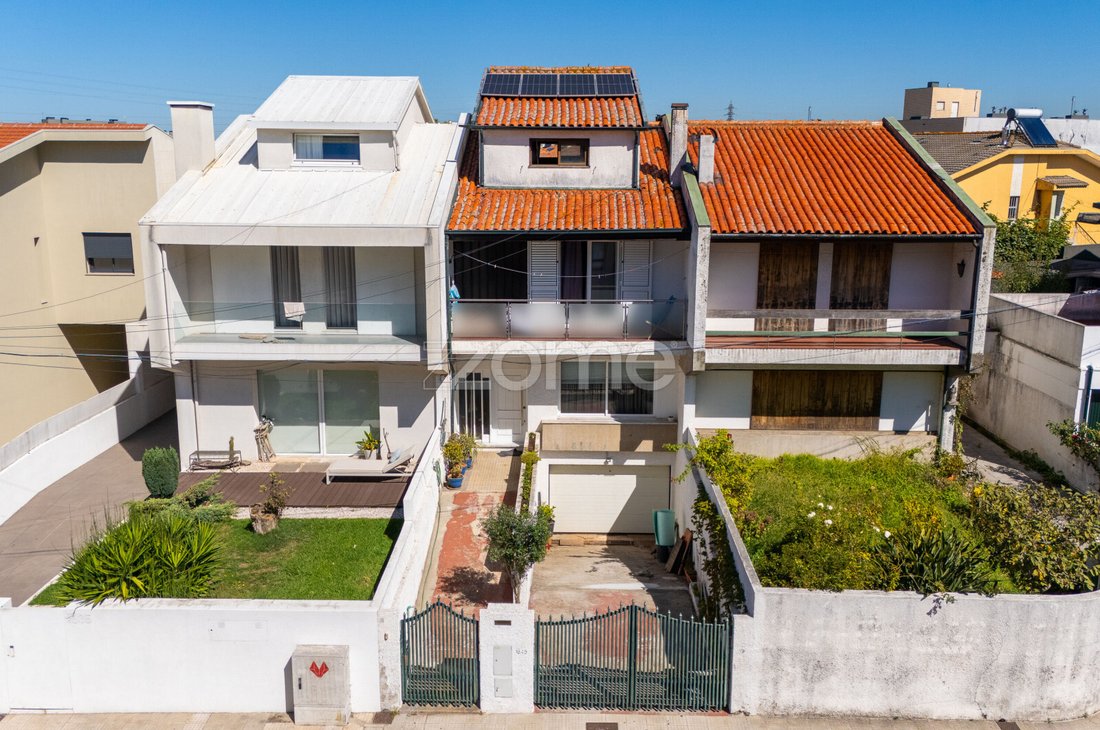
We present this T4 house, with 173 m² of living area, located in Senhora da Hora, Matosinhos, in a quiet residential area with a truly strategic location for those who value mobility and proximity to Porto.
Spread over three floors, the house offers four bedrooms, thr
T4 House in Senhora da Hora, Matosinhos - Space, potential, and a prime location
We present this T4 house, with 173 m² of living area, located in Senhora da Hora, Matosinhos, in a quiet residential area with a truly strategic location for those who value mobility and proximity to Porto.
Spread over three floors, the house offers four bedrooms, thr
Property ID: ZMPT593182
T4 House in Senhora da Hora, Matosinhos - Space, potential, and a prime location
We present this T4 house, with 173 m² of living area, located in Senhora da Hora, Matosinhos, in a quiet residential area with a truly strategic location for those who value mobility and proximity to Porto.
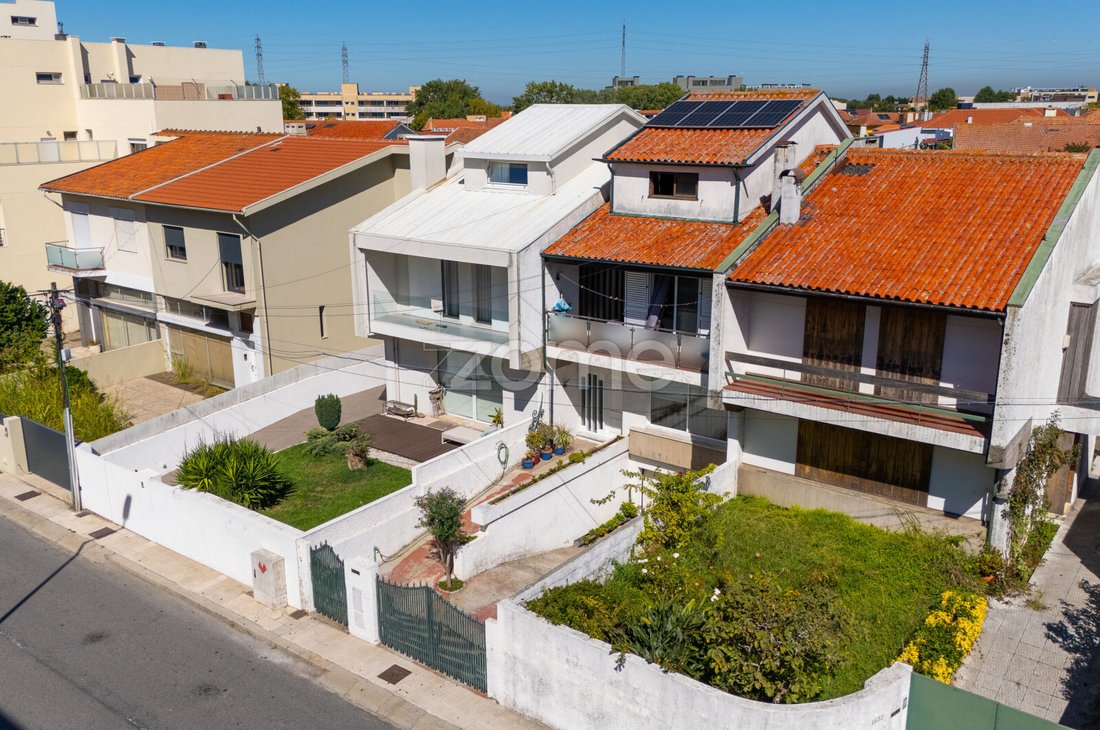
Spread over three floors, the house offers four bedrooms, three bathrooms, a recently remodeled social area, a closed garage, a generously sized annex, and a large outdoor terrace.
Just a few minutes’ walk from the Senhora da Hora and Fonte do Cuco Metro stations and practically next to the A4 access, this is a particularly interesting home for those seeking space for the whole family, excellent accessibility, and the possibility to customize some areas to their liking.
Main features of the property:
- 4 bedrooms
- 3 bathrooms
- Open space living room and kitchen
- Recently remodeled ground floor
- Closed garage
- Large exterior annex
- Spacious terrace
- Quiet residential area
- A few minutes’ walk from two Metro stations
- Almost immediate access to the A4
- Excellent connection to Porto and surrounding cities
- Potential for value appreciation
Description and setting
With 173 m² of living area spread over three floors, this house has a functional layout, clearly separating the social area from the more private parts of the home.
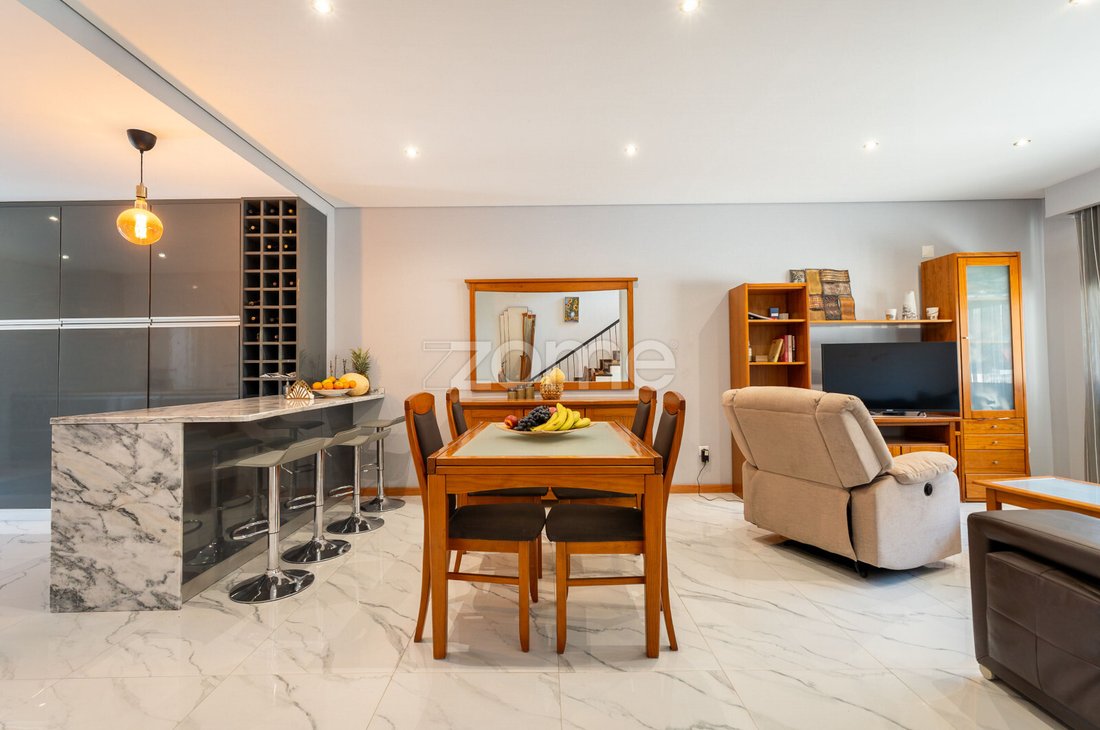
On the ground floor, we find the heart of the house: a pleasant social area composed of an open space living room and kitchen. This floor was recently fully remodeled, presenting a modern, functional, and welcoming space, ready to meet the daily needs of a family.
The open space layout allows greater flow between environments and encourages socializing, creating an area suitable for both everyday moments and hosting family and friends.
The two upper floors contain the private area of the house. The first floor has three bedrooms, while the second floor houses the remaining bedroom, providing a total of four bedrooms and offering the versatility needed for different family configurations. One of the bedrooms could easily be used as an office, guest room, or multifunctional space.
The house also has three bathrooms distributed across the floors, ensuring greater convenience and functionality in daily life. It is worth noting that, unlike the recently remodeled ground floor, the two upper floors would benefit from some renovation work. This feature offers the future owner the opportunity to update the bedrooms according to their taste and needs, continuing the modernization already done in the social area.
Garage, annex, and outdoor space
In addition to the living area, this property offers several complementary spaces that significantly increase its versatility.
In the basement floor, there is a closed garage with space for one car, providing private parking and greater convenience.
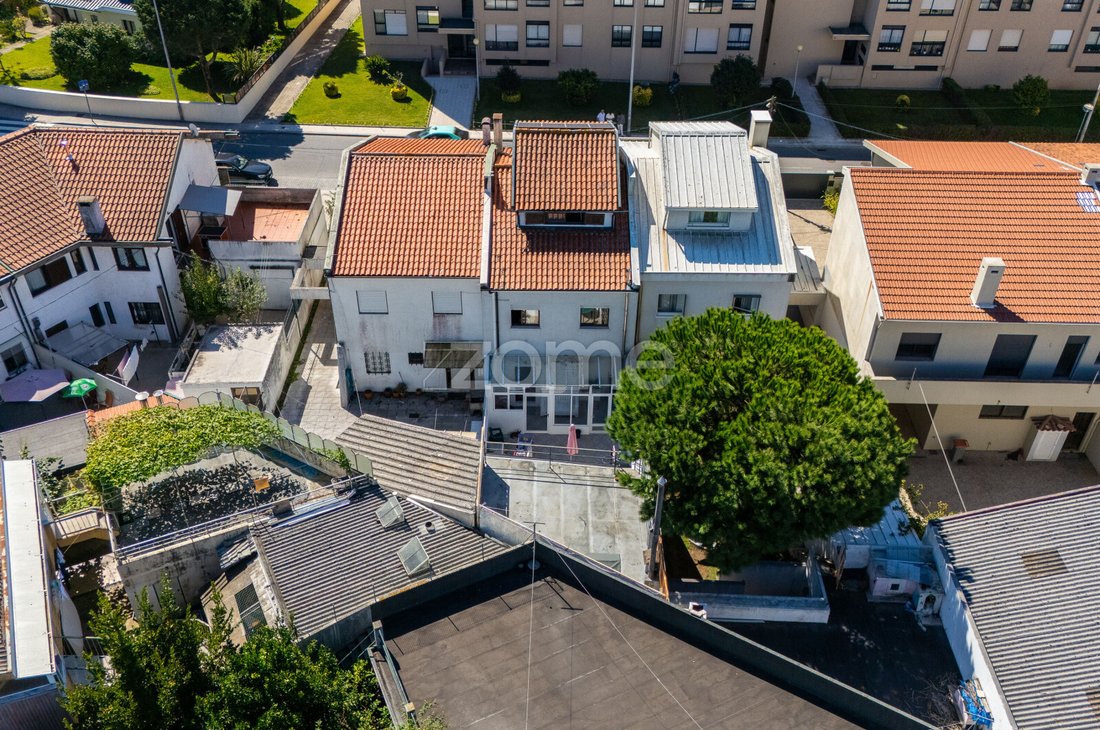
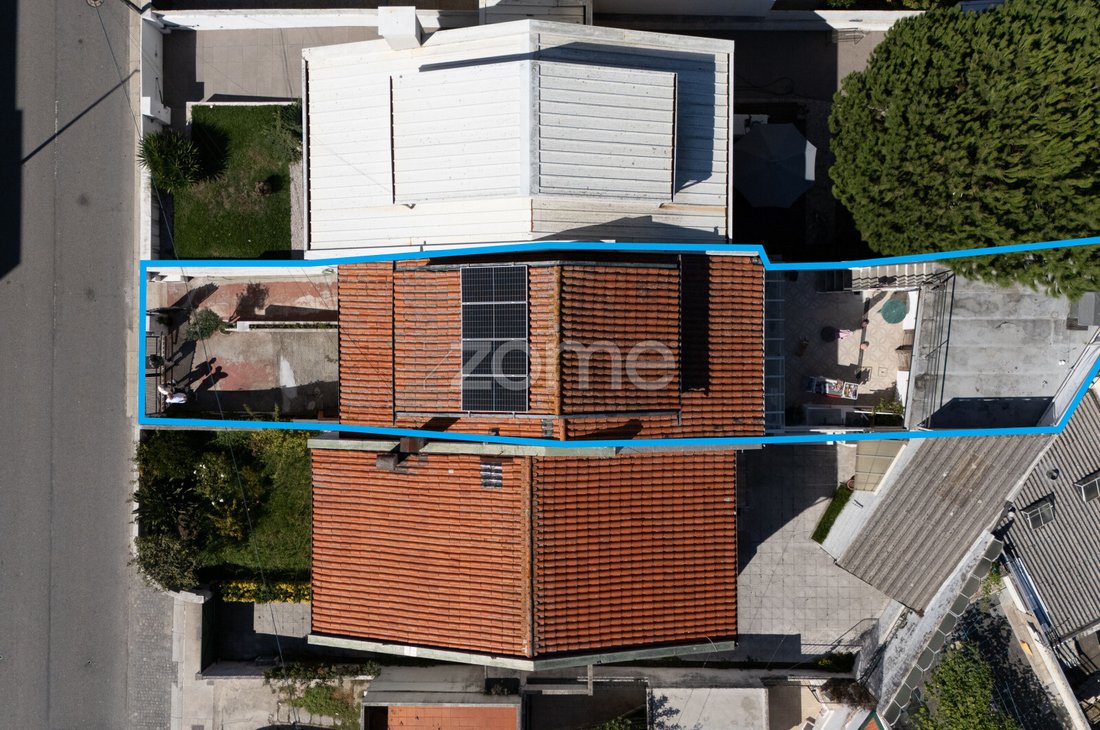
Outside, we find one of the property’s greatest assets: a generously sized annex.
This space opens up a wide range of possibilities for use. It could be transformed into a studio, office, additional social area, game room, gym, leisure zone, or simply adapted to the specific needs of those who will live in the property.
Above this annex is a spacious terrace, creating an excellent extension of the home to the outdoors.
It is a space with potential to create a pleasant outdoor social area, place a dining area, outdoor furniture, or simply enjoy sunny days and family relaxation moments.
The combination of annex and terrace adds to the p
T4 House in Senhora da Hora, Matosinhos - Space, potential, and a prime location
We present this T4 house, with 173 m² of living area, located in Senhora da Hora, Matosinhos, in a quiet residential area with a truly strategic location for those who value mobility and proximity to Porto.
Spread over three floors, the house offers four bedrooms, three bathrooms, a recently remodeled social area, a closed garage, a generously sized annex, and a large outdoor terrace.
Just a few minutes’ walk from the Senhora da Hora and Fonte do Cuco Metro stations and practically next to the A4 access, this is a particularly interesting home for those seeking space for the whole family, excellent accessibility, and the possibility to customize some areas to their liking.
Main features of the property:
- 4 bedrooms
- 3 bathrooms
- Open space living room and kitchen
- Recently remodeled ground floor
- Closed garage
- Large exterior annex
- Spacious terrace
- Quiet residential area
- A few minutes’ walk from two Metro stations
- Almost immediate access to the A4
- Excellent connection to Porto and surrounding cities
- Potential for value appreciation
Description and setting
With 173 m² of living area spread over three floors, this house has a functional layout, clearly separating the social area from the more private parts of the home.
On the ground floor, we find the heart of the house: a pleasant social area composed of an open space living room and kitchen. This floor was recently fully remodeled, presenting a modern, functional, and welcoming space, ready to meet the daily needs of a family.
The open space layout allows greater flow between environments and encourages socializing, creating an area suitable for both everyday moments and hosting family and friends.
The two upper floors contain the private area of the house. The first floor has three bedrooms, while the second floor houses the remaining bedroom, providing a total of four bedrooms and offering the versatility needed for different family configurations. One of the bedrooms could easily be used as an office, guest room, or multifunctional space.
The house also has three bathrooms distributed across the floors, ensuring greater convenience and functionality in daily life. It is worth noting that, unlike the recently remodeled ground floor, the two upper floors would benefit from some renovation work. This feature offers the future owner the opportunity to update the bedrooms according to their taste and needs, continuing the modernization already done in the social area.
Garage, annex, and outdoor space
In addition to the living area, this property offers several complementary spaces that significantly increase its versatility.
In the basement floor, there is a closed garage with space for one car, providing private parking and greater convenience.
Outside, we find one of the property’s greatest assets: a generously sized annex.
This space opens up a wide range of possibilities for use. It could be transformed into a studio, office, additional social area, game room, gym, leisure zone, or simply adapted to the specific needs of those who will live in the property.
Above this annex is a spacious terrace, creating an excellent extension of the home to the outdoors.
It is a space with potential to create a pleasant outdoor social area, place a dining area, outdoor furniture, or simply enjoy sunny days and family relaxation moments.
The combination of annex and terrace adds to the p
-
Type de propriété
Maison
-
Année de construction
1970
-
Prix/pied²
$332
Caractéristiques
- Terrasse
- Garage
- Vue sur la mer
- Cuisine ouverte
- Vue sur la ville
- Rénové
- Sous-sol
- Porte
- Cuisinière à gaz
Caractéristiques
Lot
- Vue sur la ville
- Vue sur la mer
- Rénové
Intérieur
- Haut plafond
- Cuisinière à gaz
- Cuisine ouverte
- Sous-sol
- Comptoirs en pierre
Outdoor
- Terrasse
- Balcon
- Garage
- Porte
Explorez le secteur
Rua da Lagoa - Impares de 1315 a 1861, Senhora da Hora, District de Porto, Portugal
Voir sur Google Maps
Prix par sqft
Faible
Élevé
Inscrit il y a 4 ans
Vous vous êtes renseigné sur ce bien
L'agent vous contactera bientôt par
Publié par
2051
Annonces
2022
Inscrit
Réserver une visite avec the agent
Choisissez une date et si vous souhaitez une visite virtuelle ou en personne avec l’agent.
Date préférée
Type de visite
Dernière mise à jour
Septembre 17
Première mise en ligne
Sep 17
Référence de l’annonce
ZMPT593182
Propriétés similaires à proximité
Nouvelles annonces à Senhora da Hora

Explorez plus de biens à vendre
Senhora da Hora, Portugal types de propriétés
Senhora da Hora, Portugal Recherches populaires
- Propriétés avec Cuisine extérieure à Senhora da Hora, Portugal
- Vue sur un golfe propriétés à Senhora da Hora, Portugal
- Propriétés avec Bibliothèque à Senhora da Hora, Portugal
- Bord de Mer propriétés à Senhora da Hora, Portugal
- Propriétés avec Cuisine ouverte à Senhora da Hora, Portugal
- Plage propriétés à Senhora da Hora, Portugal
- Propriétés avec Piscine intérieure à Senhora da Hora, Portugal
Guides et histoires connexes
La confiance des plus grands courtiers du monde
Les agents des propriétés les plus exceptionnelles du monde publient sur JamesEdition.
- Des annonces de Sotheby's, Christie's, BARNES et Engel & Völkers
- Chaque annonce est vérifiée avant sa mise en ligne
- Contactez directement des agents vérifiés
En continuant, vous acceptez nos Conditions et notre Politique de confidentialité.