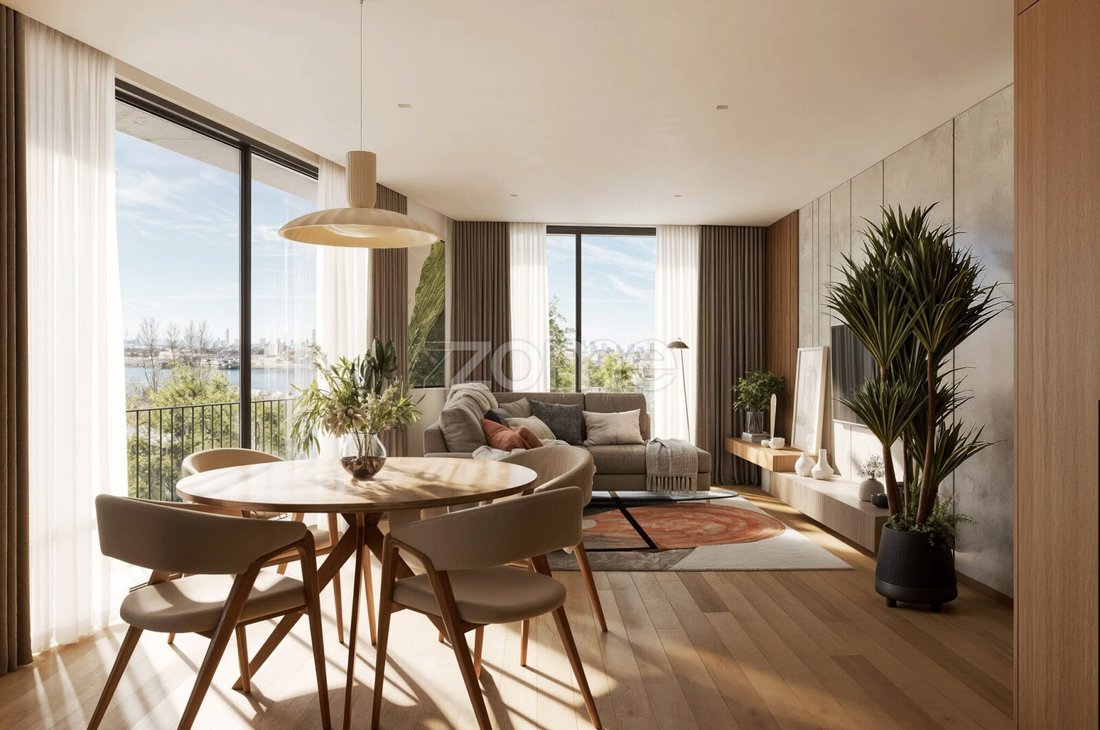
$644,230
Appartement Matosinhos
- 2 Chambres
- 2 SdB
- 958 Sqft
- Mis à jour: Juillet 25
À propos de la propriété
La description a été traduite automatiquement.
La description est affichée dans la langue d'origine.
Property Identification: ZMPT591130
Two-bedroom apartment with two balconies and a parking space in ERNESTO URBAN - Matosinhos Sul
Unit: F
Type: T2
Floor: 3
Usable living area: 88.52 m²
Total balcony area: 30 m²
Parking space area: 15.70 m²
Gross construction area: 134.22 m²
Expected completion: September 2028
Location
Located on Rua
Two-bedroom apartment with two balconies and a parking space in ERNESTO URBAN - Matosinhos Sul
Unit: F
Type: T2
Floor: 3
Usable living area: 88.52 m²
Total balcony area: 30 m²
Parking space area: 15.70 m²
Gross construction area: 134.22 m²
Expected completion: September 2028
Location
Located on Rua
Property Identification: ZMPT591130
Two-bedroom apartment with two balconies and a parking space in ERNESTO URBAN - Matosinhos Sul
Unit: F
Type: T2
Floor: 3
Usable living area: 88.52 m²
Total balcony area: 30 m²
Parking space area: 15.70 m²
Gross construction area: 134.22 m²
Expected completion: September 2028
Location
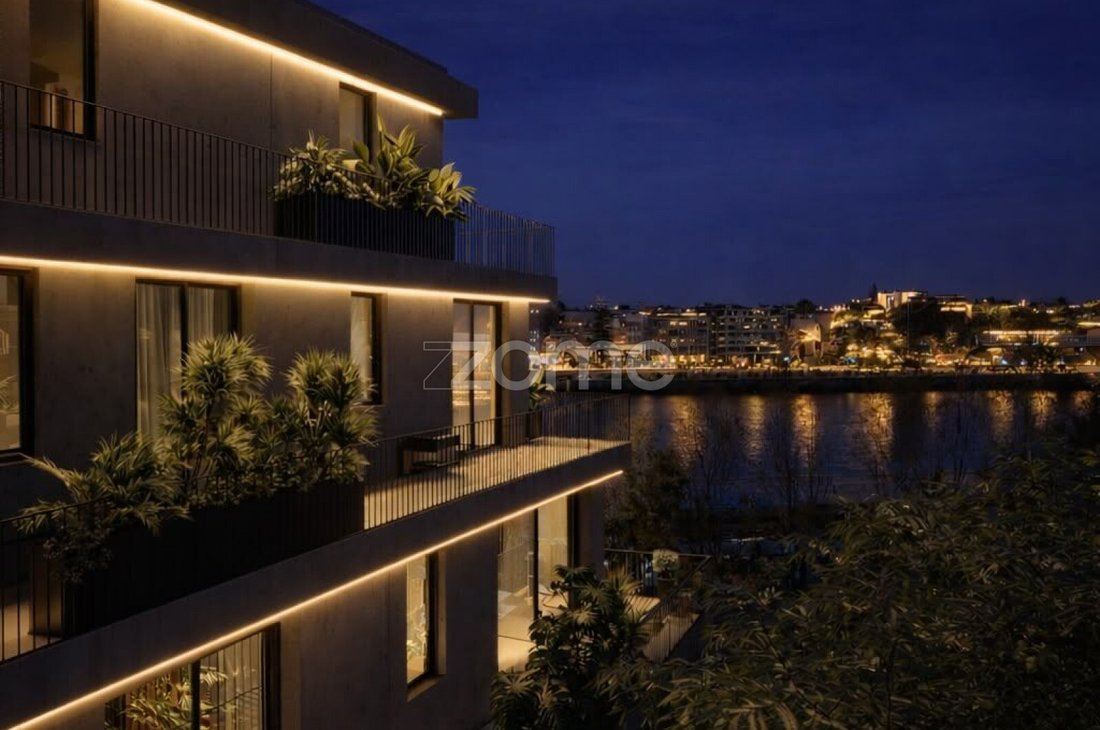
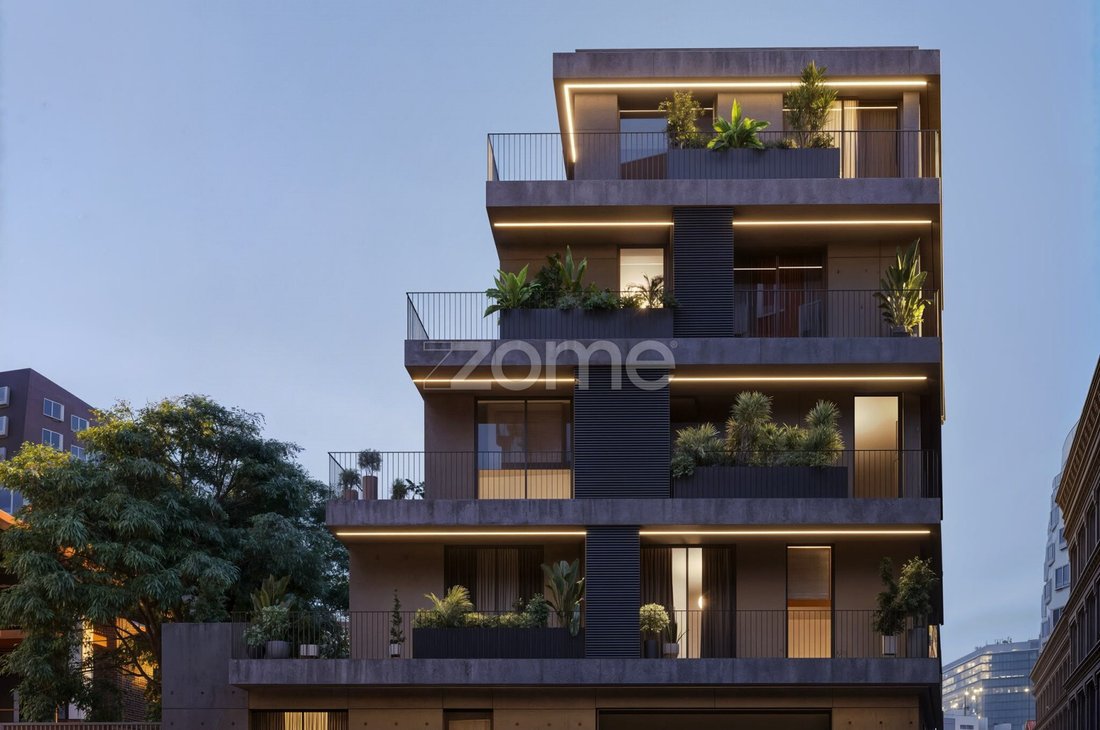
Located on Rua de São Pedro, in Matosinhos Sul, in a central and privileged area close to the Municipal Market, Leixões Port, the waterfront, and the beaches, ERNESTO URBAN is a boutique residential development composed of only seven apartments. Featuring contemporary architecture, carefully selected materials, and a special relationship with natural light and the urban surroundings, the development was designed to offer a distinctive residential experience combining comfort, functionality, and sophistication.
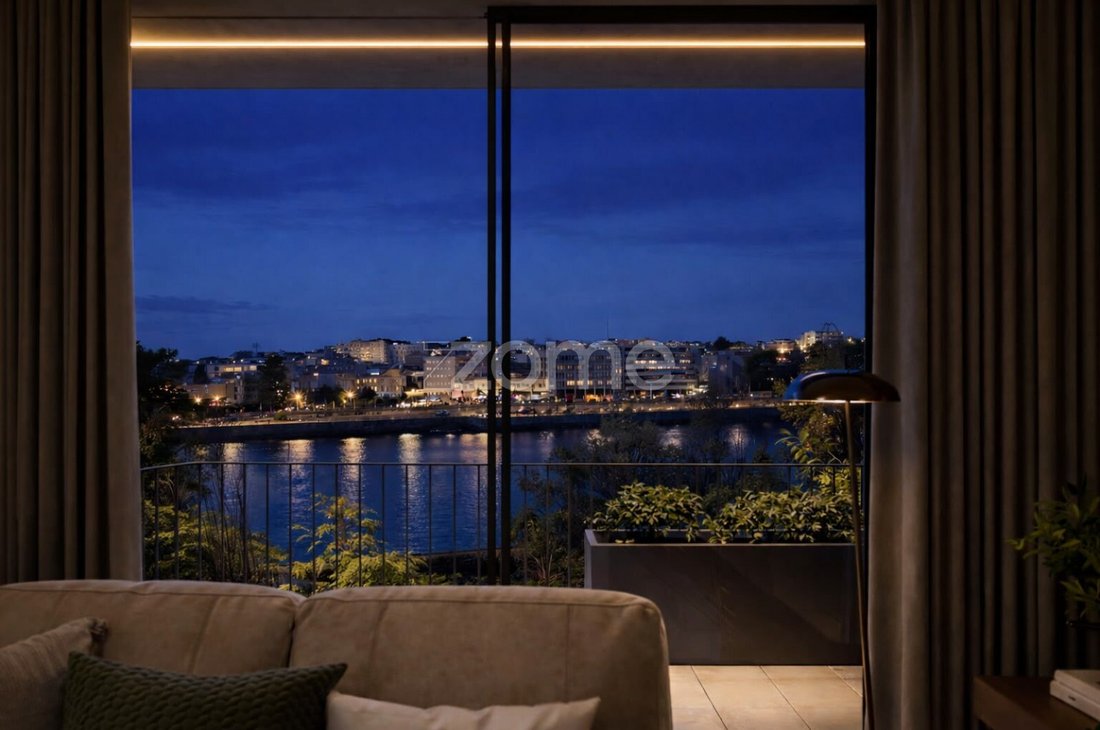
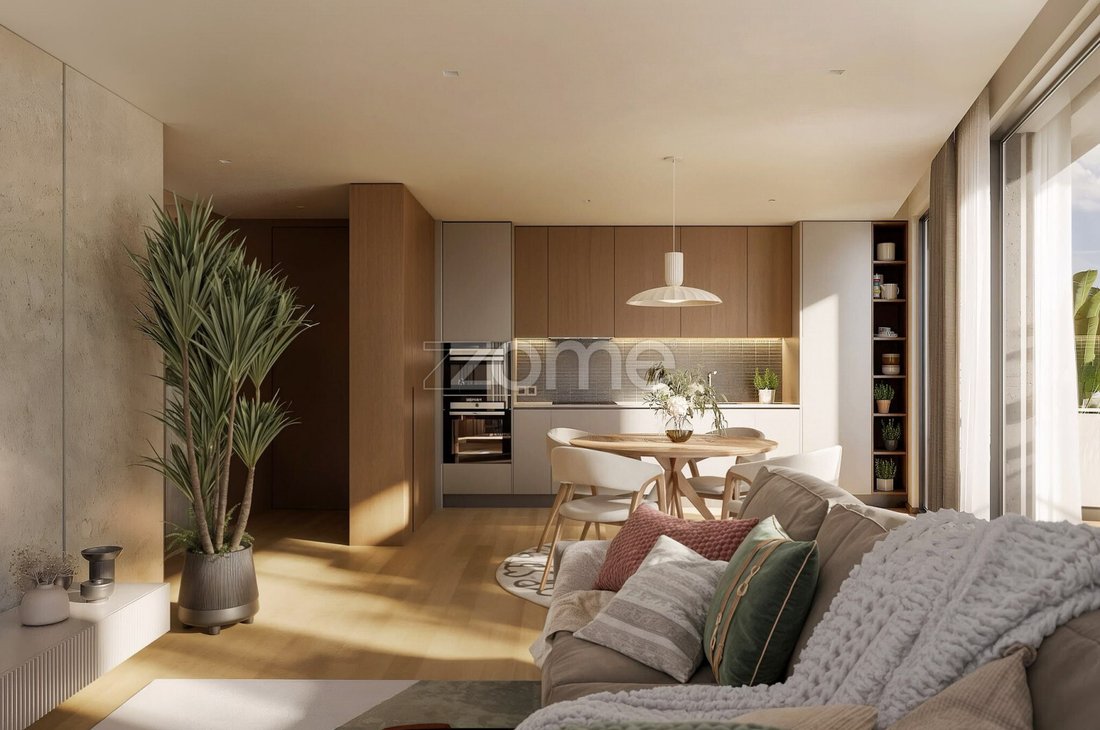
This two-bedroom unit, situated on the third floor, has a usable area of 88.52 m² and stands out for the spacious social area, functional layout, and two balconies totaling 20.30 m², providing a privileged connection between interior and exterior. The unit also includes a parking space of 15.70 m².
Comprises:
• Entrance hall;
• Open-plan kitchen and dining room;
• Living room with balcony access;
• One suite with built-in wardrobe and balcony access;
• One bedroom with built-in wardrobe and balcony access;
• Private bathroom in the suite;
• Full bathroom serving the social area and second bedroom;
• Two balconies;
• Laundry area;
• Parking space.
Kitchen equipped with:
• Induction cooktop;
• Multifunction oven;
• Microwave;
• Extractor hood;
• Combined refrigerator;
• Dishwasher.
The kitchen features a contemporary and functional design, with lacquered waterproof MDF furniture in matte or satin finish, and quartz composite countertops such as Silestone or equivalent. Appliances will be Bosch brand or equivalent. It also includes a single-lever faucet with a high rotating spout.
Comfort and finishes
The interiors have been carefully designed to create modern, bright, and comfortable environments, highlighting:
• High-resistance Luxury Vinyl Tile composite flooring installed over an insulated base, with passive thermal control and energy efficiency;
• Carpentry and integrated storage solutions;
• Built-in wardrobes in the bedrooms;
• Bathrooms with rectified ceramic tiles in wet areas and washable paint on other surfaces;
• Wall-mounted vanity cabinets with lacquered or technical wood finish;
• Wall-hung toilets with concealed cisterns;
• Chrome single-lever faucets with contemporary design;
• Shower bases with transparent tempered glass enclosures and hidden hardware;
• Lighting through recessed LED spotlights and coves for indirect light;
• Minimalist aluminum frames with thermal break;
• Double glazing with solar and thermal protection;
• Pre-installation for air conditioning via multisplit system;
• Color video intercom system.
The development
ERNESTO URBAN stands out for its contemporary architectural lines and the use of highly durable materials. The façades will be made of exposed concrete with architectural finish and a waterproofing system resistant to rain, wind, UV radiation, and atmospheric agents. Technical areas will consist of extruded aluminum structures or equivalent, suitable for exposure to humidity and outdoor conditions.
In the common areas, highlights include:
• Polished natural stone flooring, 60 × 60 cm format, compact marble type or equivalent;
• Walls finished with fine projected stucco and satin washable paint in a light neutral tone;
• Selective application of decorative panels in lacquered MDF or wood slats;
• False plaster ceilings.
Two-bedroom apartment with two balconies and a parking space in ERNESTO URBAN - Matosinhos Sul
Unit: F
Type: T2
Floor: 3
Usable living area: 88.52 m²
Total balcony area: 30 m²
Parking space area: 15.70 m²
Gross construction area: 134.22 m²
Expected completion: September 2028
Location
Located on Rua de São Pedro, in Matosinhos Sul, in a central and privileged area close to the Municipal Market, Leixões Port, the waterfront, and the beaches, ERNESTO URBAN is a boutique residential development composed of only seven apartments. Featuring contemporary architecture, carefully selected materials, and a special relationship with natural light and the urban surroundings, the development was designed to offer a distinctive residential experience combining comfort, functionality, and sophistication.
This two-bedroom unit, situated on the third floor, has a usable area of 88.52 m² and stands out for the spacious social area, functional layout, and two balconies totaling 20.30 m², providing a privileged connection between interior and exterior. The unit also includes a parking space of 15.70 m².
Comprises:
• Entrance hall;
• Open-plan kitchen and dining room;
• Living room with balcony access;
• One suite with built-in wardrobe and balcony access;
• One bedroom with built-in wardrobe and balcony access;
• Private bathroom in the suite;
• Full bathroom serving the social area and second bedroom;
• Two balconies;
• Laundry area;
• Parking space.
Kitchen equipped with:
• Induction cooktop;
• Multifunction oven;
• Microwave;
• Extractor hood;
• Combined refrigerator;
• Dishwasher.
The kitchen features a contemporary and functional design, with lacquered waterproof MDF furniture in matte or satin finish, and quartz composite countertops such as Silestone or equivalent. Appliances will be Bosch brand or equivalent. It also includes a single-lever faucet with a high rotating spout.
Comfort and finishes
The interiors have been carefully designed to create modern, bright, and comfortable environments, highlighting:
• High-resistance Luxury Vinyl Tile composite flooring installed over an insulated base, with passive thermal control and energy efficiency;
• Carpentry and integrated storage solutions;
• Built-in wardrobes in the bedrooms;
• Bathrooms with rectified ceramic tiles in wet areas and washable paint on other surfaces;
• Wall-mounted vanity cabinets with lacquered or technical wood finish;
• Wall-hung toilets with concealed cisterns;
• Chrome single-lever faucets with contemporary design;
• Shower bases with transparent tempered glass enclosures and hidden hardware;
• Lighting through recessed LED spotlights and coves for indirect light;
• Minimalist aluminum frames with thermal break;
• Double glazing with solar and thermal protection;
• Pre-installation for air conditioning via multisplit system;
• Color video intercom system.
The development
ERNESTO URBAN stands out for its contemporary architectural lines and the use of highly durable materials. The façades will be made of exposed concrete with architectural finish and a waterproofing system resistant to rain, wind, UV radiation, and atmospheric agents. Technical areas will consist of extruded aluminum structures or equivalent, suitable for exposure to humidity and outdoor conditions.
In the common areas, highlights include:
• Polished natural stone flooring, 60 × 60 cm format, compact marble type or equivalent;
• Walls finished with fine projected stucco and satin washable paint in a light neutral tone;
• Selective application of decorative panels in lacquered MDF or wood slats;
• False plaster ceilings.
-
Type de propriété
Appartement
-
Année de construction
2028
-
Prix/pied²
$672
-
Consommation
A+
Caractéristiques
- Vue sur la mer
- Moderne
- Cuisine ouverte
- Plan d’étage 2D
- Espace de vie extérieur
- Buanderie
- Stationnement
- Balcon
Explorez le secteur
Rua de São Pedro, Matosinhos et Leca da Palmeira, District de Porto, Portugal
Voir sur Google Maps
Prix par sqft
Faible
Élevé
Inscrit il y a 4 ans
Vous vous êtes renseigné sur ce bien
L'agent vous contactera bientôt par
Publié par
2047
Annonces
2022
Inscrit
Réserver une visite avec the agent
Choisissez une date et si vous souhaitez une visite virtuelle ou en personne avec l’agent.
Date préférée
Type de visite
Dernière mise à jour
Juillet 25
Première mise en ligne
Juillet 25
Référence de l’annonce
ZMPT591130
La confiance des plus grands courtiers du monde
Les agents des propriétés les plus exceptionnelles du monde publient sur JamesEdition.
- Des annonces de Sotheby's, Christie's, BARNES et Engel & Völkers
- Chaque annonce est vérifiée avant sa mise en ligne
- Contactez directement des agents vérifiés
En continuant, vous acceptez nos Conditions et notre Politique de confidentialité.