$1,338,758
Maison Individuelle Individuelle Matosinhos E Leça Da Palmeira
- 5 Chambres
- 5 SdB
- 2,961 Sqft
- 2,961 Sqft lot
- Mis à jour: Octobre 8
À propos de la propriété
La description a été traduite automatiquement.
La description est affichée dans la langue d'origine.
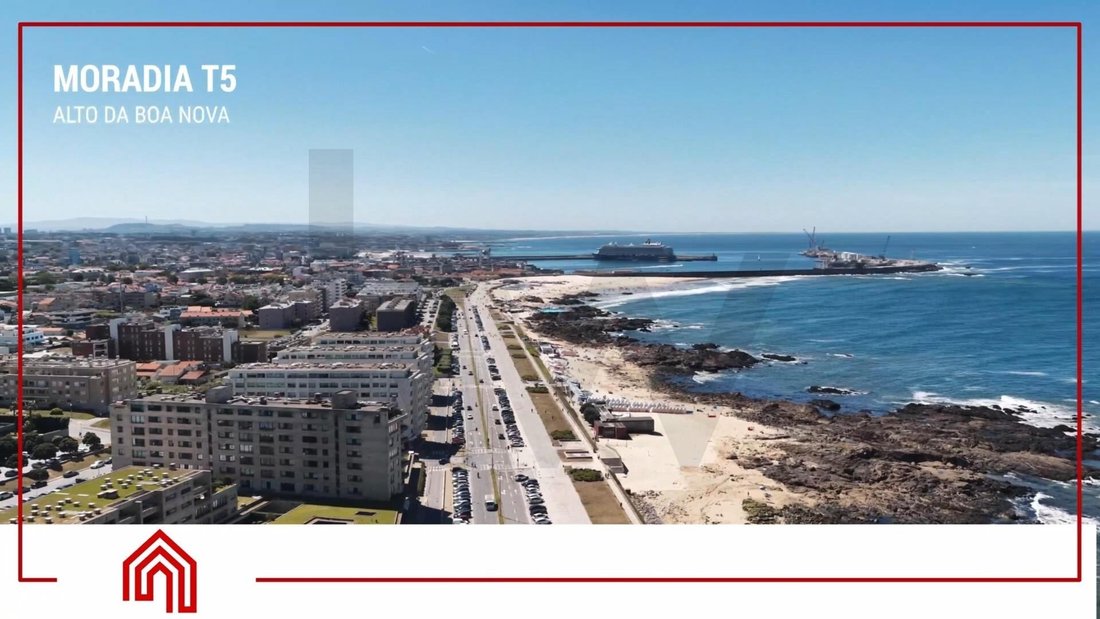
Living just steps from the sea, with space for the whole family — this is exactly what this home offers! Located in the prestigious Alto da Boa Nova, in Leça da Palmeira, it is within walking distance of the beaches, seaside promenades, and the iconic works of Siza Vieira: Piscina das Marés and Casa de Chá da Boa Nova.
Set on a walled 275 m² plot, with 386 m² of gross construction area, t
Set on a walled 275 m² plot, with 386 m² of gross construction area, t
Living just steps from the sea, with space for the whole family — this is exactly what this home offers! Located in the prestigious Alto da Boa Nova, in Leça da Palmeira, it is within walking distance of the beaches, seaside promenades, and the iconic works of Siza Vieira: Piscina das Marés and Casa de Chá da Boa Nova.
Set on a walled 275 m² plot, with 386 m² of gross construction area, this house surprises with its rare layout: three suites, two additional bedrooms, and a south-facing garden flooded with sunlight.
GROUND FLOOR — THE HEART OF THE HOME
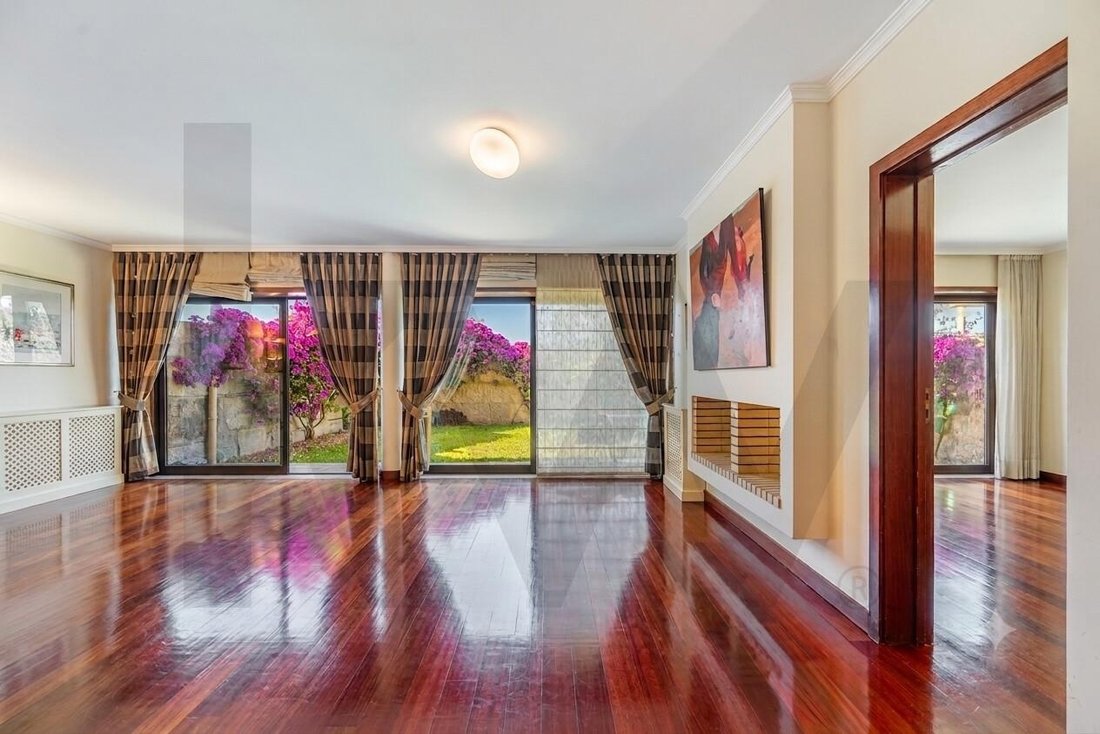
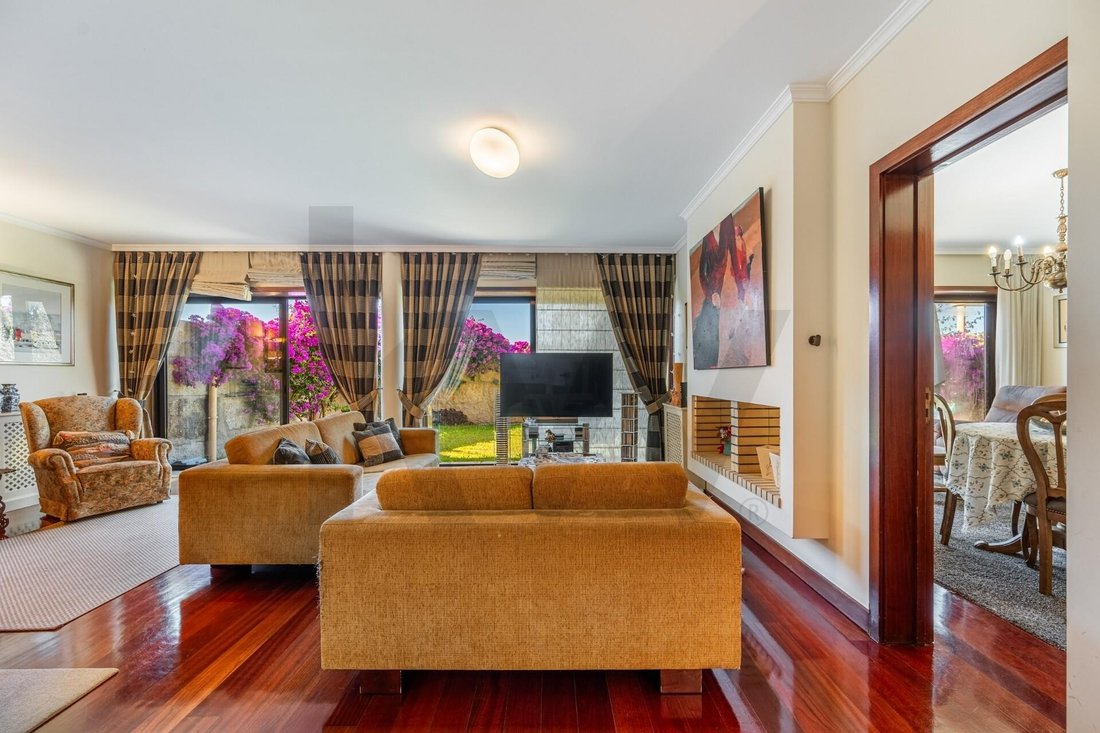
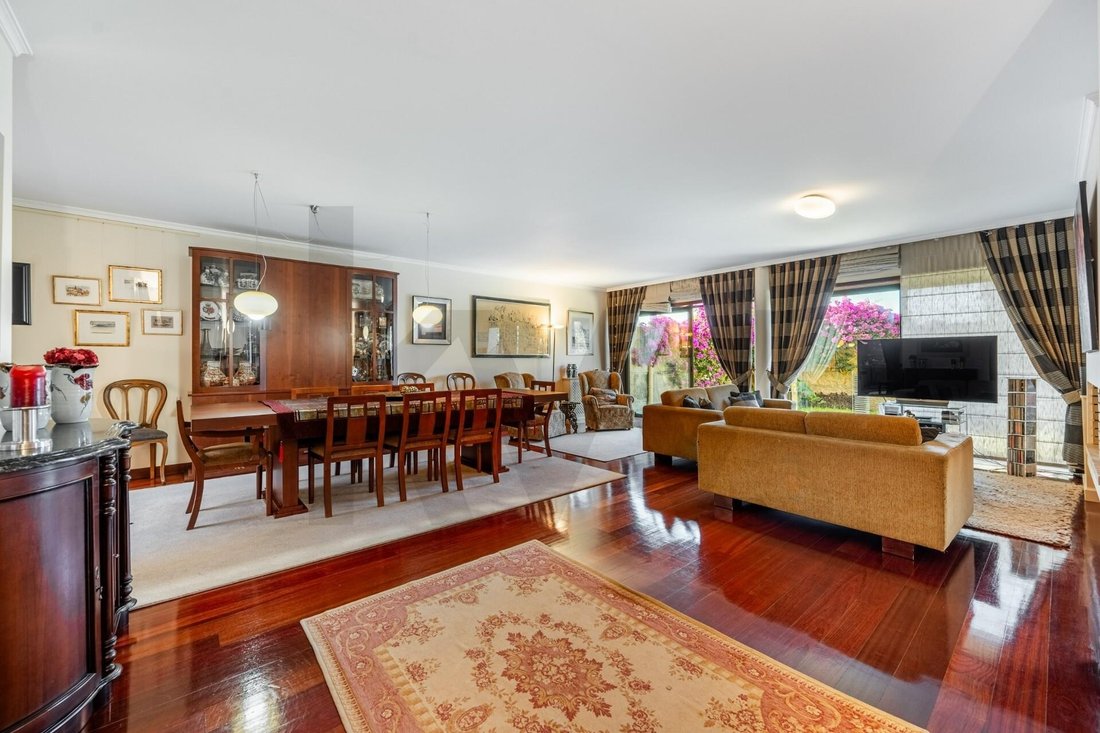
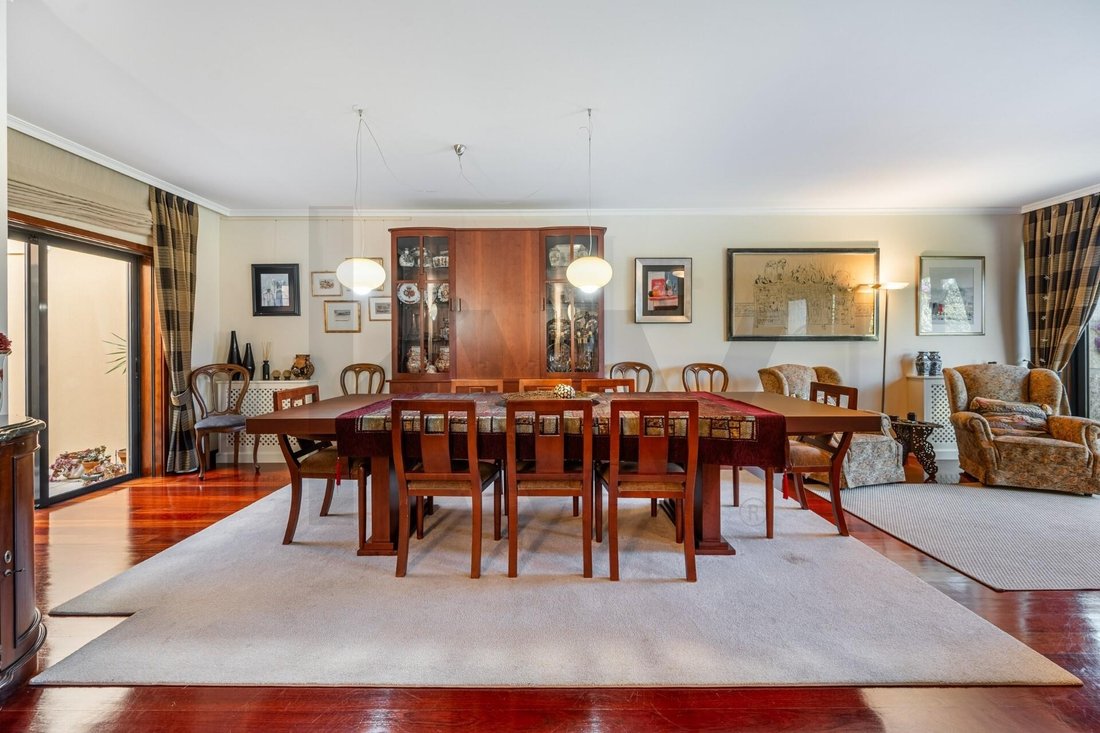
• Stunning living room over 50 m² and dining room around 20 m², both south-facing, connected by a cozy double-sided fireplace and opening to the garden through large sliding windows — light and socializing all day long!
• Fully equipped kitchen (extractor hood, 5-burner gas hob, oven, microwave, and refrigerator) and separate laundry room with gas boiler for hot water
• Versatile suite/office with built-in wardrobes, full glass wall overlooking an interior patio, and a full bathroom with cleverly concealed shower — perfect as a professional office or guest room
• Bright guest bathroom
• Impressive entrance hall with high ceilings, technical closet (electrical panel and ATI), and windows overlooking interior patios
• Garage for 1-2 cars with automatic gate, cabinets, water point, and water heater
FIRST FLOOR — THE PRIVATE AREA
• Master suite facing south, with walk-in closet, marble-clad bathroom wall with bathtub illuminated by a skylight — pure elegance!
• Second suite also with walk-in closet and ceramic-tiled bathroom
• Two bedrooms with built-in wardrobes and manual blackouts, served by a full bathroom (walls lined with slate)
• Distribution hall with window overlooking interior patio — natural light even in the center of the house
CONSTRUCTION AND COMFORT
• Exotic sucupira wood flooring throughout most of the house (ceramic in bathrooms and kitchen)
• Natural gas central heating and photovoltaic panels on the roof — comfort with efficiency!
• Aluminum frames with double glazing; interior electric blinds in living rooms and suites
• Exterior walls in solid granite with ochre monomass; interior patios that act as light sources
• Fully walled south-facing garden with paved and lawn areas — the perfect extension of the living rooms
• Photovoltaic panels on the roof for electrical supply
LEGAL AND FINANCIAL DETAILS
• Energy Certificate: SCE398385945 — Class C — valid until 03/17/2036
• Some alternative images have been edited and identified by IACasas
Homes like this don’t wait — schedule your visit now! Ref. KWPT035756
Set on a walled 275 m² plot, with 386 m² of gross construction area, this house surprises with its rare layout: three suites, two additional bedrooms, and a south-facing garden flooded with sunlight.
GROUND FLOOR — THE HEART OF THE HOME
• Stunning living room over 50 m² and dining room around 20 m², both south-facing, connected by a cozy double-sided fireplace and opening to the garden through large sliding windows — light and socializing all day long!
• Fully equipped kitchen (extractor hood, 5-burner gas hob, oven, microwave, and refrigerator) and separate laundry room with gas boiler for hot water
• Versatile suite/office with built-in wardrobes, full glass wall overlooking an interior patio, and a full bathroom with cleverly concealed shower — perfect as a professional office or guest room
• Bright guest bathroom
• Impressive entrance hall with high ceilings, technical closet (electrical panel and ATI), and windows overlooking interior patios
• Garage for 1-2 cars with automatic gate, cabinets, water point, and water heater
FIRST FLOOR — THE PRIVATE AREA
• Master suite facing south, with walk-in closet, marble-clad bathroom wall with bathtub illuminated by a skylight — pure elegance!
• Second suite also with walk-in closet and ceramic-tiled bathroom
• Two bedrooms with built-in wardrobes and manual blackouts, served by a full bathroom (walls lined with slate)
• Distribution hall with window overlooking interior patio — natural light even in the center of the house
CONSTRUCTION AND COMFORT
• Exotic sucupira wood flooring throughout most of the house (ceramic in bathrooms and kitchen)
• Natural gas central heating and photovoltaic panels on the roof — comfort with efficiency!
• Aluminum frames with double glazing; interior electric blinds in living rooms and suites
• Exterior walls in solid granite with ochre monomass; interior patios that act as light sources
• Fully walled south-facing garden with paved and lawn areas — the perfect extension of the living rooms
• Photovoltaic panels on the roof for electrical supply
LEGAL AND FINANCIAL DETAILS
• Energy Certificate: SCE398385945 — Class C — valid until 03/17/2036
• Some alternative images have been edited and identified by IACasas
Homes like this don’t wait — schedule your visit now! Ref. KWPT035756
-
Type de propriété
Maison
-
Prix/pied²
$452
Caractéristiques
- Jardin
- Terrasse
- Vue sur la mer
- Dressing
- Cuisinière à gaz
- Bureau
- Comptoirs en pierre
- Stationnement
Explorez le secteur
Rua Luísa Neto Jorge (Leça da Palmeira) #280, Matosinhos e Leça da Palmeira, Matosinhos 4450-570, Matosinhos et Leca da Palmeira, District de Porto, Portugal
Voir sur Google Maps
Prix par sqft
Faible
Élevé
Inscrit il y a 8 mois
Vous vous êtes renseigné sur ce bien
L'agent vous contactera bientôt par
Publié par
1
Annonces
2026
Inscrit
Réserver une visite avec Gonçalo Fragoso
Choisissez une date et si vous souhaitez une visite virtuelle ou en personne avec l’agent.
Date préférée
Type de visite

Dernière mise à jour
Octobre 8
Première mise en ligne
Juillet 11
Référence de l’annonce
2133130376332934
Propriétés similaires à proximité
Nouvelles annonces à Matosinhos et Leca da Palmeira

Explorez plus de biens à vendre
Matosinhos et Leca da Palmeira, District de Porto, Portugal types de propriétés
- Appartements à vendre à Matosinhos et Leca da Palmeira, District de Porto, Portugal
- Maisons à vendre à Matosinhos et Leca da Palmeira, District de Porto, Portugal
- Campagne à vendre à Matosinhos et Leca da Palmeira, District de Porto, Portugal
- Villas à vendre à Matosinhos et Leca da Palmeira, District de Porto, Portugal
- Maisons de ville à vendre à Matosinhos et Leca da Palmeira, District de Porto, Portugal
- Successions à vendre à Matosinhos et Leca da Palmeira, District de Porto, Portugal
- Penthouses à vendre à Matosinhos et Leca da Palmeira, District de Porto, Portugal
Matosinhos et Leca da Palmeira, District de Porto, Portugal Recherches populaires
- Vue panoramique / panoramique propriétés à Matosinhos et Leca da Palmeira, District de Porto, Portugal
- Vue sur la mer propriétés à Matosinhos et Leca da Palmeira, District de Porto, Portugal
- Propriétés avec Terrasse à Matosinhos et Leca da Palmeira, District de Porto, Portugal
- Propriétés avec Bar à Matosinhos et Leca da Palmeira, District de Porto, Portugal
- Propriétés avec Salle de jeux à Matosinhos et Leca da Palmeira, District de Porto, Portugal
- Propriétés avec Bureau à Matosinhos et Leca da Palmeira, District de Porto, Portugal
- Vue sur la rivière propriétés à Matosinhos et Leca da Palmeira, District de Porto, Portugal
- Propriétés avec Ascenseur à Matosinhos et Leca da Palmeira, District de Porto, Portugal
- Vue sur la ville propriétés à Matosinhos et Leca da Palmeira, District de Porto, Portugal
- Vue sur la montagne propriétés à Matosinhos et Leca da Palmeira, District de Porto, Portugal
- Propriétés avec Jardin à Matosinhos et Leca da Palmeira, District de Porto, Portugal
- Propriétés avec Cuisine extérieure à Matosinhos et Leca da Palmeira, District de Porto, Portugal
- Vue sur un golfe propriétés à Matosinhos et Leca da Palmeira, District de Porto, Portugal
- Duplex propriétés à Matosinhos et Leca da Palmeira, District de Porto, Portugal
- Côtières propriétés à Matosinhos et Leca da Palmeira, District de Porto, Portugal
- Lotissement sécurisé propriétés à Matosinhos et Leca da Palmeira, District de Porto, Portugal
- Vie privée propriétés à Matosinhos et Leca da Palmeira, District de Porto, Portugal
- Haute altitude propriétés à Matosinhos et Leca da Palmeira, District de Porto, Portugal
- Au bord de l’eau propriétés à Matosinhos et Leca da Palmeira, District de Porto, Portugal
- Immobilier d’investissement propriétés à Matosinhos et Leca da Palmeira, District de Porto, Portugal
- Moderne propriétés à Matosinhos et Leca da Palmeira, District de Porto, Portugal
- Équestre propriétés à Matosinhos et Leca da Palmeira, District de Porto, Portugal
- Constructions neuves propriétés à Matosinhos et Leca da Palmeira, District de Porto, Portugal
- Propriétés avec Centre de remise en forme / Fitness à Matosinhos et Leca da Palmeira, District de Porto, Portugal
- Propriétés avec Sauna à Matosinhos et Leca da Palmeira, District de Porto, Portugal
- Propriétés avec Bibliothèque à Matosinhos et Leca da Palmeira, District de Porto, Portugal
- Propriétés avec Climatisation à Matosinhos et Leca da Palmeira, District de Porto, Portugal
- Le front de mer propriétés à Matosinhos et Leca da Palmeira, District de Porto, Portugal
- Propriétés avec Cave à vins à Matosinhos et Leca da Palmeira, District de Porto, Portugal
- Propriétés avec Jacuzzi à Matosinhos et Leca da Palmeira, District de Porto, Portugal
- Propriétés avec Cheminée à Matosinhos et Leca da Palmeira, District de Porto, Portugal
- Propriétés avec Piscine à Matosinhos et Leca da Palmeira, District de Porto, Portugal
- Propriétés avec Garage à Matosinhos et Leca da Palmeira, District de Porto, Portugal
- Propriétés avec Balcon à Matosinhos et Leca da Palmeira, District de Porto, Portugal
- Propriétés avec Terrain de tennis à Matosinhos et Leca da Palmeira, District de Porto, Portugal
- Bord de Mer propriétés à Matosinhos et Leca da Palmeira, District de Porto, Portugal
- Manoir propriétés à Matosinhos et Leca da Palmeira, District de Porto, Portugal
- Propriétés avec Cuisine ouverte à Matosinhos et Leca da Palmeira, District de Porto, Portugal
- Rénové propriétés à Matosinhos et Leca da Palmeira, District de Porto, Portugal
- Propriétés avec Cinéma à Matosinhos et Leca da Palmeira, District de Porto, Portugal
- Plage propriétés à Matosinhos et Leca da Palmeira, District de Porto, Portugal
- Propriétés avec Piscine intérieure à Matosinhos et Leca da Palmeira, District de Porto, Portugal
- Vue sur la mer propriétés à Matosinhos et Leca da Palmeira, District de Porto, Portugal
- Vue sur l’océan propriétés à Matosinhos et Leca da Palmeira, District de Porto, Portugal
Matosinhos et Leca da Palmeira, District de Porto, Portugal Quartiers
Guides et histoires connexes
La confiance des plus grands courtiers du monde
Les agents des propriétés les plus exceptionnelles du monde publient sur JamesEdition.
- Des annonces de Sotheby's, Christie's, BARNES et Engel & Völkers
- Chaque annonce est vérifiée avant sa mise en ligne
- Contactez directement des agents vérifiés
En continuant, vous acceptez nos Conditions et notre Politique de confidentialité.