$952,029
Matera, Sassi — Lieu Hypogée Creusé Dans Le Tuf Avec Une Courte Vue Panoramique
- 5 Chambres
- 4 SdB
- 1,615 Sqft
- 1,561 Sqft lot
- Mis à jour: Aujourd'hui
À propos de la propriété
La description a été traduite automatiquement.
La description est affichée dans la langue d'origine.
At the entrance of Sasso Barisano, where Via Sant’Agostino descends toward the church that gives it its name and the cliff opens onto the ravine, this rock complex occupies one of the quietest and most secluded areas of the ancient city. It spans three levels covering about 150 square meters, plus an uncovered courtyard of approximately 145 square meters and the volume of the ancient cistern. From
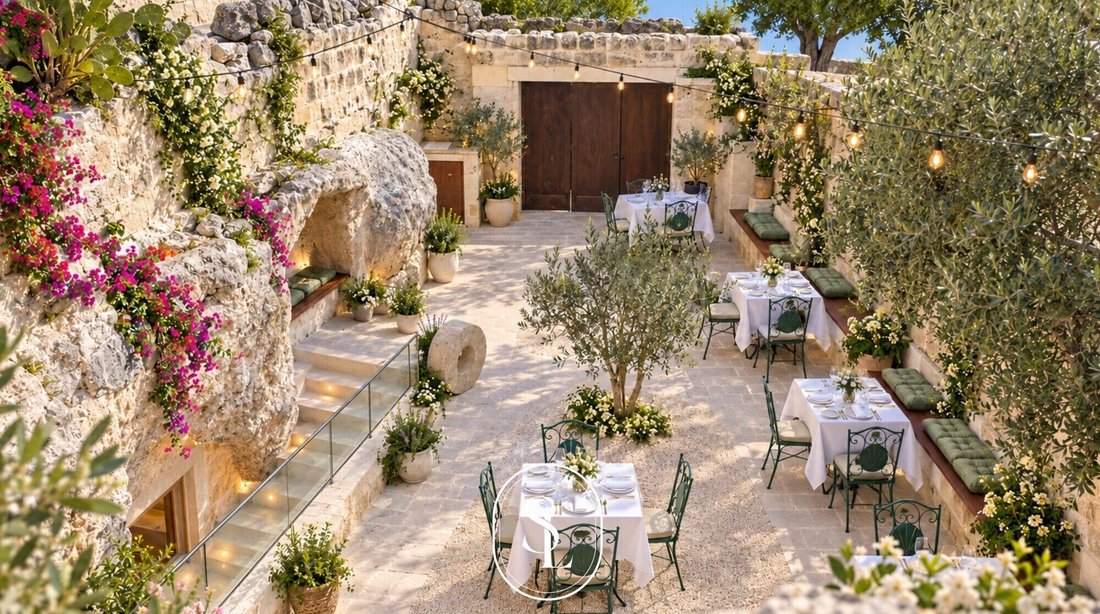
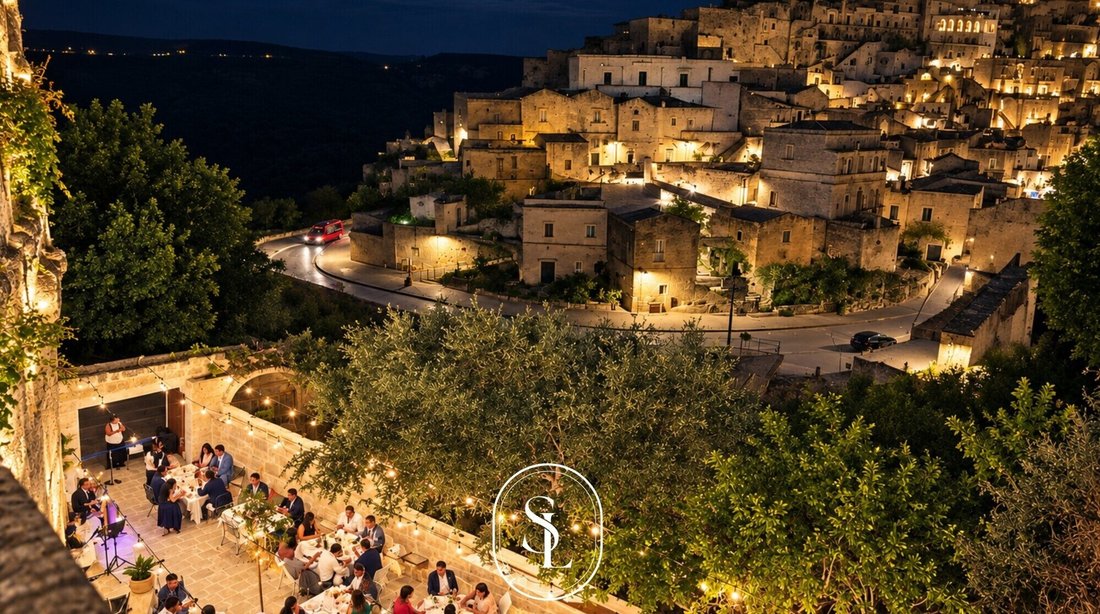
At the entrance of Sasso Barisano, where Via Sant’Agostino descends toward the church that gives it its name and the cliff opens onto the ravine, this rock complex occupies one of the quietest and most secluded areas of the ancient city. It spans three levels covering about 150 square meters, plus an uncovered courtyard of approximately 145 square meters and the volume of the ancient cistern. From the wooden door opening onto the alley, you enter the terraced courtyard overlooking the roofs of the Sassi, with views reaching the Civita and the Cathedral bell tower. Everything here is carved and built from the same calcarenite: the living rock of the vaults, the squared blocks of the walls, the slabs of the paths and steps.
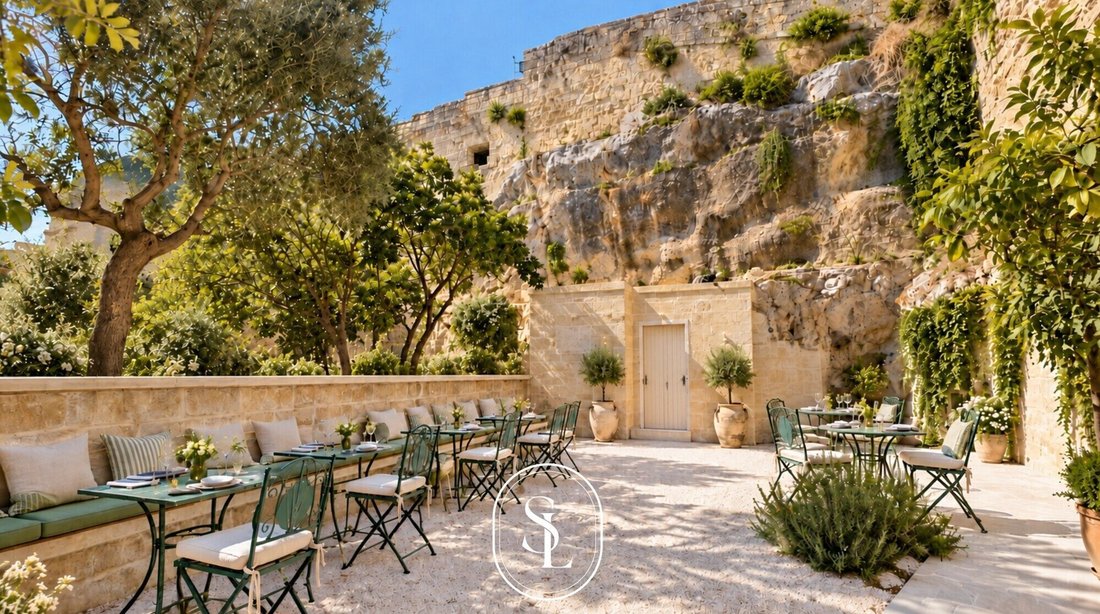
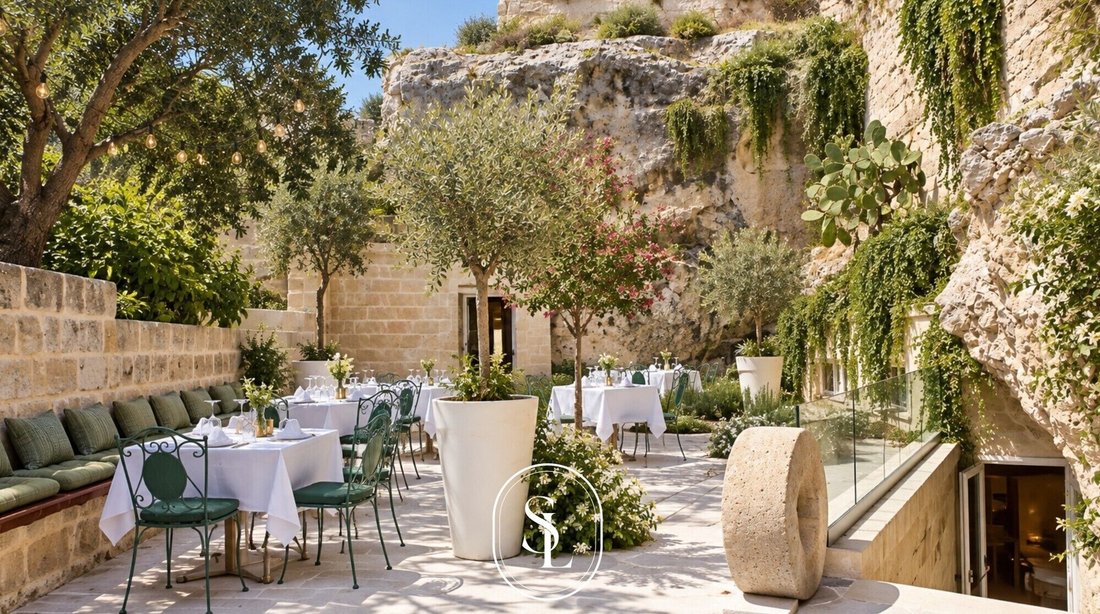
The courtyard is the heart of the property and defines its purpose. Terraced on multiple levels and sheltered by the rock face, it accommodates up to 120 guests among tables, masonry benches, and seating in the shade of olive trees, among prickly pears rooted in the stone, jasmines, bougainvillea, and aromatic plants. A stone parapet frees the view toward the lower level and the city, while dramatic lighting in the evening creates an atmosphere as captivating as the daytime landscape. A stone millstone, an ancient well, and a niche carved to serve as a cupboard tell of the ancient use of these spaces.
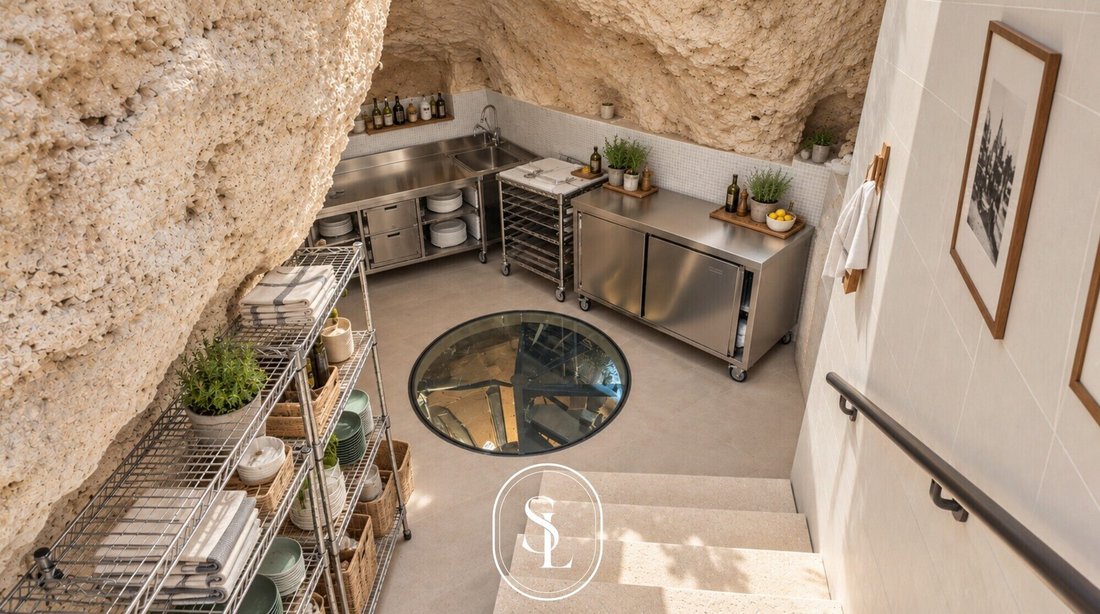
From the courtyard, you descend to the level of the professional kitchen, fully equipped in steel, with mosaic coverings and the rock vault left exposed, served by its own bathroom with an anteroom. At the center of the floor, a circular walkable glass hatch reveals a spiral iron staircase descending to the rarest space in the entire complex: an ancient bell-shaped cistern, 5 meters in diameter and 4 meters high, carved into the tuff block and once used for storing water and snow. Its constant thermal conditions make it a highly evocative space, suitable for aging, a cellar, or a tasting room.
At the lowest level, two spacious indoor rooms open up, with carved vaults, light stone floors, and windows capturing light from the garden. Here, 60 guests can be accommodated, served by two bathrooms, one of which provides access to the technical room. In a side room beneath the rock, a tub with 5 hydromassage jets offers an unexpected retreat. Comfort is ensured by a fully renewed high-level system setup: pentasplit heat pump with hot and cold regulation in every room, radiators served by an external boiler, dedicated dehumidifiers, air exchange of 1,000 cubic meters with heat recovery, and video surveillance. The floors rest on a 70-80 cm raised base with ventilated crawl space and 7 cm insulation, a solution that protects the underground spaces from rising damp and makes them usable year-round.
The property is ready for hospitality use, with spaces already authorized and operational for food service and a total capacity of 180 seats both indoors and outdoors: a ready base for a gourmet restaurant project or hospitality destination in a city welcoming international visitors year-round. The same spaces, in size and character, can also be imagined as a private residence in the Sassi. It is rare for a complex combining courtyard, carved rooms, historic cistern, and views of the Civita to become available just steps from the church of Sant’Agostino: a property to live in every day and, at the same time, a heritage destined to last.
Rione Sassi, entrance of Sasso Barisano, near the church of Sant’Agostino. Independent and direct access from Vico Sant’Agostino (Via Sant’Agostino snc), overlooking the Sassi and the Civita.
Features:
- Air conditioning with pentasplit heat pump (hot/cold) in all rooms
- Radiators with external boiler
- Air exchange of 1,000 m³ with heat recovery
- Dedicated dehumidifiers
- Video surveillance
- Outdoor lighting in the courtyard and along paths
- Hydromassage tub with 5 jets
- Floors on ventilated crawl space (Igloo type) with 7 cm insulation
- Equipped professional kitchen
- 4 bathrooms (one accessible to disabled)
- Bell-shaped cistern 5 m in diameter
The courtyard is the heart of the property and defines its purpose. Terraced on multiple levels and sheltered by the rock face, it accommodates up to 120 guests among tables, masonry benches, and seating in the shade of olive trees, among prickly pears rooted in the stone, jasmines, bougainvillea, and aromatic plants. A stone parapet frees the view toward the lower level and the city, while dramatic lighting in the evening creates an atmosphere as captivating as the daytime landscape. A stone millstone, an ancient well, and a niche carved to serve as a cupboard tell of the ancient use of these spaces.
From the courtyard, you descend to the level of the professional kitchen, fully equipped in steel, with mosaic coverings and the rock vault left exposed, served by its own bathroom with an anteroom. At the center of the floor, a circular walkable glass hatch reveals a spiral iron staircase descending to the rarest space in the entire complex: an ancient bell-shaped cistern, 5 meters in diameter and 4 meters high, carved into the tuff block and once used for storing water and snow. Its constant thermal conditions make it a highly evocative space, suitable for aging, a cellar, or a tasting room.
At the lowest level, two spacious indoor rooms open up, with carved vaults, light stone floors, and windows capturing light from the garden. Here, 60 guests can be accommodated, served by two bathrooms, one of which provides access to the technical room. In a side room beneath the rock, a tub with 5 hydromassage jets offers an unexpected retreat. Comfort is ensured by a fully renewed high-level system setup: pentasplit heat pump with hot and cold regulation in every room, radiators served by an external boiler, dedicated dehumidifiers, air exchange of 1,000 cubic meters with heat recovery, and video surveillance. The floors rest on a 70-80 cm raised base with ventilated crawl space and 7 cm insulation, a solution that protects the underground spaces from rising damp and makes them usable year-round.
The property is ready for hospitality use, with spaces already authorized and operational for food service and a total capacity of 180 seats both indoors and outdoors: a ready base for a gourmet restaurant project or hospitality destination in a city welcoming international visitors year-round. The same spaces, in size and character, can also be imagined as a private residence in the Sassi. It is rare for a complex combining courtyard, carved rooms, historic cistern, and views of the Civita to become available just steps from the church of Sant’Agostino: a property to live in every day and, at the same time, a heritage destined to last.
Rione Sassi, entrance of Sasso Barisano, near the church of Sant’Agostino. Independent and direct access from Vico Sant’Agostino (Via Sant’Agostino snc), overlooking the Sassi and the Civita.
Features:
- Air conditioning with pentasplit heat pump (hot/cold) in all rooms
- Radiators with external boiler
- Air exchange of 1,000 m³ with heat recovery
- Dedicated dehumidifiers
- Video surveillance
- Outdoor lighting in the courtyard and along paths
- Hydromassage tub with 5 jets
- Floors on ventilated crawl space (Igloo type) with 7 cm insulation
- Equipped professional kitchen
- 4 bathrooms (one accessible to disabled)
- Bell-shaped cistern 5 m in diameter
-
Type de propriété
Autres
-
Année de construction
1900
-
Prix/pied²
$589
-
Émissions
E
Caractéristiques
Explorez le secteur
Vico Sant'Agostino, Centro Storico - Sassi, Matera, Basilicate
Voir sur Google Maps
Prix par sqft
Faible
Élevé
Inscrit il y a 1 mois
Vous vous êtes renseigné sur ce bien
L'agent vous contactera bientôt par
Publié par
11
Annonces
2026
Inscrit
Réserver une visite avec the agent
Choisissez une date et si vous souhaitez une visite virtuelle ou en personne avec l’agent.
Date préférée
Type de visite
Dernière mise à jour
Aujourd'hui
Première mise en ligne
Novembre 6
Référence de l’annonce
21/26
La confiance des plus grands courtiers du monde
Les agents des propriétés les plus exceptionnelles du monde publient sur JamesEdition.
- Des annonces de Sotheby's, Christie's, BARNES et Engel & Völkers
- Chaque annonce est vérifiée avant sa mise en ligne
- Contactez directement des agents vérifiés
En continuant, vous acceptez nos Conditions et notre Politique de confidentialité.