$839,153
Appartement Mataró
- 3 Chambres
- 2 SdB
- 1,206 Sqft
- Mis à jour: Hier
À propos de la propriété
La description a été traduite automatiquement.
La description est affichée dans la langue d'origine.
Dans le nouveau quartier d’El Rengle, à Mataró, à quelques mètres de la Méditerranée, se trouve cet appartement neuf situé au cinquième étage, entrée 2, d’Amura Residence, un projet résidentiel conçu par Vilalta Studio sous la direction de l’architecte Xavier Vilalta. La propriété se distingue par son architecture contemporaine, ses trois chambres et ses deux terrasses privatives, offrant une surf
In the new El Rengle neighbourhood of Mataró, just a short distance from the Mediterranean Sea, this newly built apartment is located on the fifth floor, building entrance 2, of Amura Residence, a residential development designed by Vilalta Studio under the direction of architect Xavier Vilalta. The property stands out for its contemporary architecture, three bedrooms and two private terraces, off
Dans le nouveau quartier d’El Rengle, à Mataró, à quelques mètres de la Méditerranée, se trouve cet appartement neuf situé au cinquième étage, entrée 2, d’Amura Residence, un projet résidentiel conçu par Vilalta Studio sous la direction de l’architecte Xavier Vilalta. La propriété se distingue par son architecture contemporaine, ses trois chambres et ses deux terrasses privatives, offrant une surface utile totale de 19,41 m² et permettant une connexion directe avec l’extérieur.
L’appartement dispose de 112,52 m² de surface construite intérieure et de 96,79 m² de surface utile, selon le plan fourni par le promoteur. Sa distribution a été conçue pour optimiser la lumière naturelle, organiser les différentes pièces de manière fonctionnelle et favoriser la relation entre les espaces intérieurs et extérieurs. Le projet architectural s’inspire de son environnement méditerranéen, intégrant des lignes courbes, des matériaux aux tonalités chaleureuses et une structure en bois lamellé-croisé (CLT), contribuant à réduire l’impact environnemental de la construction.
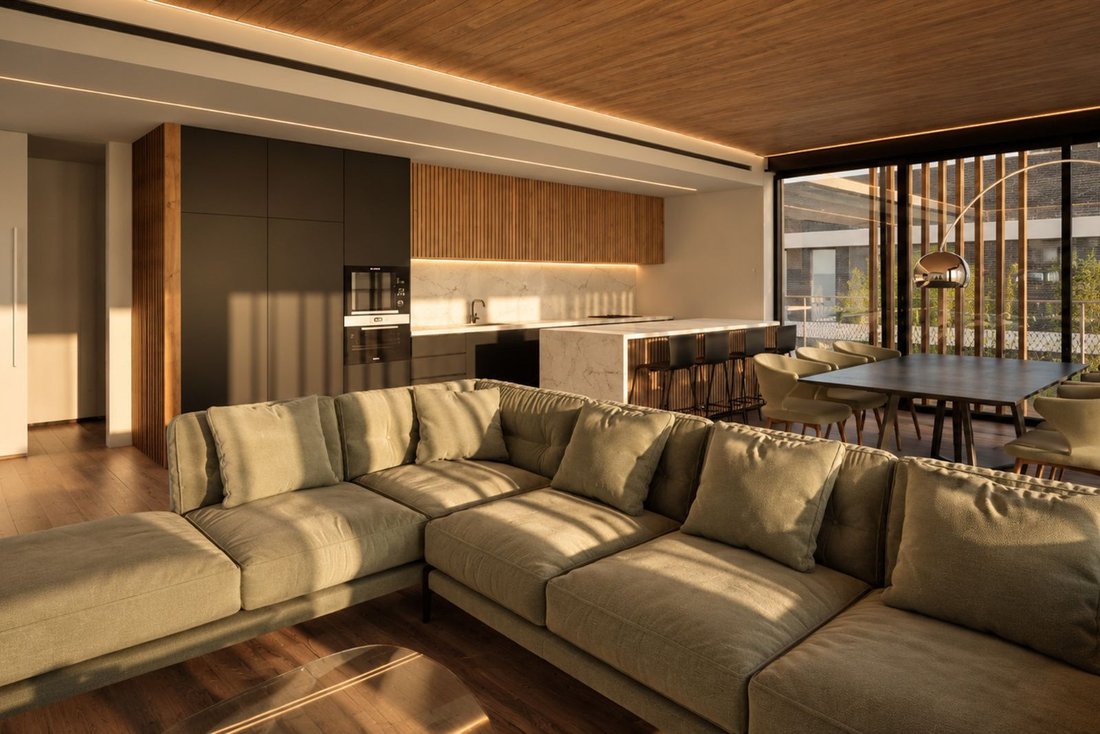
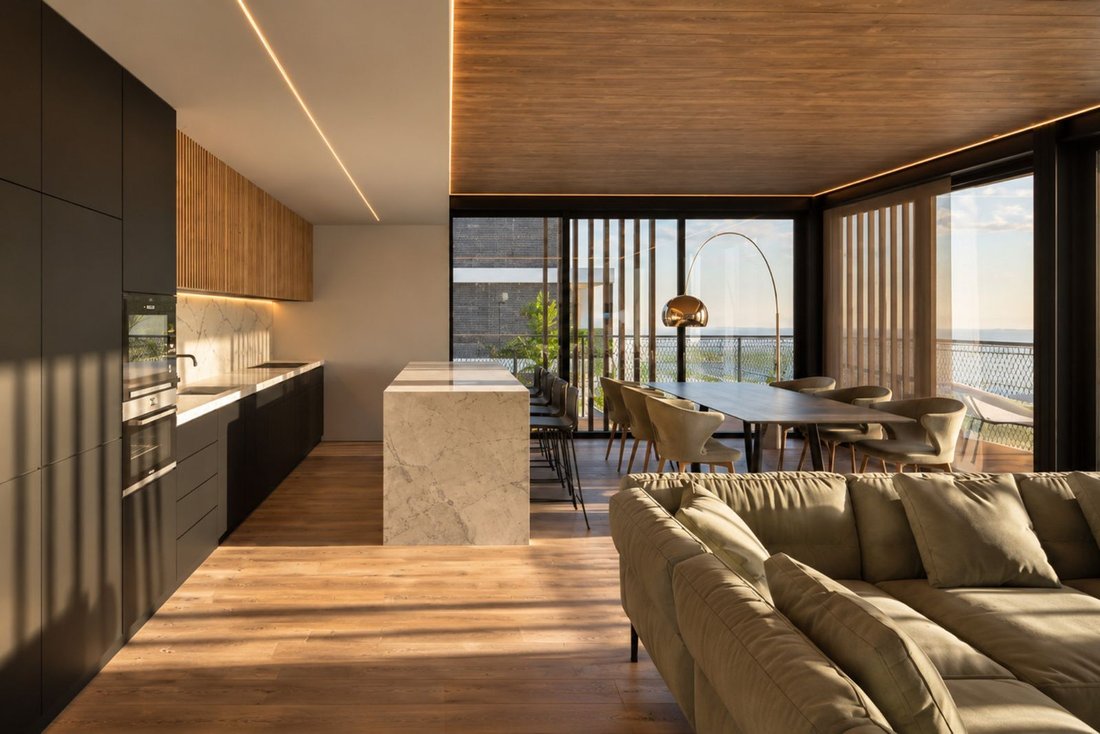
L’espace de vie s’organise autour d’une pièce ouverte de 35,53 m² utiles réunissant le salon, la salle à manger et la cuisine. Les grandes baies vitrées favorisent l’entrée de lumière naturelle et établissent une continuité visuelle avec l’extérieur. La cuisine, au design contemporain, comprend des meubles aux lignes épurées, des finitions en bois et dans des tons neutres, des plans de travail Silestone de Cosentino et des appareils électroménagers Bosch, conformément au descriptif des prestations du projet.
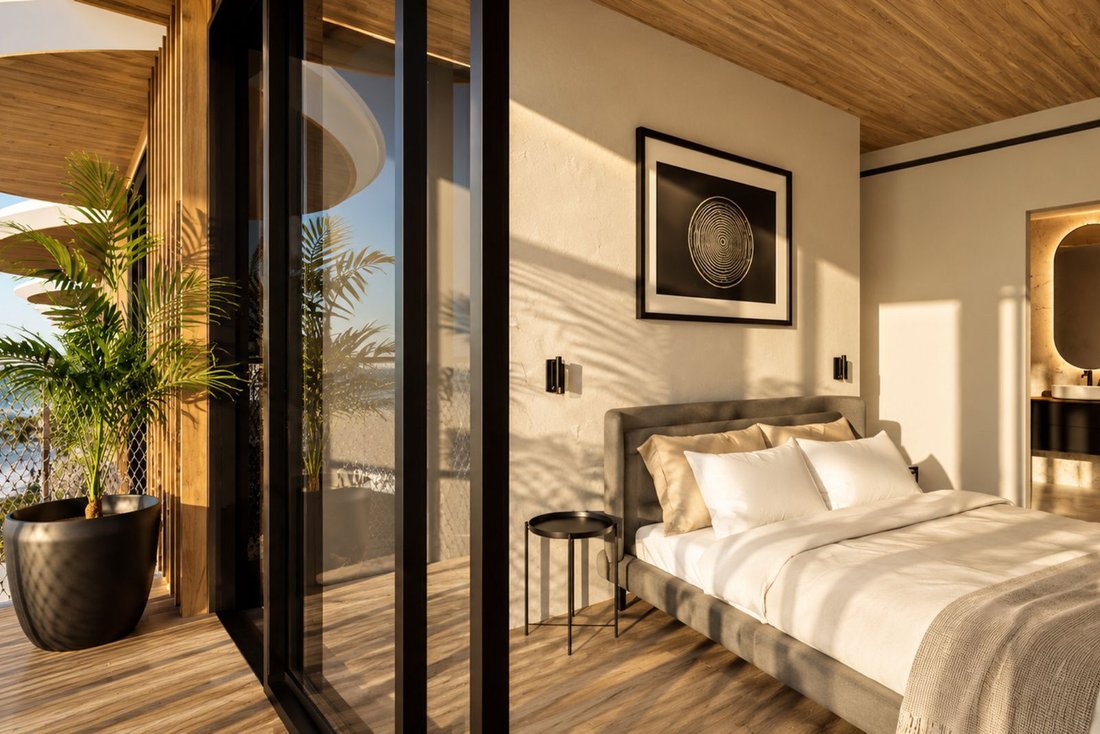
L’espace nuit comprend trois chambres et deux salles de bains complètes. La chambre principale offre une surface utile de 13,66 m² et un dressing indépendant de 6,15 m². Les deux autres chambres, de 13,81 m² et 9,18 m² utiles, proposent des espaces polyvalents pouvant être aménagés en chambres familiales, chambres d’amis ou bureau. La distribution est complétée par un hall d’entrée de 6,14 m² et un couloir reliant les différentes pièces.
L’un des principaux atouts de l’appartement réside dans ses deux terrasses privatives, de 12,19 m² et 7,22 m² utiles, offrant différentes possibilités d’aménagement en espaces de détente ou de repos en plein air. Situées à un étage élevé de l’immeuble, elles permettent de profiter d’une connexion visuelle avec l’environnement et du caractère méditerranéen du projet. Les terrasses seront équipées de revêtements de sol extérieurs NewTechWood et de garde-corps conçus pour associer sécurité et continuité visuelle.
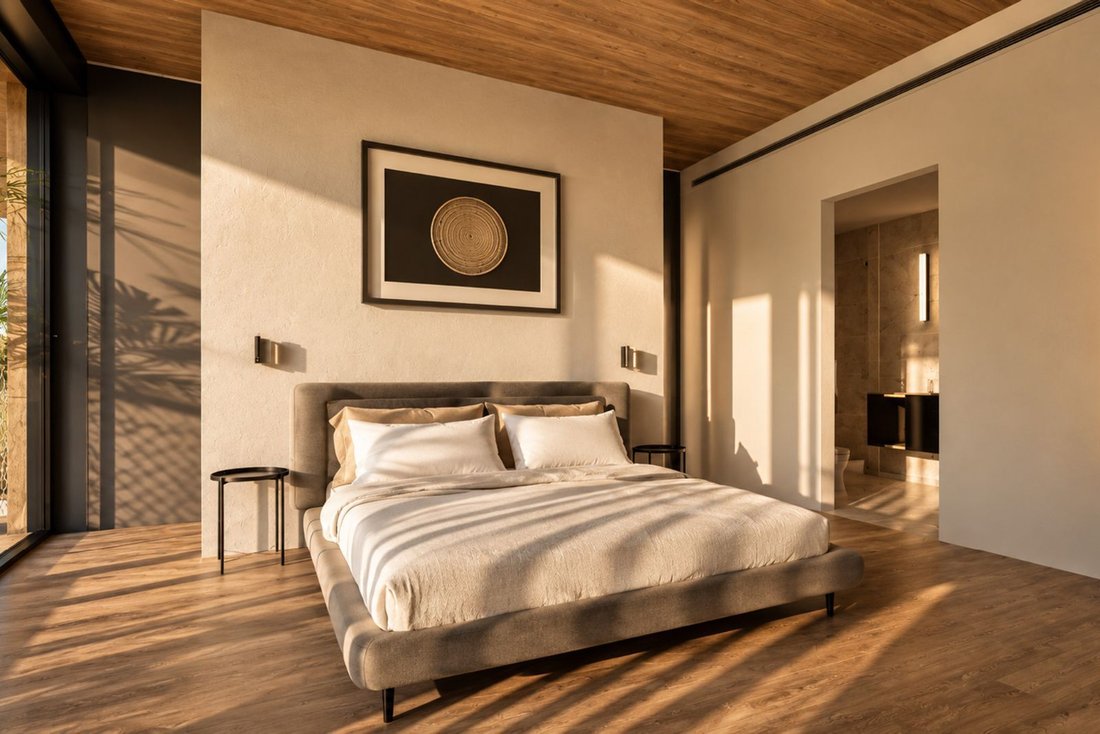
Les intérieurs ont été conçus avec une sélection soignée de matériaux et de finitions, parmi lesquels se distinguent les revêtements de sol vinyles Tarkett effet bois, les plafonds en pin naturel et les menuiseries extérieures Cortizo offrant de hautes performances thermiques et acoustiques. Les salles de bains comprendront des revêtements en grès cérame grand format à finition inspirée du marbre, des meubles et équipements sanitaires Duravit ainsi que des robinetteries noir mat, créant des espaces contemporains et fonctionnels.
L’appartement disposera d’un système de climatisation, de chauffage et de production d’eau chaude sanitaire via le réseau Tub Verd, avec des équipements LG, une solution conçue pour optimiser la consommation énergétique. Le projet prévoit une classe énergétique A et privilégie des systèmes constructifs et des matériaux destinés à améliorer l’efficacité énergétique et à réduire l’impact environnemental.
Amura Residence comprendra 38 logements et proposera des espaces communs conçus pour le bien-être de ses résidents. Une piscine à débordement avec vue sur la Méditerranée est prévue sur le toit, accompagnée d’espaces paysagers, d’une aire de jeux pour enfants et d’un espace de callisthénie. L’immeuble disposera également de deux niveaux de parking souterrain et de halls d’entrée conçus pour offrir confort et fonctionnalité.
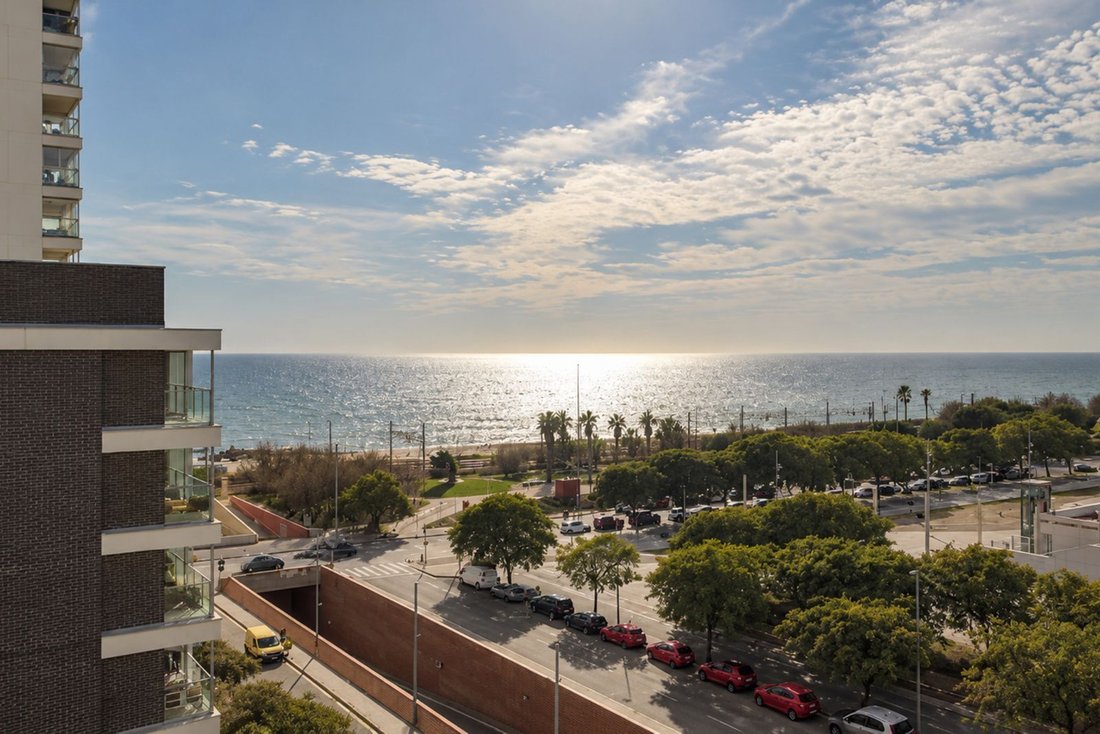
Située dans un quartier résidentiel en plein développement de Mataró, la résidence bénéficie d’un environnement proche de la mer, avec de larges avenues, des espaces ouverts et des services de proximité. Son emplacement permet d’accéder à la promenade maritime, au port de plaisance de Mataró et à plusieurs plages de la ville, tout en bénéficiant de connexions avec Barcelone et le reste de la région du Maresme. À proximité se trouvent le TecnoCampus Mataró-Maresme, des établissements scolaires, des installations sportives ainsi qu’une large offre de commerces et de restaurants.
Autres appartements disponibles dans la résidence :
Amura Residence propose également d’autres appartements de différentes surfaces intérieures, avec des terrasses privatives, offrant plusieurs possibilités au sein du même projet résidentiel.
Troisième étage :
Entrée 1, appartement 1 : logement de 123 m² construits avec une terrasse de 44 m². Prix : 766 000 €.
Entrée 1, appartement 3 : logement de 122 m² construits avec une terrasse de 26 m². Prix : 742 900 €.
Entrée 2, appartement 1 : logement de 123 m² construits avec une terrasse de 46 m². Prix : 766 000 €.
Entrée 2, appartement 3 : logement de 122 m² construits avec une terrasse de 27 m². Prix : 742 900 €.
Quatrième étage :
Entrée 1, appartement 1 : logement de 112 m² construits avec une terrasse de 42 m². Prix : 740 800 €.
Entrée 1, appartement 3 : logement de 112 m² construits avec une terrasse de 24 m². Prix : 715 400 €.
Entrée 2, appartement 3 : logement de 112 m² construits avec une terrasse de 24 m². Prix : 725 400 €.
Cinquième étage :
Entrée 1, appartement 1 : logement de 113 m² construits avec une terrasse de 42 m². Prix : 776 000 €.
Entrée 1, appartement 2 : logement de 100 m² construits avec une terrasse de 22 m². Prix : 667 500 €.
Entrée 1, appartement 3 : logement de 112 m² construits avec une terrasse de 24 m². Prix : 749 400 €.
Les surfaces, les prix et la disponibilité des différents logements sont susceptibles d’être modifiés par le promoteur.
Les images accompagnant cette annonce sont des représentations virtuelles (rendus 3D) du projet et sont fournies à titre purement illustratif et indicatif. Elles ont pour objectif de présenter une approximation du concept architectural, des espaces et des finitions prévus. Des différences peuvent exister entre ces représentations et le résultat final des logements.
Logement en phase de projet. Permis de construire en attente d’obtention.
TVA + AJD (droits de timbre) : taux en vigueur.
Frais de notaire et d’inscription au Registre foncier selon les tarifs réglementaires applicables.
AICAT 11076 - API : A12792.
In the new El Rengle neighbourhood of Mataró, just a short distance from the Mediterranean Sea, this newly built apartment is located on the fifth floor, building entrance 2, of Amura Residence, a residential development designed by Vilalta Studio under the direction of architect Xavier Vilalta. The property stands out for its contemporary architecture, three bedrooms and two private terraces, offering a combined usable area of 19.41 m² and providing a direct connection with the outdoors.
The apartment offers 112.52 m² of interior built area and 96.79 m² of usable space, according to the floor plan provided by the developer. Its layout has been designed to maximise natural light, organise the different rooms efficiently and enhance the relationship between indoor and outdoor spaces. The architectural project draws inspiration from its Mediterranean surroundings, incorporating curved lines, warm-toned materials and a cross-laminated timber (CLT) structure, contributing to a reduced environmental impact during construction.
The living area is arranged as an open-plan space of 35.53 m² of usable area, integrating the living room, dining area and kitchen. Large windows allow natural light to enter and establish visual continuity with the outdoors. The contemporary kitchen features clean-lined cabinetry, wood and neutral-toned finishes, Silestone worktops by Cosentino and Bosch appliances, according to the project’s specifications.
The sleeping area comprises three bedrooms and two full bathrooms. The principal bedroom offers 13.66 m² of usable space and a separate dressing room measuring 6.15 m². The other two bedrooms, measuring 13.81 m² and 9.18 m² of usable space respectively, provide versatile spaces suitable for family members, guests or a home office. The layout is completed by an entrance hall measuring 6.14 m² and a corridor connecting the different rooms.
One of the property’s main features is its two private terraces, measuring 12.19 m² and 7.22 m² of usable space, offering different possibilities for outdoor seating and relaxation. Located on an upper floor of the building, they allow residents to enjoy a visual connection with the surroundings and the Mediterranean character of the development. The terraces will feature NewTechWood outdoor flooring and railings designed to combine safety with visual continuity.
The interiors have been designed with a carefully selected range of materials and finishes, including Tarkett wood-effect vinyl flooring, natural pine ceilings and high-performance Cortizo exterior window frames providing thermal and acoustic insulation. The bathrooms will feature large-format porcelain tiles with a marble-inspired finish, Duravit bathroom furniture and sanitary ware, and matt black taps, creating contemporary and functional spaces.
The apartment will feature a heating, cooling and domestic hot water system supplied through Tub Verd, with LG equipment, a solution designed to optimise energy consumption. The development is expected to achieve an A energy efficiency rating and incorporates construction systems and materials intended to improve efficiency and reduce environmental impact.
Amura Residence will comprise 38 apartments and offer communal facilities designed to enhance residents’ wellbeing. A rooftop infinity pool overlooking the Mediterranean is planned, alongside landscaped areas, a children’s playground and an outdoor calisthenics area. The building will also feature two levels of underground parking and entrance lobbies designed to provide comfort and functionality.
Located in an expanding residential area of Mataró, the development enjoys a setting close to the sea, with wide avenues, open spaces and local amenities. Its location provides access to the seafront promenade, Mataró Marina and several of the city’s beaches, as well as connections to Barcelona and the rest of the Maresme region. Nearby are TecnoCampus Mataró-Maresme, educational institutions, sports facilities and a wide selection of shops and restaurants.
Other available properties within the development:
Amura Residence also offers additional apartments with different interior sizes and private terraces, providing a range of options within the same residential development.
Third floor:
Building entrance 1, apartment 1: 123 m² built area with a 44 m² terrace. Price: €766,000.
Building entrance 1, apartment 3: 122 m² built area with a 26 m² terrace. Price: €742,900.
Building entrance 2, apartment 1: 123 m² built area with a 46 m² terrace. Price: €766,000.
Building entrance 2, apartment 3: 122 m² built area with a 27 m² terrace. Price: €742,900.
Fourth floor:
Building entrance 1, apartment 1: 112 m² built area with a 42 m² terrace. Price: €740,800.
Building entrance 1, apartment 3: 112 m² built area with a 24 m² terrace. Price: €715,400.
Building entrance 2, apartment 3: 112 m² built area with a 24 m² terrace. Price: €725,400.
Fifth floor:
Building entrance 1, apartment 1: 113 m² built area with a 42 m² terrace. Price: €776,000.
Building entrance 1, apartment 2: 100 m² built area with a 22 m² terrace. Price: €667,500.
Building entrance 1, apartment 3: 112 m² built area with a 24 m² terrace. Price: €749,400.
The areas, prices and availability of the different units are subject to possible changes by the developer.
The images accompanying this listing are computer-generated renderings of the project and are provided for illustrative and indicative purposes only. They are intended to offer an approximate representation of the architectural design, spaces and proposed finishes. The completed properties may differ from the images shown.
Property currently at the project stage. Building permit pending.
VAT + Stamp Duty (AJD): Applicable rates in force.
Notary and Land Registry fees in accordance with the applicable statutory tariffs.
AICAT 11076 - API: A12792.
-
Type de propriété
Appartement
-
Année de construction
2026
-
Prix/pied²
$696
-
Consommation
B
Caractéristiques
Explorez le secteur
El Rengle, Mataró, 08302, Spain
Voir sur Google Maps
Prix par sqft
Faible
Élevé
Inscrit il y a 3 mois
Vous vous êtes renseigné sur ce bien
L'agent vous contactera bientôt par
Publié par
47
Annonces
2026
Inscrit
Réserver une visite avec the agent
Choisissez une date et si vous souhaitez une visite virtuelle ou en personne avec l’agent.
Date préférée
Type de visite

Christie's International Real Estate Barcelona
Barcelona, Cataluña, Spain
Voir le profil de l’agence
Christie’s International Real Estate Barcelona is the Barcelona affiliate of Christie’s International Real Estate,
Christie’s International Real Estate Barcelona is the Barcelona affiliate of Christie’s International Real Estate, combining the strength of a global network with deep local expertise. We specialize in exceptional homes across Barcelona, the Maresme Coast, Sitges, Costa Brava and surrounding prime locations, representing distinctive properties for an international clientele. Our team provides a highly personalized service throughout every stage of the buying and selling process, combining strategic marketing, expert advice, and worldwide exposure. Backed by Christie’s 250-year heritage and our local market knowledge, we connect extraordinary homes with discerning buyers from around the world.
Dernière mise à jour
Hier
Première mise en ligne
Octobre 23
Référence de l’annonce
1109
Propriétés similaires à proximité
Nouvelles annonces à Mataró





Explorez plus de biens à vendre
Mataró, Catalogne, Espagne types de propriétés
Mataró, Catalogne, Espagne Recherches populaires
- Vue sur la mer propriétés à Mataró, Catalogne, Espagne
- Lotissement sécurisé propriétés à Mataró, Catalogne, Espagne
- Au bord de l’eau propriétés à Mataró, Catalogne, Espagne
- Propriétés avec Héliport à Mataró, Catalogne, Espagne
- Plage propriétés à Mataró, Catalogne, Espagne
- Vue sur l’océan propriétés à Mataró, Catalogne, Espagne
Guides et histoires connexes
La confiance des plus grands courtiers du monde
Les agents des propriétés les plus exceptionnelles du monde publient sur JamesEdition.
- Des annonces de Sotheby's, Christie's, BARNES et Engel & Völkers
- Chaque annonce est vérifiée avant sa mise en ligne
- Contactez directement des agents vérifiés
En continuant, vous acceptez nos Conditions et notre Politique de confidentialité.