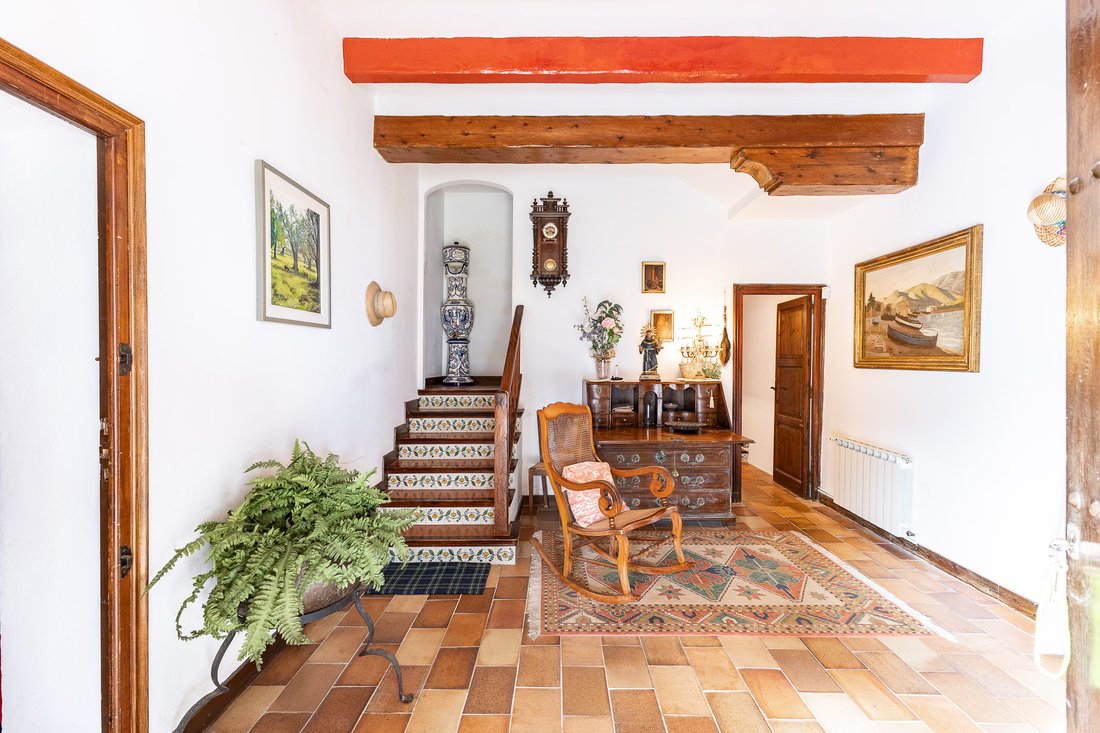
$1,733,999
Superbe Propriété Avec Vue Sur La Mer
- 9 Chambres
- 6 SdB
- 12,045 Sqft
- 13.49 Ac lot
- Mis à jour: Juin 11
-
15
Vues des 30 derniers jours
- 10
À propos de la propriété
La description a été traduite automatiquement.
La description est affichée dans la langue d'origine.
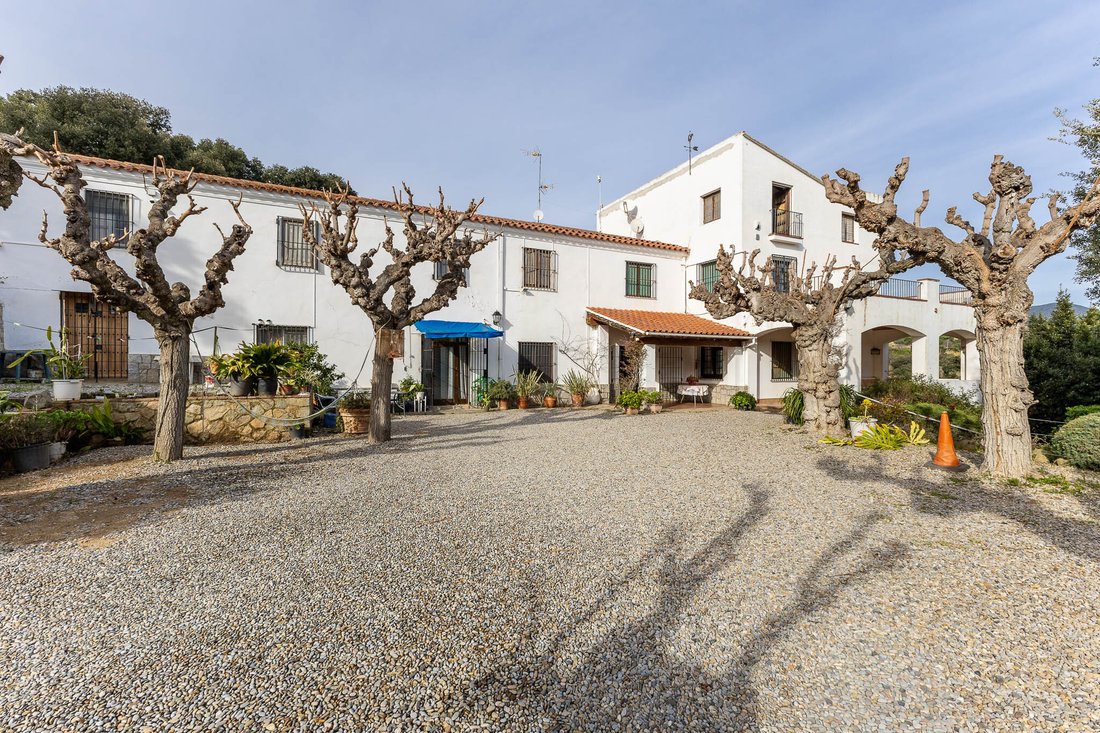
Bienvenue dans cette magnifique propriété composée de plusieurs bâtiments construits en 1935 et rénovés par la suite à plusieurs reprises. Il a une surface construite totale de 1 119 m² sur un terrain de 54 590 m². En outre, deux parcelles adjacentes sont incluses : une de 20 176 m² désignée comme terrain forestier et une autre parcelle agricole de 22 994 m², soit un total d’environ 100 000 m
Welcome to this magnificent property composed of several buildings constructed in 1935 and subsequently renovated on multiple occasions. The total built area is 1,119 m² on a 10.4-hectare plot, of which approximately 4,000 m² correspond to the house and garden area. The remainder consists of 6 hectares of farmland and 4 hectares of forest.
The main farmhouse, with approximately 700 m² bui
The main farmhouse, with approximately 700 m² bui
Bienvenue dans cette magnifique propriété composée de plusieurs bâtiments construits en 1935 et rénovés par la suite à plusieurs reprises. Il a une surface construite totale de 1 119 m² sur un terrain de 54 590 m². En outre, deux parcelles adjacentes sont incluses : une de 20 176 m² désignée comme terrain forestier et une autre parcelle agricole de 22 994 m², soit un total d’environ 100 000 m².
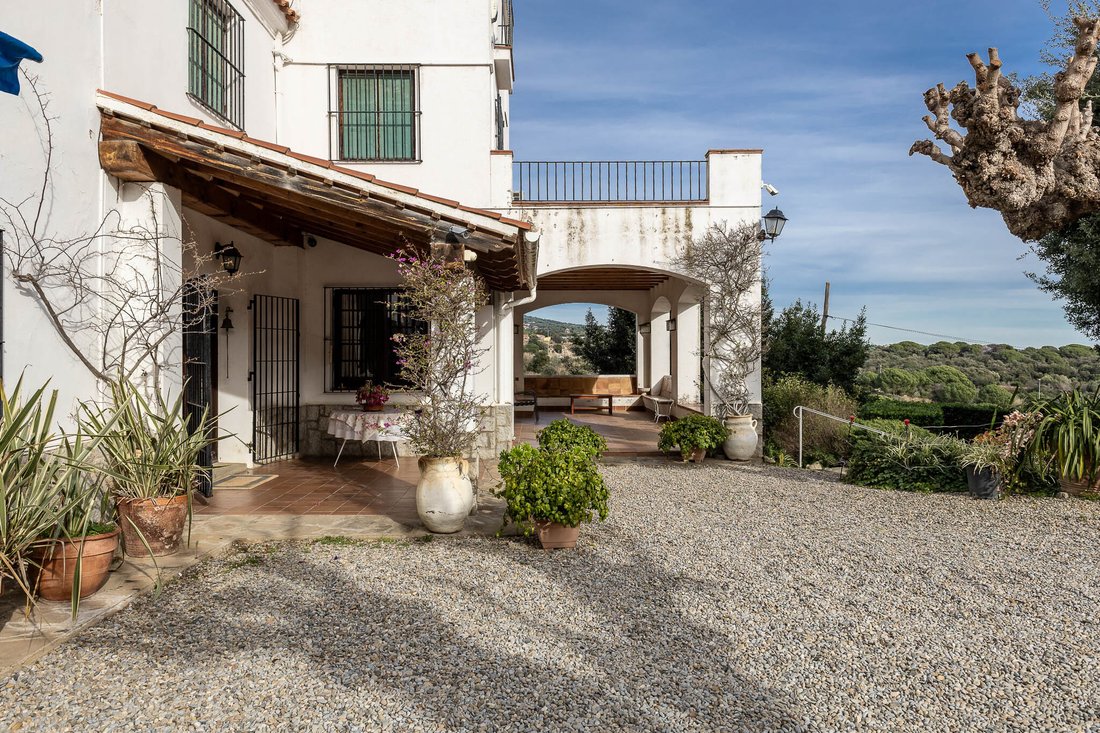
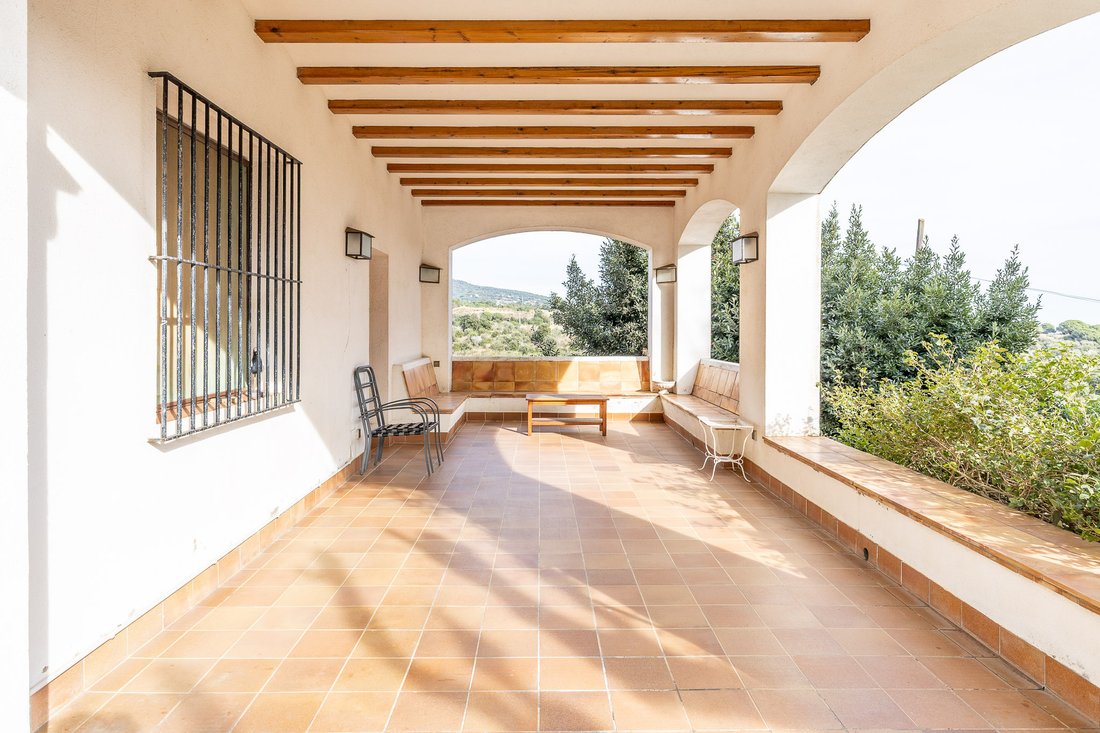
La ferme principale, d’environ 700 m² construits, comprend un grand porche accueillant offrant une vue magnifique, un hall d’entrée, un salon-salle à manger en deux zones avec cheminée, une cuisine et une buanderie, un cellier, des toilettes invités et un bureau. Au premier étage se trouvent les chambres : une grande suite avec dressing et salle de bain, avec accès à une agréable terrasse, et quatre chambres supplémentaires, la plupart en suite. Il y a également deux pièces supplémentaires à cet étage en tant qu’annexe.
À l’étage supérieur, vous trouverez un grand espace décloisonné avec un salon, une table de jeux, un bureau et un atelier de peinture, ainsi qu’un espace abritant les installations de la propriété.
L’ensemble de la maison est relié depuis le rez-de-chaussée par un ascenseur pour plus de confort.
À l’extérieur, il y a une maison de gardien d’environ 200 m² attenante à la maison principale. Il se compose d’un rez-de-chaussée avec un salon-salle à manger avec cheminée, une cuisine, une salle de bains et un garage ; au premier étage, quatre chambres partagent une salle de bain.
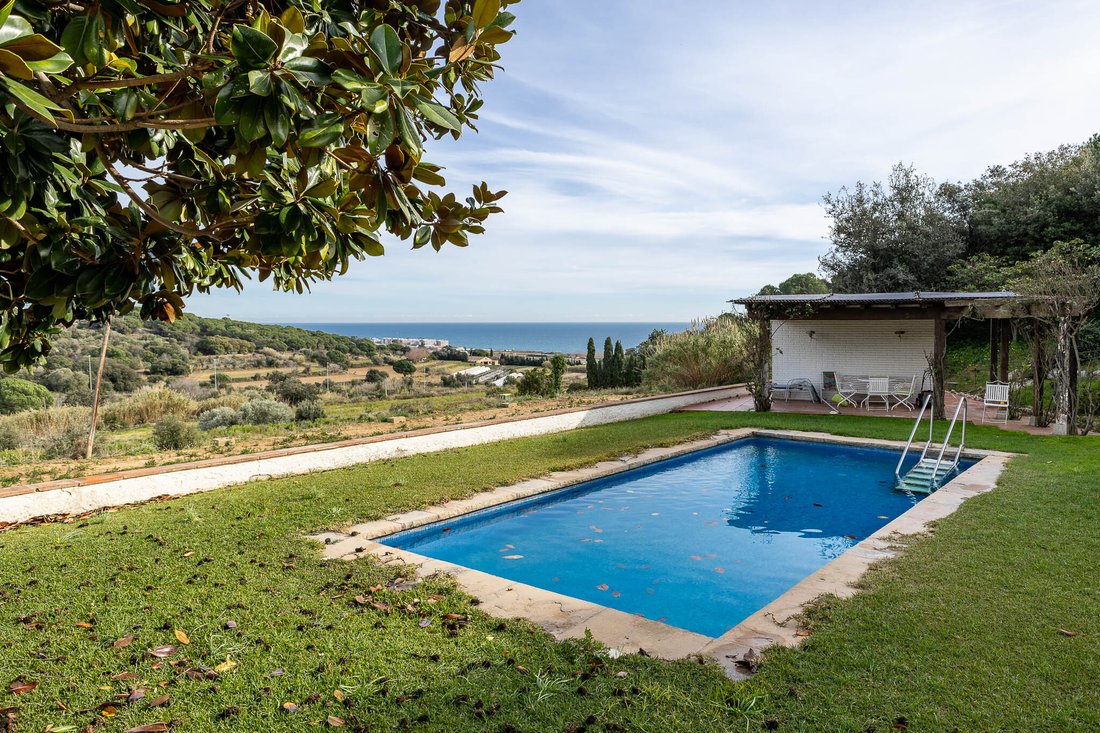
À l’extérieur des bâtiments principaux, vous trouverez un grand jardin avec piscine et vestiaires.
Il y a aussi une petite maison indépendante en bois avec cuisine et salle de bain, idéale pour les invités.
La propriété est complétée par un bâtiment avec des écuries et un poulailler, ainsi que de l’espace pour d’autres animaux.
Il existe également une construction séparée avec quatre unités de stockage pour tous les types de véhicules.
Le domaine est entouré de vastes champs agricoles appartenant à la propriété, offrant intimité et contact direct avec la nature. Il possède également des écuries, idéales pour les amateurs d’équitation.
En outre, la propriété possède une mine avec un approvisionnement en eau permanent, plusieurs étangs et trois puits répartis dans tout le domaine pour l’irrigation des cultures, le jardin et la piscine.
Dans la zone boisée se trouvent des ruines datant des XVe et XVIe siècles.
Ne manquez pas l’occasion de visiter cette incroyable propriété et de profiter de la tranquillité entourée de champs et de forêts, ainsi que de ses magnifiques vues sur la mer.
La ferme principale, d’environ 700 m² construits, comprend un grand porche accueillant offrant une vue magnifique, un hall d’entrée, un salon-salle à manger en deux zones avec cheminée, une cuisine et une buanderie, un cellier, des toilettes invités et un bureau. Au premier étage se trouvent les chambres : une grande suite avec dressing et salle de bain, avec accès à une agréable terrasse, et quatre chambres supplémentaires, la plupart en suite. Il y a également deux pièces supplémentaires à cet étage en tant qu’annexe.
À l’étage supérieur, vous trouverez un grand espace décloisonné avec un salon, une table de jeux, un bureau et un atelier de peinture, ainsi qu’un espace abritant les installations de la propriété.
L’ensemble de la maison est relié depuis le rez-de-chaussée par un ascenseur pour plus de confort.
À l’extérieur, il y a une maison de gardien d’environ 200 m² attenante à la maison principale. Il se compose d’un rez-de-chaussée avec un salon-salle à manger avec cheminée, une cuisine, une salle de bains et un garage ; au premier étage, quatre chambres partagent une salle de bain.
À l’extérieur des bâtiments principaux, vous trouverez un grand jardin avec piscine et vestiaires.
Il y a aussi une petite maison indépendante en bois avec cuisine et salle de bain, idéale pour les invités.
La propriété est complétée par un bâtiment avec des écuries et un poulailler, ainsi que de l’espace pour d’autres animaux.
Il existe également une construction séparée avec quatre unités de stockage pour tous les types de véhicules.
Le domaine est entouré de vastes champs agricoles appartenant à la propriété, offrant intimité et contact direct avec la nature. Il possède également des écuries, idéales pour les amateurs d’équitation.
En outre, la propriété possède une mine avec un approvisionnement en eau permanent, plusieurs étangs et trois puits répartis dans tout le domaine pour l’irrigation des cultures, le jardin et la piscine.
Dans la zone boisée se trouvent des ruines datant des XVe et XVIe siècles.
Ne manquez pas l’occasion de visiter cette incroyable propriété et de profiter de la tranquillité entourée de champs et de forêts, ainsi que de ses magnifiques vues sur la mer.
Welcome to this magnificent property composed of several buildings constructed in 1935 and subsequently renovated on multiple occasions. The total built area is 1,119 m² on a 10.4-hectare plot, of which approximately 4,000 m² correspond to the house and garden area. The remainder consists of 6 hectares of farmland and 4 hectares of forest.
The main farmhouse, with approximately 700 m² built, features a large स्वागत porch with stunning views, an entrance hall, a living-dining room divided into two areas with a fireplace, a kitchen with laundry room, pantry, guest toilet, and office. On the first floor are the bedrooms: a large suite with dressing room, bathroom, and access to a pleasant terrace, along with four additional bedrooms, most of them also en suite. This floor also includes two additional annex rooms.
On the upper floor, there is a large open-plan space with a lounge, a games table, an office, and a painting studio, as well as an area for the house’s technical installations.
The entire house is connected from the ground floor by an elevator for added comfort.
Outside, there is a caretaker’s house of approximately 200 m², adjoining the main house. It consists of a ground floor with a living-dining room with fireplace, kitchen, bathroom, and garage; and on the first floor, four bedrooms sharing a bathroom.
The exterior of the property features a large garden with a swimming pool and changing rooms.
There is also a small independent wooden house with a kitchen and bathroom, ideal for guests.
The property is completed by a building with horse stables and a chicken coop, as well as space for other animals.
It also includes a structure with 4 garages for storing all types of vehicles.
The estate is surrounded by extensive agricultural fields belonging to the property, providing privacy and direct contact with nature. It also includes horse stables, ideal for equestrian enthusiasts.
Additionally, the property has permanent water sources, several ponds, and three wells distributed throughout the estate for irrigation of crops, the garden, and the pool. Notably, the water sources are officially registered.
In the wooded area, there are ruins dating back to the 15th–16th centuries.
Do not miss the opportunity to visit this incredible property and enjoy the tranquility surrounded by fields and forest, as well as its wonderful sea views.
BBQ Area, Water view, Yes, outdoor, Private
The main farmhouse, with approximately 700 m² built, features a large स्वागत porch with stunning views, an entrance hall, a living-dining room divided into two areas with a fireplace, a kitchen with laundry room, pantry, guest toilet, and office. On the first floor are the bedrooms: a large suite with dressing room, bathroom, and access to a pleasant terrace, along with four additional bedrooms, most of them also en suite. This floor also includes two additional annex rooms.
On the upper floor, there is a large open-plan space with a lounge, a games table, an office, and a painting studio, as well as an area for the house’s technical installations.
The entire house is connected from the ground floor by an elevator for added comfort.
Outside, there is a caretaker’s house of approximately 200 m², adjoining the main house. It consists of a ground floor with a living-dining room with fireplace, kitchen, bathroom, and garage; and on the first floor, four bedrooms sharing a bathroom.
The exterior of the property features a large garden with a swimming pool and changing rooms.
There is also a small independent wooden house with a kitchen and bathroom, ideal for guests.
The property is completed by a building with horse stables and a chicken coop, as well as space for other animals.
It also includes a structure with 4 garages for storing all types of vehicles.
The estate is surrounded by extensive agricultural fields belonging to the property, providing privacy and direct contact with nature. It also includes horse stables, ideal for equestrian enthusiasts.
Additionally, the property has permanent water sources, several ponds, and three wells distributed throughout the estate for irrigation of crops, the garden, and the pool. Notably, the water sources are officially registered.
In the wooded area, there are ruins dating back to the 15th–16th centuries.
Do not miss the opportunity to visit this incredible property and enjoy the tranquility surrounded by fields and forest, as well as its wonderful sea views.
BBQ Area, Water view, Yes, outdoor, Private
-
Type de propriété
Finca
-
Année de construction
1935
-
Prix/pied²
$143
-
Émissions
F
-
Consommation
F
Caractéristiques
- Jardin
- Piscine
- Garage
- Terrasse
- Équestre
- Vue sur la mer
- Ascenseur
- Vue sur la montagne
- Vue sur la mer
Caractéristiques
Lot
- Vue panoramique / panoramique
- Vue sur la mer
- Vue sur la montagne
- Vue sur la mer
- Vie privée
- Équestre
- Rénové
Intérieur
- Haut plafond
- Bureau
- Cheminée
- Climatisation
- Buanderie
- Ascenseur
- Comptoirs en pierre
Outdoor
- Terrasse
- Balcon
- Stationnement
- Piscine
- Garage
- Espace de vie extérieur
- Porte
- Jardin
Explorez le secteur
Mataró, 08304, Spain
Voir sur Google Maps
Prix par sqft
Faible
Élevé
Inscrit il y a 3 ans
Vous vous êtes renseigné sur ce bien
L'agent vous contactera bientôt par
Publié par
2564
Annonces
2023
Inscrit
Réserver une visite avec the agent
Choisissez une date et si vous souhaitez une visite virtuelle ou en personne avec l’agent.
Date préférée
Type de visite
Dernière mise à jour
Juin 11
Première mise en ligne
Feb 12
Référence de l’annonce
I-047Y8D-W-047Y8D
Propriétés similaires à proximité
Nouvelles annonces à Mataró



Explorez plus de biens à vendre
Mataró, Catalogne, Espagne types de propriétés
Mataró, Catalogne, Espagne Recherches populaires
- Vue sur la mer propriétés à Mataró, Catalogne, Espagne
- Lotissement sécurisé propriétés à Mataró, Catalogne, Espagne
- Haute altitude propriétés à Mataró, Catalogne, Espagne
- Au bord de l’eau propriétés à Mataró, Catalogne, Espagne
- Colline propriétés à Mataró, Catalogne, Espagne
- Propriétés avec Héliport à Mataró, Catalogne, Espagne
- Propriétés avec Piscine intérieure à Mataró, Catalogne, Espagne
- Vue sur l’océan propriétés à Mataró, Catalogne, Espagne
Guides et histoires connexes
La confiance des plus grands courtiers du monde
Les agents des propriétés les plus exceptionnelles du monde publient sur JamesEdition.
- Des annonces de Sotheby's, Christie's, BARNES et Engel & Völkers
- Chaque annonce est vérifiée avant sa mise en ligne
- Contactez directement des agents vérifiés
En continuant, vous acceptez nos Conditions et notre Politique de confidentialité.