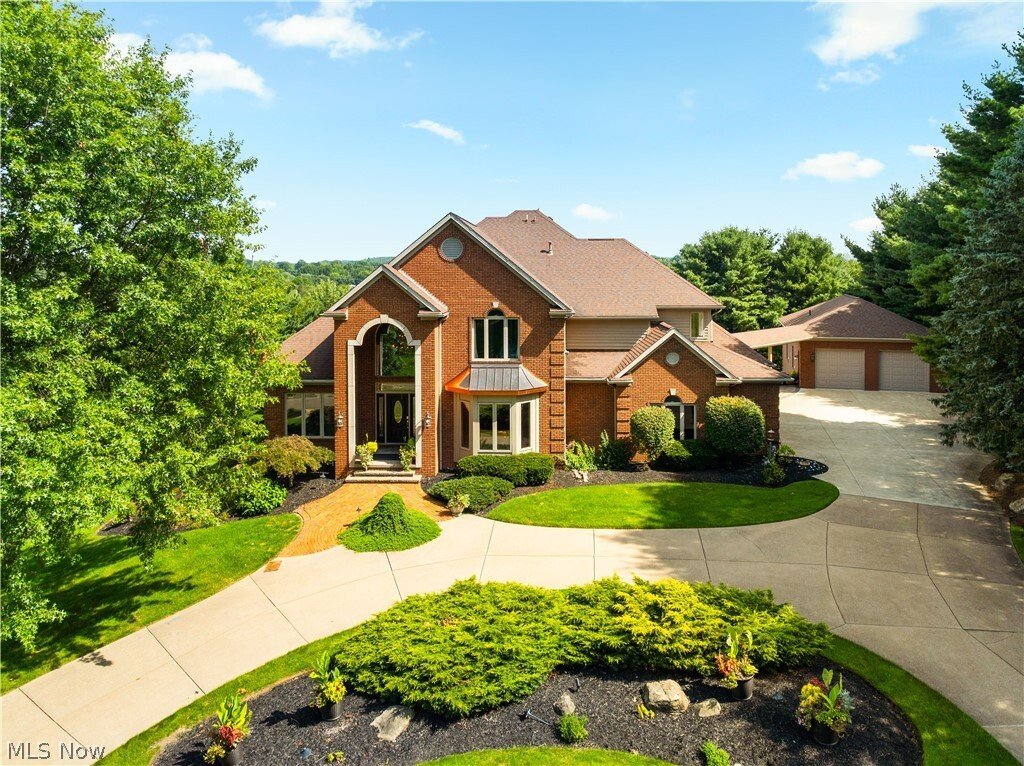


$1,300,000
Massillon Unifamilial Détaché
- 4 Chambres
- 5 SdB
- 5,853 Sqft
- 2.6 Ac lot
- Mis à jour: Septembre 9
- MLS#5237067
À propos de la propriété
La description a été traduite automatiquement.
La description est affichée dans la langue d'origine.
Defined by resort-style outdoor living and an impressive 8-car garage setup, this 4-bedroom home offers distinctive amenities and thoughtfully designed spaces throughout. The backyard centers around a 4’–12’ saltwater pool with a diving board and cascading waterfall, overlooked by an expansive deck with glass railings to preserve the views. Outdoor living continues with two fire features, a wood-b
Defined by resort-style outdoor living and an impressive 8-car garage setup, this 4-bedroom home offers distinctive amenities and thoughtfully designed spaces throughout. The backyard centers around a 4’–12’ saltwater pool with a diving board and cascading waterfall, overlooked by an expansive deck with glass railings to preserve the views. Outdoor living continues with two fire features, a wood-burning fireplace and a gas fire pit. Below, the covered outdoor kitchen features granite countertops, a waterproof ceiling, warming drawer, lift-up cooler, TV, speakers, and piped gas line. The property offers an attached 4-car garage plus a heated, detached 4-car garage with an Atlas car lift, lower-level storage, and a full bath with direct access to the pool area. Inside, the open floor plan features a kitchen with cherry cabinetry and quartz countertops. The living room offers original hardwood flooring, built-ins, a gas fireplace, and abundant natural light. Additional main-level features include a private office with wood built-ins, dining area with wet bar, laundry room, half bath, and two staircases to the upper level. A sunroom and hot tub room with high ceilings provide additional year-round living space. Upstairs are four bedrooms, including a primary suite with two walk-in closets and a remodeled 2023 bath featuring a freestanding tub and walk-in shower with steam room. The additional bedrooms offer walk-in closets, built-ins, and access to two full baths. The finished walkout lower level includes a full bath, workout room, and 4–6 person SaunaLogic sauna. Additional features include two furnaces replaced in 2026, two hot water tanks replaced in 2022, Nest thermostat, and Vacuflo system. With nearly an acre of additional vacant land, extensive garage capacity, resort-style outdoor amenities, and versatile living spaces, this property offers a combination that is difficult to replicate.
-
Type de propriété
Maison
-
Année de construction
1995
-
Prix/pied²
$222
Caractéristiques
- Garage
- Cheminée
- Dressing
- Jardin
- Hammam
- Sauna
- Cuisine extérieure
- Jacuzzi
- Foyer
Caractéristiques
Intérieur
- Haut plafond
- Bureau
- Cheminée
- Îlot de cuisine
- Jacuzzi
- Bar
- Sauna
- Cuisine ouverte
- Sous-sol
- Comptoirs en pierre
- Hammam
- Dressing
- Centre de remise en forme / Fitness
Outdoor
- Terrasse
- Balcon
- Foyer
- Piscine
- Garage
- Cuisine extérieure
- Espace de vie extérieur
- Jardin
Explorez le secteur
2389 Amberwood Circle NE, Massillon, OH 44646, Ohio, États-Unis
Voir sur Google Maps
Prix par sqft
Faible
Élevé
Inscrit il y a 2 ans
Vous vous êtes renseigné sur ce bien
L'agent vous contactera bientôt par
Publié par
1
Annonces
2024
Inscrit
Réserver une visite avec Hannah Laps
Choisissez une date et si vous souhaitez une visite virtuelle ou en personne avec l’agent.
Date préférée
Type de visite

Legacy Group
4974 Higbee Ave. NW, Suite 201, 44718, Canton, United States
Voir le profil de l’agence
Dernière mise à jour
Septembre 9
Première mise en ligne
Sep 9
Licence de l’agent
#2019000367
Référence de l’annonce
2155024504026956
Statut de l’annonce
Propriétés similaires à proximité
Nouvelles annonces à Ohio


Explorez plus de biens à vendre
Ohio, États-Unis Villes
- Maisons à vendre à Columbus, OH, États-Unis
- Maisons à vendre à Symmes Township, OH, États-Unis
- Maisons à vendre à Delaware, OH, États-Unis
- Maisons à vendre à 43064, OH, États-Unis
- Maisons à vendre à Plain City, OH, États-Unis
- Maisons à vendre à Powell, OH, États-Unis
- Maisons à vendre à 43015, OH, États-Unis
- Maisons à vendre à Cleveland, OH, États-Unis
- Maisons à vendre à Medina, OH, États-Unis
- Maisons à vendre à 44256, OH, États-Unis
- Maisons à vendre à 43026, OH, États-Unis
- Maisons à vendre à Hilliard, OH, États-Unis
- Maisons à vendre à Novelty, OH, États-Unis
- Maisons à vendre à 44022, OH, États-Unis
- Maisons à vendre à 45040, OH, États-Unis
- Maisons à vendre à 45140, OH, États-Unis
- Maisons à vendre à Loveland, OH, États-Unis
- Maisons à vendre à 45036, OH, États-Unis
- Maisons à vendre à 43215, OH, États-Unis
- Maisons à vendre à Sunbury, OH, États-Unis
Ohio, États-Unis types de propriétés
- Maisons à vendre à Ohio, États-Unis
- appartements à vendre à Ohio, États-Unis
- Campagne à vendre à Ohio, États-Unis
- Maisons de ville à vendre à Ohio, États-Unis
- Appartements à vendre à Ohio, États-Unis
- Corps de ferme à vendre à Ohio, États-Unis
- Successions à vendre à Ohio, États-Unis
- Villas à vendre à Ohio, États-Unis
Ohio, États-Unis Recherches populaires
- Propriétés avec Garage à Ohio, États-Unis
- Propriétés avec Jardin à Ohio, États-Unis
- Propriétés avec Piscine à Ohio, États-Unis
- Propriétés avec Terrasse à Ohio, États-Unis
- Constructions neuves propriétés à Ohio, États-Unis
- Propriétés avec Centre de remise en forme / Fitness à Ohio, États-Unis
- Propriétés avec Balcon à Ohio, États-Unis
- Moderne propriétés à Ohio, États-Unis
- Rénové propriétés à Ohio, États-Unis
- Au bord de l’eau propriétés à Ohio, États-Unis
- Vue panoramique / panoramique propriétés à Ohio, États-Unis
- Au bord du lac propriétés à Ohio, États-Unis
- Propriétés avec Terrain de tennis à Ohio, États-Unis
- Propriétés avec Ascenseur à Ohio, États-Unis
- Équestre propriétés à Ohio, États-Unis
- Propriétés avec Bibliothèque à Ohio, États-Unis
- Propriétés avec Sauna à Ohio, États-Unis
- Vue sur la ville propriétés à Ohio, États-Unis
- Lotissement sécurisé propriétés à Ohio, États-Unis
- Propriétés avec Cave à vins à Ohio, États-Unis
- Duplex propriétés à Ohio, États-Unis
- Vue sur la rivière propriétés à Ohio, États-Unis
- Vue sur un golfe propriétés à Ohio, États-Unis
- Propriétés avec Piscine intérieure à Ohio, États-Unis
- Propriétés avec Plage privée à Ohio, États-Unis
- Colline propriétés à Ohio, États-Unis
- Propriétés avec Vignoble / Cave à Ohio, États-Unis
- Manoir propriétés à Ohio, États-Unis
- Côtières propriétés à Ohio, États-Unis
- Vue sur la montagne propriétés à Ohio, États-Unis
- Plage propriétés à Ohio, États-Unis
- Haute altitude propriétés à Ohio, États-Unis
- Propriétés avec Héliport à Ohio, États-Unis
Guides et histoires connexes
La confiance des plus grands courtiers du monde
Les agents des propriétés les plus exceptionnelles du monde publient sur JamesEdition.
- Des annonces de Sotheby's, Christie's, BARNES et Engel & Völkers
- Chaque annonce est vérifiée avant sa mise en ligne
- Contactez directement des agents vérifiés
En continuant, vous acceptez nos Conditions et notre Politique de confidentialité.
brokerages we
partnered with
partnered with