
$849,900
Massillon Unifamilial Détaché
- 4 Chambres
- 4 SdB
- 5,081 Sqft
- 1.06 Ac lot
- Mis à jour: Hier
-
2
Vues des 30 derniers jours
- MLS#5237207
À propos de la propriété
La description a été traduite automatiquement.
La description est affichée dans la langue d'origine.
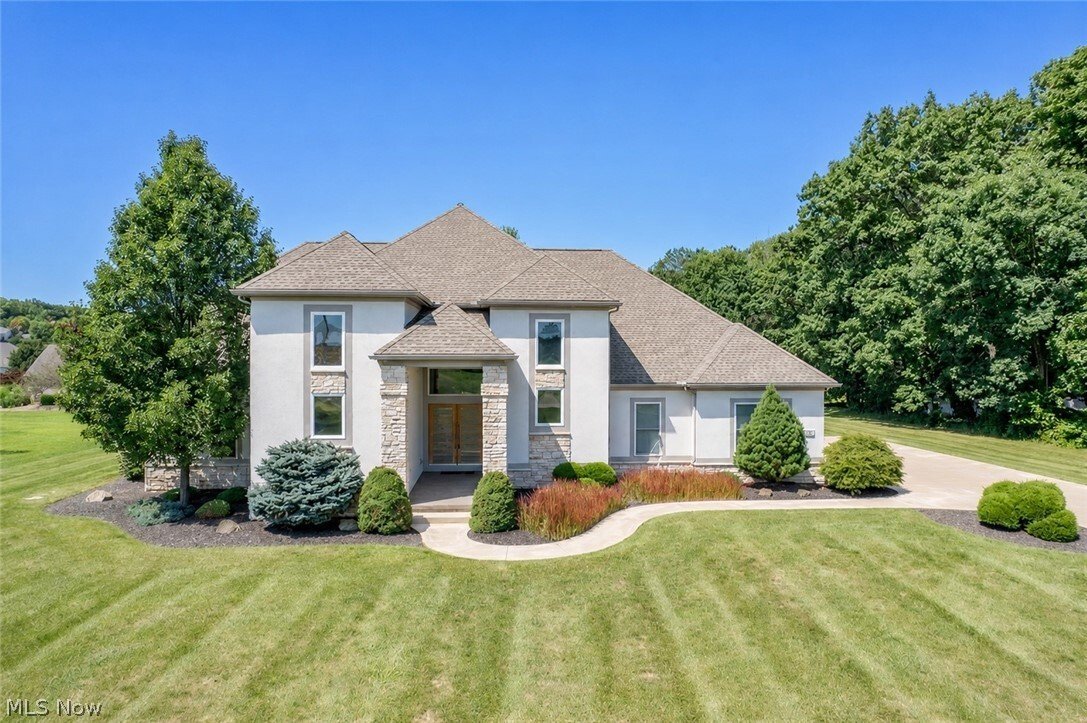
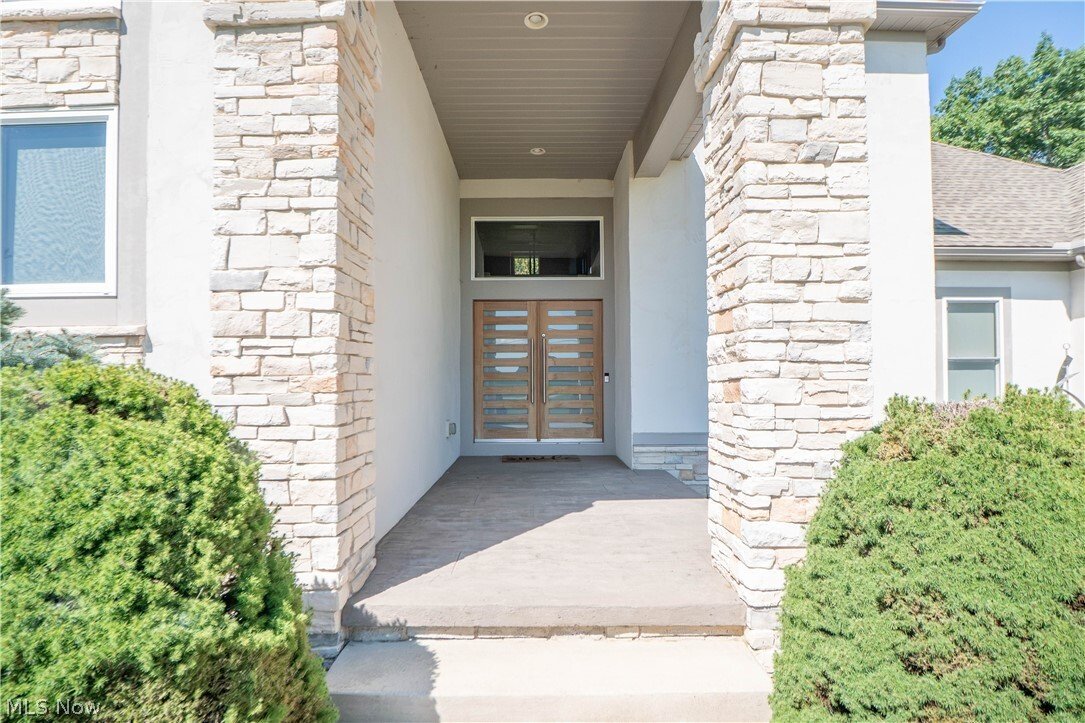
Impressive contemporary home in The Reserve at Emerald Estates offering 4 bedrooms, 3.5 baths, over 5,000 finished square feet, a 3-car attached garage on a 1.06-acre lot. A tall covered front porch and heavy wood doors welcome you into the dramatic two-story foyer with chandelier, custom stainless steel cable railing along the staircase and bridge landing which overlooks the great room. The great
Impressive contemporary home in The Reserve at Emerald Estates offering 4 bedrooms, 3.5 baths, over 5,000 finished square feet, a 3-car attached garage on a 1.06-acre lot. A tall covered front porch and heavy wood doors welcome you into the dramatic two-story foyer with chandelier, custom stainless steel cable railing along the staircase and bridge landing which overlooks the great room. The great room makes a stunning first impression with soaring ceilings, gas fireplace, built-in entertainment center, wood mantle, custom media build-out, and Control4 sound system wiring with Martin Logan speakers.
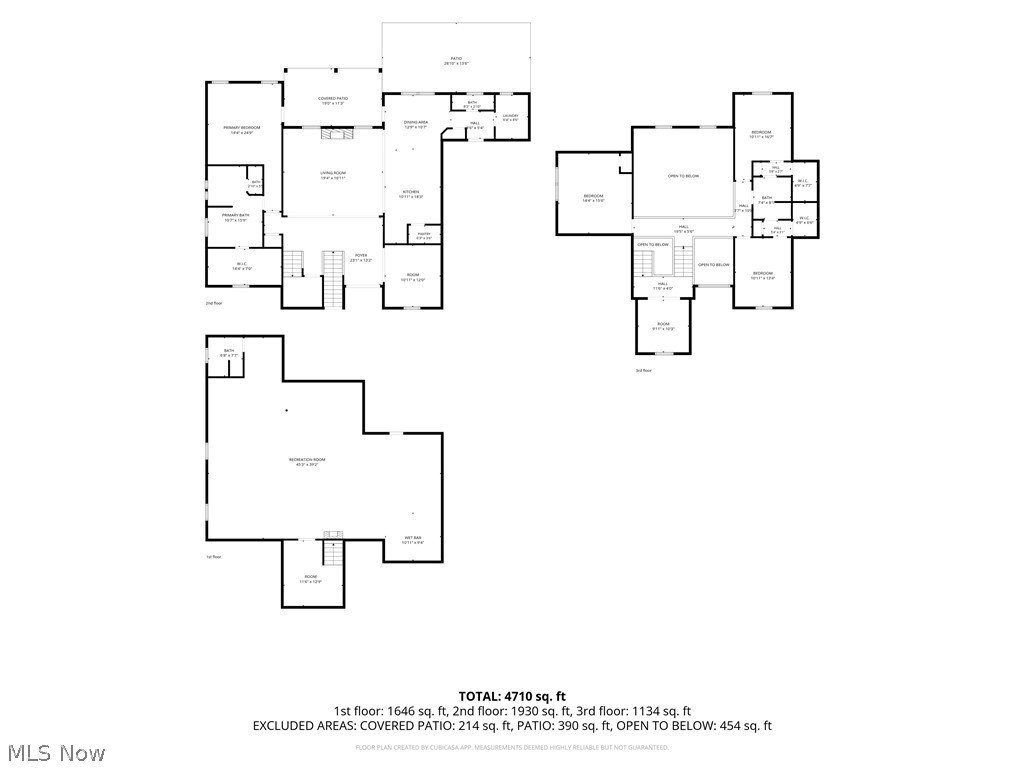
Off the foyer, the dining room features a warm wood accent wall, while the eat-in kitchen offers a large island with breakfast bar, custom built-in bar with Summit beverage refrigerators, stainless steel appliances, 2025 LG counter depth refrigerator featuring 3 types of craft ice, 2025 Samsung microwave, pantry, and dining area with access to the covered porch. A half bath, first-floor laundry, and solid wood doors and pocket doors add everyday function.
The first-floor primary suite features a tray ceiling, wood accent wall, covered porch access, walk-in closet with organizers, and a spa-like bath with dual sinks, massive walk-in shower with double shower heads, center rain head, bench seating, a soaking tile surround jetted tub, chandelier, and floating shelves. Upstairs includes a bright office with high ceilings, floating shelves, and built-ins, plus three additional bedrooms and a full bath.
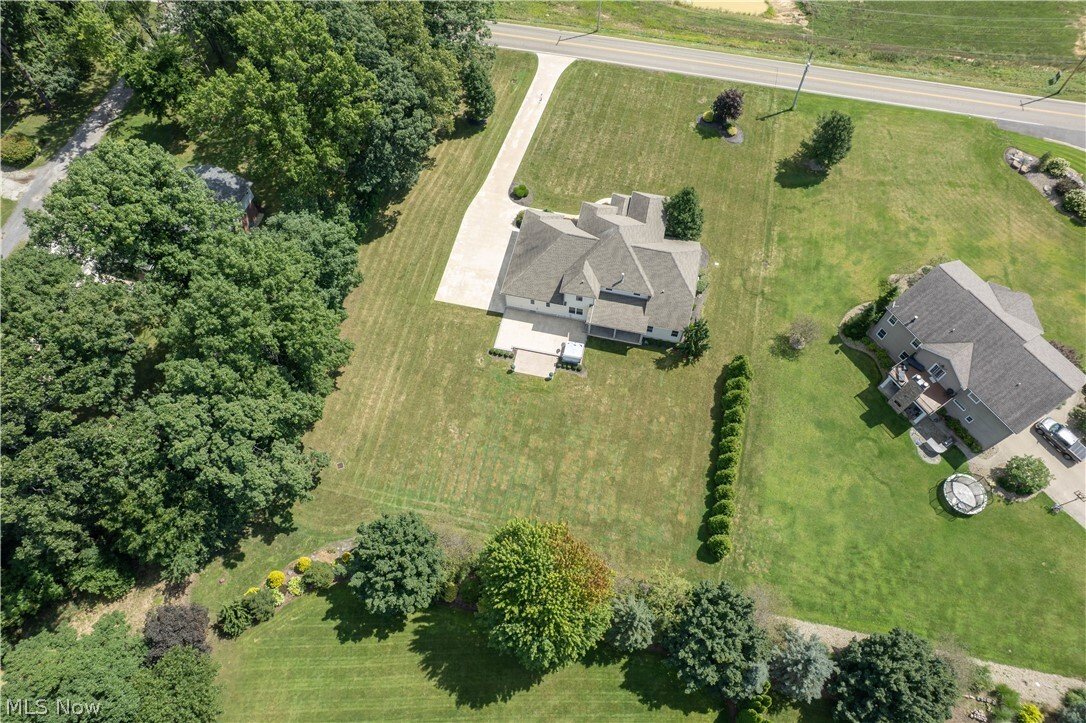
The finished lower level expands the living space with a large recreation room, electric fireplace, wet bar, water hookup for a professional ice maker, and full bath with shower. Outside, enjoy the patio, 8-person Viking hot tub, covered porch with gas grill hookup, outdoor cameras, lighting, sprinkler system, extended driveway pad, and beautiful 1.1-acre setting. A luxury home with standout design, space, and indoor-outdoor living!
Off the foyer, the dining room features a warm wood accent wall, while the eat-in kitchen offers a large island with breakfast bar, custom built-in bar with Summit beverage refrigerators, stainless steel appliances, 2025 LG counter depth refrigerator featuring 3 types of craft ice, 2025 Samsung microwave, pantry, and dining area with access to the covered porch. A half bath, first-floor laundry, and solid wood doors and pocket doors add everyday function.
The first-floor primary suite features a tray ceiling, wood accent wall, covered porch access, walk-in closet with organizers, and a spa-like bath with dual sinks, massive walk-in shower with double shower heads, center rain head, bench seating, a soaking tile surround jetted tub, chandelier, and floating shelves. Upstairs includes a bright office with high ceilings, floating shelves, and built-ins, plus three additional bedrooms and a full bath.
The finished lower level expands the living space with a large recreation room, electric fireplace, wet bar, water hookup for a professional ice maker, and full bath with shower. Outside, enjoy the patio, 8-person Viking hot tub, covered porch with gas grill hookup, outdoor cameras, lighting, sprinkler system, extended driveway pad, and beautiful 1.1-acre setting. A luxury home with standout design, space, and indoor-outdoor living!
-
Type de propriété
Maison
-
Année de construction
2013
-
Prix/pied²
$167
Caractéristiques
- Garage
- Cheminée
- Moderne
- Jacuzzi
- Lotissement sécurisé
- Laveuse sécheuse
- Stationnement
- Haut plafond
- Bar
Caractéristiques
Lot
- Lotissement sécurisé
- Moderne
Intérieur
- Haut plafond
- Cheminée
- Îlot de cuisine
- Jacuzzi
- Laveuse sécheuse
- Bar
- Buanderie
- Sous-sol
Outdoor
- Stationnement
- Garage
Explorez le secteur
7557 Lutz Avenue NW, Massillon, OH 44646, Ohio, États-Unis
Voir sur Google Maps
Prix par sqft
Faible
Élevé
Inscrit il y a 4 ans
Vous vous êtes renseigné sur ce bien
L'agent vous contactera bientôt par
Publié par
3
Annonces
2022
Inscrit
Réserver une visite avec Jose Medina
Choisissez une date et si vous souhaitez une visite virtuelle ou en personne avec l’agent.
Date préférée
Type de visite

Legacy Group
4974 Higbee Ave. NW, Suite 201, 44718, Canton, United States
Voir le profil de l’agence
Dernière mise à jour
Hier
Première mise en ligne
Aug 20
Licence de l’agent
#2002013465
Référence de l’annonce
2149853727180614
Statut de l’annonce
Propriétés similaires à proximité
Nouvelles annonces à Ohio

Explorez plus de biens à vendre
Ohio, États-Unis Villes
- Maisons à vendre à Columbus, OH, États-Unis
- Maisons à vendre à Symmes Township, OH, États-Unis
- Maisons à vendre à Delaware, OH, États-Unis
- Maisons à vendre à 43015, OH, États-Unis
- Maisons à vendre à Plain City, OH, États-Unis
- Maisons à vendre à Powell, OH, États-Unis
- Maisons à vendre à 43064, OH, États-Unis
- Maisons à vendre à Cleveland, OH, États-Unis
- Maisons à vendre à Hilliard, OH, États-Unis
- Maisons à vendre à Medina, OH, États-Unis
- Maisons à vendre à Novelty, OH, États-Unis
- Maisons à vendre à 44022, OH, États-Unis
- Maisons à vendre à 45040, OH, États-Unis
- Maisons à vendre à 45036, OH, États-Unis
- Maisons à vendre à 43026, OH, États-Unis
- Maisons à vendre à 43017, OH, États-Unis
- Maisons à vendre à Dublin, OH, États-Unis
- Maisons à vendre à 44256, OH, États-Unis
- Maisons à vendre à 45140, OH, États-Unis
- Maisons à vendre à Loveland, OH, États-Unis
Ohio, États-Unis types de propriétés
- Maisons à vendre à Ohio, États-Unis
- appartements à vendre à Ohio, États-Unis
- Campagne à vendre à Ohio, États-Unis
- Maisons de ville à vendre à Ohio, États-Unis
- Appartements à vendre à Ohio, États-Unis
- Corps de ferme à vendre à Ohio, États-Unis
- Successions à vendre à Ohio, États-Unis
- Villas à vendre à Ohio, États-Unis
Ohio, États-Unis Recherches populaires
- Propriétés avec Garage à Ohio, États-Unis
- Propriétés avec Jardin à Ohio, États-Unis
- Propriétés avec Piscine à Ohio, États-Unis
- Propriétés avec Centre de remise en forme / Fitness à Ohio, États-Unis
- Constructions neuves propriétés à Ohio, États-Unis
- Propriétés avec Balcon à Ohio, États-Unis
- Propriétés avec Terrasse à Ohio, États-Unis
- Moderne propriétés à Ohio, États-Unis
- Rénové propriétés à Ohio, États-Unis
- Au bord de l’eau propriétés à Ohio, États-Unis
- Vue panoramique / panoramique propriétés à Ohio, États-Unis
- Au bord du lac propriétés à Ohio, États-Unis
- Propriétés avec Terrain de tennis à Ohio, États-Unis
- Propriétés avec Ascenseur à Ohio, États-Unis
- Équestre propriétés à Ohio, États-Unis
- Propriétés avec Bibliothèque à Ohio, États-Unis
- Propriétés avec Sauna à Ohio, États-Unis
- Lotissement sécurisé propriétés à Ohio, États-Unis
- Vue sur la ville propriétés à Ohio, États-Unis
- Propriétés avec Cave à vins à Ohio, États-Unis
- Duplex propriétés à Ohio, États-Unis
- Vue sur la rivière propriétés à Ohio, États-Unis
- Vue sur un golfe propriétés à Ohio, États-Unis
- Propriétés avec Piscine intérieure à Ohio, États-Unis
- Propriétés avec Vignoble / Cave à Ohio, États-Unis
- Propriétés avec Plage privée à Ohio, États-Unis
- Colline propriétés à Ohio, États-Unis
- Manoir propriétés à Ohio, États-Unis
- Côtières propriétés à Ohio, États-Unis
- Plage propriétés à Ohio, États-Unis
- Vue sur la montagne propriétés à Ohio, États-Unis
- Haute altitude propriétés à Ohio, États-Unis
- Vue sur la mer propriétés à Ohio, États-Unis
- Propriétés avec Héliport à Ohio, États-Unis
Guides et histoires connexes
La confiance des plus grands courtiers du monde
Les agents des propriétés les plus exceptionnelles du monde publient sur JamesEdition.
- Des annonces de Sotheby's, Christie's, BARNES et Engel & Völkers
- Chaque annonce est vérifiée avant sa mise en ligne
- Contactez directement des agents vérifiés
En continuant, vous acceptez nos Conditions et notre Politique de confidentialité.
brokerages we
partnered with
partnered with