



$1,250,000
Massillon Unifamilial Détaché
- 4 Chambres
- 6 SdB
- 5,679 Sqft
- 1.05 Ac lot
- Mis à jour: Août 5
-
1
Vues des 30 derniers jours
- MLS#5225919
À propos de la propriété
La description a été traduite automatiquement.
La description est affichée dans la langue d'origine.
Exceptional Wentworth Homes-built estate offering refined craftsmanship, beautiful updates, and resort-style outdoor living in a desirable neighborhood setting. The stone and stucco exterior, lush landscaping, and covered front porch create an impressive first impression. Inside, a dramatic two-story foyer, hardwood floors, exposed wood beams, balconies, pillars, tray ceilings, built-ins, and rich
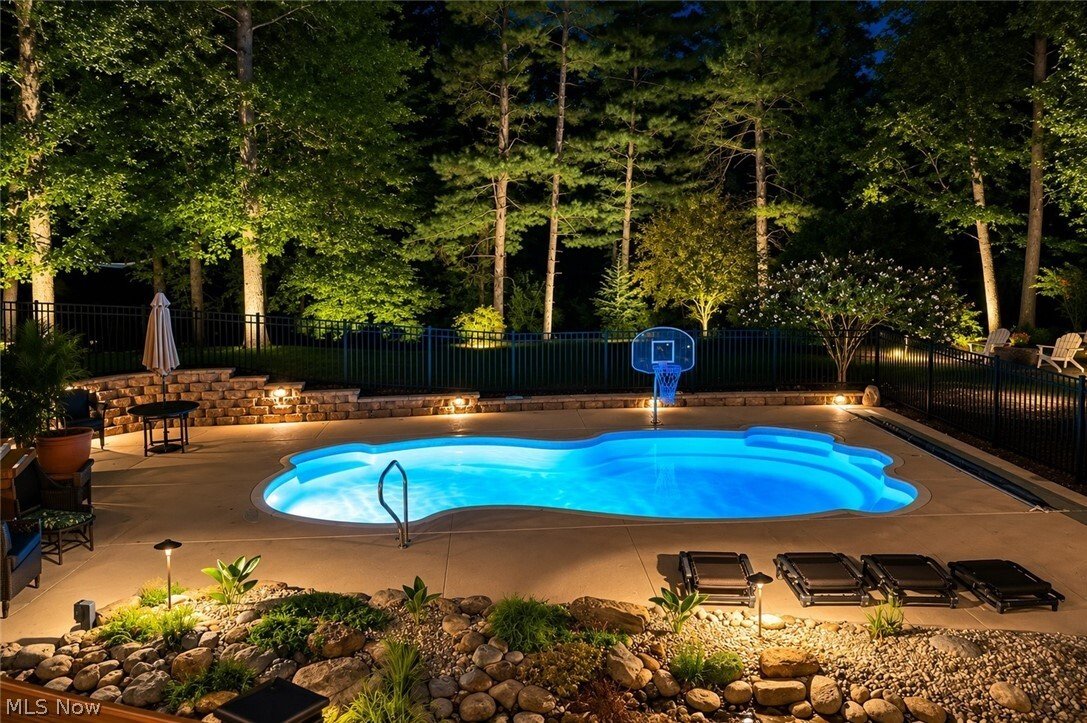
Exceptional Wentworth Homes-built estate offering refined craftsmanship, beautiful updates, and resort-style outdoor living in a desirable neighborhood setting. The stone and stucco exterior, lush landscaping, and covered front porch create an impressive first impression. Inside, a dramatic two-story foyer, hardwood floors, exposed wood beams, balconies, pillars, tray ceilings, built-ins, and rich architectural details carry throughout the home. The main level offers elegant formal living and dining spaces, a private office with fireplace, and a stunning kitchen with Mullet cabinetry, granite countertops, stone backsplash, oversized island, stainless steel appliances, dual wall ovens, pantry, and breakfast nook. The kitchen opens to a vaulted family room/sunroom with exposed beams, fireplace, and beautiful natural light. The first-floor primary suite provides a private retreat with deck access, vaulted morning room, luxurious bath, and spacious walk-in closet. A laundry room, mudroom, powder room, and wine bar complete the main level. Upstairs features a loft and three spacious bedrooms, each with its own full bathroom, walk-in closet and private balconies. The finished walkout lower level is designed for entertaining with a theater room with equipment included, family room, dining area, built-in bar, gym with equipment included, full bath, central vac, and abundant storage. Outdoor living is exceptional with a Trex deck, covered patio, inground saltwater pool with app-controlled equipment, fountains, firepit area, spacious yard, rock path to the creek, and neighborhood walking path. The garage is equally impressive with Nature Stone flooring, painted walls, new openers, and raised tracks. With impressive indoor and outdoor spaces, thoughtful upgrades, and a setting designed for both everyday living and entertaining, this is a truly special home ready for the next owner!
-
Type de propriété
Maison
-
Année de construction
2005
-
Prix/pied²
$220
Caractéristiques
Explorez le secteur
8598 Regency Drive NW, Massillon, OH 44646, Ohio, États-Unis
Voir sur Google Maps
Prix par sqft
Faible
Élevé
Inscrit il y a 4 ans
Vous vous êtes renseigné sur ce bien
L'agent vous contactera bientôt par
Publié par
4
Annonces
2022
Inscrit
Réserver une visite avec Jose Medina
Choisissez une date et si vous souhaitez une visite virtuelle ou en personne avec l’agent.
Date préférée
Type de visite

Legacy Group
4974 Higbee Ave. NW, Suite 201, 44718, Canton, United States
Voir le profil de l’agence
Dernière mise à jour
Août 5
Première mise en ligne
Jul 9
Licence de l’agent
#2002013465
Référence de l’annonce
2134990192929050
Statut de l’annonce
Contingent
Propriétés similaires à proximité
Nouvelles annonces à Ohio



Explorez plus de biens à vendre
Ohio, États-Unis Villes
- Maisons à vendre à Columbus, OH, États-Unis
- Maisons à vendre à Delaware, OH, États-Unis
- Maisons à vendre à 43015, OH, États-Unis
- Maisons à vendre à Powell, OH, États-Unis
- Maisons à vendre à 43064, OH, États-Unis
- Maisons à vendre à Plain City, OH, États-Unis
- Maisons à vendre à Cleveland, OH, États-Unis
- Maisons à vendre à Symmes Township, OH, États-Unis
- Maisons à vendre à Novelty, OH, États-Unis
- Maisons à vendre à Medina, OH, États-Unis
- Maisons à vendre à 44022, OH, États-Unis
- Maisons à vendre à Hilliard, OH, États-Unis
- Maisons à vendre à 43026, OH, États-Unis
- Maisons à vendre à 43017, OH, États-Unis
- Maisons à vendre à Dublin, OH, États-Unis
- Maisons à vendre à Sunbury, OH, États-Unis
- Maisons à vendre à 44256, OH, États-Unis
- Maisons à vendre à 43074, OH, États-Unis
- Maisons à vendre à 43215, OH, États-Unis
- Maisons à vendre à 43147, OH, États-Unis
Ohio, États-Unis types de propriétés
Ohio, États-Unis Recherches populaires
- Propriétés avec Garage à Ohio, États-Unis
- Propriétés avec Jardin à Ohio, États-Unis
- Propriétés avec Piscine à Ohio, États-Unis
- Propriétés avec Centre de remise en forme / Fitness à Ohio, États-Unis
- Propriétés avec Balcon à Ohio, États-Unis
- Constructions neuves propriétés à Ohio, États-Unis
- Propriétés avec Terrasse à Ohio, États-Unis
- Rénové propriétés à Ohio, États-Unis
- Moderne propriétés à Ohio, États-Unis
- Au bord de l’eau propriétés à Ohio, États-Unis
- Vue panoramique / panoramique propriétés à Ohio, États-Unis
- Au bord du lac propriétés à Ohio, États-Unis
- Propriétés avec Terrain de tennis à Ohio, États-Unis
- Propriétés avec Ascenseur à Ohio, États-Unis
- Équestre propriétés à Ohio, États-Unis
- Propriétés avec Bibliothèque à Ohio, États-Unis
- Lotissement sécurisé propriétés à Ohio, États-Unis
- Propriétés avec Sauna à Ohio, États-Unis
- Propriétés avec Cave à vins à Ohio, États-Unis
- Vue sur un golfe propriétés à Ohio, États-Unis
- Duplex propriétés à Ohio, États-Unis
- Vue sur la ville propriétés à Ohio, États-Unis
- Vue sur la rivière propriétés à Ohio, États-Unis
- Propriétés avec Piscine intérieure à Ohio, États-Unis
- Propriétés avec Vignoble / Cave à Ohio, États-Unis
- Colline propriétés à Ohio, États-Unis
- Propriétés avec Plage privée à Ohio, États-Unis
- Manoir propriétés à Ohio, États-Unis
- Côtières propriétés à Ohio, États-Unis
- Plage propriétés à Ohio, États-Unis
- Vue sur la montagne propriétés à Ohio, États-Unis
- Haute altitude propriétés à Ohio, États-Unis
- Propriétés avec Héliport à Ohio, États-Unis
Guides et histoires connexes
La confiance des plus grands courtiers du monde
Les agents des propriétés les plus exceptionnelles du monde publient sur JamesEdition.
- Des annonces de Sotheby's, Christie's, BARNES et Engel & Völkers
- Chaque annonce est vérifiée avant sa mise en ligne
- Contactez directement des agents vérifiés
En continuant, vous acceptez nos Conditions et notre Politique de confidentialité.
brokerages we
partnered with
partnered with