

$979,706
Ferme à Vendre à Stiava, Massarosa (Lu)
- 2 Chambres
- 2 SdB
- 1,938 Sqft
- Mis à jour: Juin 18
- 1
À propos de la propriété
La description a été traduite automatiquement.
La description est affichée dans la langue d'origine.
N155Z - (Stiava - Massarosa)
Farmhouse, 10 rooms, 213 sqm, garden and olive grove
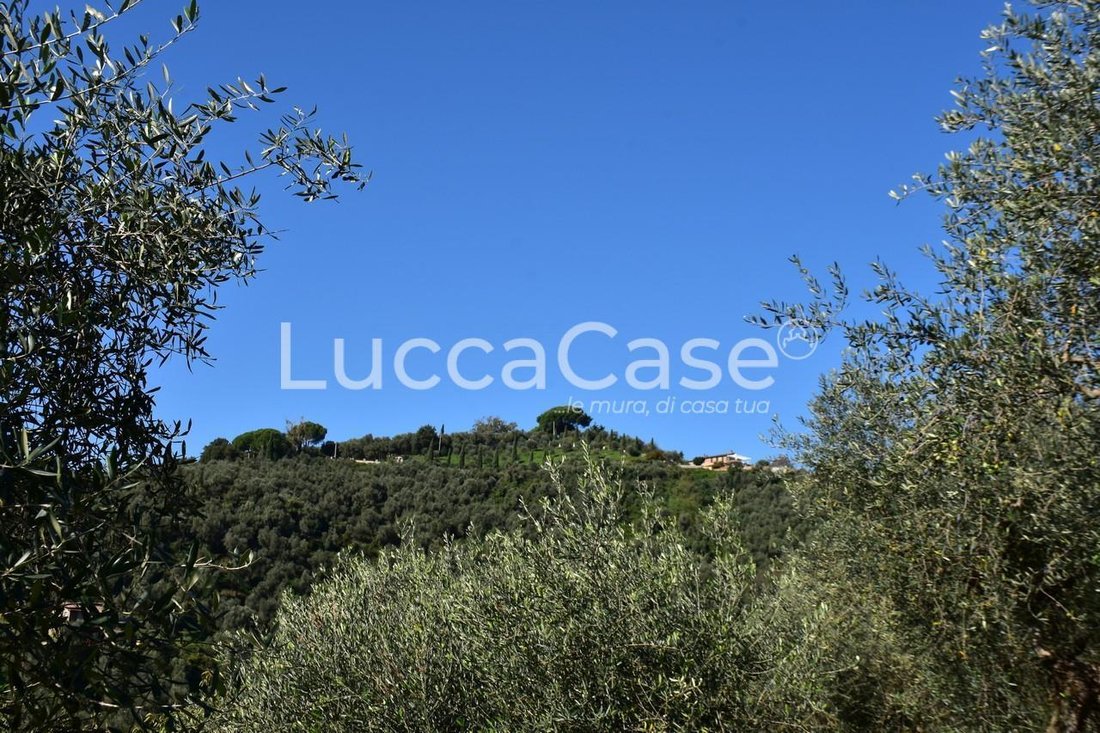
We find ourselves in a charming corner of Tuscany where the house is situated halfway up a hill, elegantly overlooking the valley and discreetly blending into the landscape with its brick-colored facades.
Originally a two-story rural building, the lower level housed the stable while the upper level contai
Farmhouse, 10 rooms, 213 sqm, garden and olive grove
We find ourselves in a charming corner of Tuscany where the house is situated halfway up a hill, elegantly overlooking the valley and discreetly blending into the landscape with its brick-colored facades.
Originally a two-story rural building, the lower level housed the stable while the upper level contai
N155Z - (Stiava - Massarosa)
Farmhouse, 10 rooms, 213 sqm, garden and olive grove
We find ourselves in a charming corner of Tuscany where the house is situated halfway up a hill, elegantly overlooking the valley and discreetly blending into the landscape with its brick-colored facades.
Originally a two-story rural building, the lower level housed the stable while the upper level contained the true domestic spaces. The current owners, through meticulous and loving restoration work, have achieved a balance between the existing structure and the new, creating a place where one can immerse in tradition while savoring a sense of familiarity and a simple atmosphere.
From the main entrance, we enter the living area where the intimacy of the spaces, colors, and furnishings envelop us and pamper us.
A dining room and a cozy sitting area where the terracotta floor and exposed beams infuse warmth, complemented by a wood-burning fireplace. Attention to detail is also evident in the structural elements, such as the niche that the design has given new functions.
The rooms that were originally the stable and woodshed now host an original kitchen, an intimate and welcoming environment. A convivial space enhanced by the old English style AGA cast iron stove with 4 burners, the beautiful marble sink, and where the old feeding trough has been transformed into a very useful storage space. Here, delicate hues dominate the scene and can be found in the accessories: from the cups, to the refrigerator, to the rich decorative elements and handcrafted ceramics. The tools of the trade are well organized with original aesthetic and functional solutions.
The bathroom serving the living area - windowed and with a shower - showcases extreme attention to detail and finishes and is connected to a functional technical room where space optimization has allowed for the accommodation of the washing machine, dryer, boiler, and various shelving.
The serene stone staircase with a wrought iron railing connects the two floors of the house and is adorned with a collection of straw hats displayed on an antique coat rack.
The sleeping area, with romantic notes in the choice of antique four-poster beds, has two bedrooms accessed through two passage rooms.
In one passage room, the larger one, an old vintage Chesterfield leather sofa dominates the scene along with a comfortable desk and an antique filing cabinet, while the smaller one has been transformed into a functional walk-in closet.
In the windowed bathroom of the sleeping area, the boldest experiments can be seen, combining lamps, mirrors, frames, furniture, but above all inventing original stylistic solutions.
The bathtub in the bathroom indeed recalls the style of bygone times with an old soap dish tray and its own old English style faucets.
Terracotta floors and exposed beams characterize the sleeping area with their strong chromaticity.
An ancient oven, a climate-controlled cellar, excellent for wine storage, and a woodshed are integral parts of the house.
Inside the dwelling, vibrant colors with soft shades of white-gray, the natural color of wood, and the hues of exposed materials dominate, and each environment has its own distinct personality.
A home where the rural spirit amplifies the beauty of the hill.
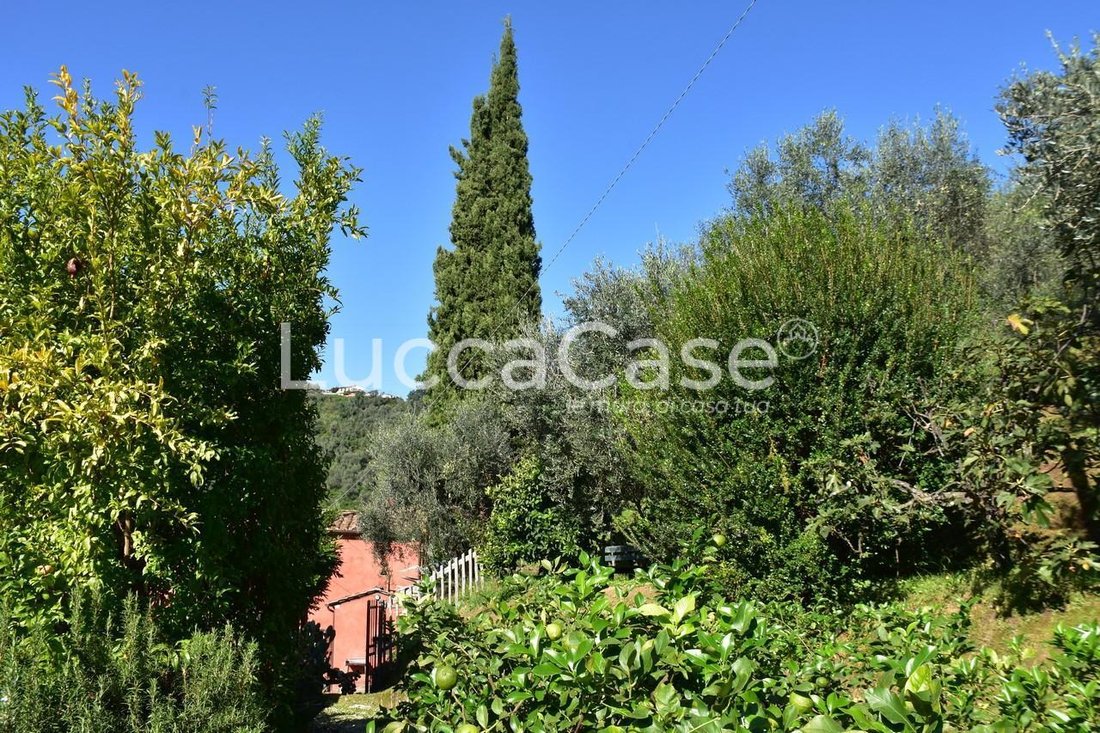
Outside, accompanying the house, there is a storage room for tools useful for maintaining the surrounding garden which features a lovely pergola, a small citrus grove, and a vegetable garden of about 2,400 sqm adjacent to the dwelling where there is a useful storage space and a terraced centuries-old olive grove - with 200 trees and an area of about 5000 sqm - dating back to the 1600s.
The heating system is GPL with radiators, air conditioning, a home automation system that manages the alarm, the boiler, the irrigation system, and more, in addition to a well that serves and completes the house.
It is a residence protected by Law 01/06/1939 no. 1089 (Protection of items of artistic or historical interest) due to its historical importance and is located in a pleasant place to spend a life immersed in contact with the surrounding nature or for quiet and peaceful vacation periods away from the traffic and sounds of a city like Lucca, which is just 30 minutes by car, and with only 15 minutes by car or scooter to easily reach the coast of Versilia.
Energy class ”G”
Farmhouse, 10 rooms, 213 sqm, garden and olive grove
We find ourselves in a charming corner of Tuscany where the house is situated halfway up a hill, elegantly overlooking the valley and discreetly blending into the landscape with its brick-colored facades.
Originally a two-story rural building, the lower level housed the stable while the upper level contained the true domestic spaces. The current owners, through meticulous and loving restoration work, have achieved a balance between the existing structure and the new, creating a place where one can immerse in tradition while savoring a sense of familiarity and a simple atmosphere.
From the main entrance, we enter the living area where the intimacy of the spaces, colors, and furnishings envelop us and pamper us.
A dining room and a cozy sitting area where the terracotta floor and exposed beams infuse warmth, complemented by a wood-burning fireplace. Attention to detail is also evident in the structural elements, such as the niche that the design has given new functions.
The rooms that were originally the stable and woodshed now host an original kitchen, an intimate and welcoming environment. A convivial space enhanced by the old English style AGA cast iron stove with 4 burners, the beautiful marble sink, and where the old feeding trough has been transformed into a very useful storage space. Here, delicate hues dominate the scene and can be found in the accessories: from the cups, to the refrigerator, to the rich decorative elements and handcrafted ceramics. The tools of the trade are well organized with original aesthetic and functional solutions.
The bathroom serving the living area - windowed and with a shower - showcases extreme attention to detail and finishes and is connected to a functional technical room where space optimization has allowed for the accommodation of the washing machine, dryer, boiler, and various shelving.
The serene stone staircase with a wrought iron railing connects the two floors of the house and is adorned with a collection of straw hats displayed on an antique coat rack.
The sleeping area, with romantic notes in the choice of antique four-poster beds, has two bedrooms accessed through two passage rooms.
In one passage room, the larger one, an old vintage Chesterfield leather sofa dominates the scene along with a comfortable desk and an antique filing cabinet, while the smaller one has been transformed into a functional walk-in closet.
In the windowed bathroom of the sleeping area, the boldest experiments can be seen, combining lamps, mirrors, frames, furniture, but above all inventing original stylistic solutions.
The bathtub in the bathroom indeed recalls the style of bygone times with an old soap dish tray and its own old English style faucets.
Terracotta floors and exposed beams characterize the sleeping area with their strong chromaticity.
An ancient oven, a climate-controlled cellar, excellent for wine storage, and a woodshed are integral parts of the house.
Inside the dwelling, vibrant colors with soft shades of white-gray, the natural color of wood, and the hues of exposed materials dominate, and each environment has its own distinct personality.
A home where the rural spirit amplifies the beauty of the hill.
Outside, accompanying the house, there is a storage room for tools useful for maintaining the surrounding garden which features a lovely pergola, a small citrus grove, and a vegetable garden of about 2,400 sqm adjacent to the dwelling where there is a useful storage space and a terraced centuries-old olive grove - with 200 trees and an area of about 5000 sqm - dating back to the 1600s.
The heating system is GPL with radiators, air conditioning, a home automation system that manages the alarm, the boiler, the irrigation system, and more, in addition to a well that serves and completes the house.
It is a residence protected by Law 01/06/1939 no. 1089 (Protection of items of artistic or historical interest) due to its historical importance and is located in a pleasant place to spend a life immersed in contact with the surrounding nature or for quiet and peaceful vacation periods away from the traffic and sounds of a city like Lucca, which is just 30 minutes by car, and with only 15 minutes by car or scooter to easily reach the coast of Versilia.
Energy class ”G”
-
Type de propriété
Maisons de campagne
-
Prix/pied²
$505
Caractéristiques
Explorez le secteur
Stiava, Massarosa, 55054, Italy
Voir sur Google Maps
Prix par sqft
Faible
Élevé
Amarré dans le paysage serein de la Toscane, Massarosa offre un accès exquis à la nature et à la culture. Ce charmant emplacement offre une proximité avec la côte toscane, avec des plages idylliques et des marinas à portée de main. Découvrez la gastronomie renommée dans la pittoresque Lucca, à quelques minutes en voiture, et explorez le riche patrimoine culturel de la proche Pise. Massarosa est idéalement située pour un style de vie luxueux, alliant tranquillité et l’attrait des régions célèbres d’Italie.
Voir à proximité
Attractions
Écoles
Aéroport international de Pise
Aéroport
27 min
Gare de Viareggio
Gare
15 min
Place des Miracles
Culture & Patrimoine
30 min
Centre historique de Lucques
Culture & Patrimoine
20 min
École internationale de Florence
École internationale
87 min
Inscrit il y a 1 an
Vous vous êtes renseigné sur ce bien
L'agent vous contactera bientôt par
Publié par
85
Annonces
2025
Inscrit
Réserver une visite avec the agent
Choisissez une date et si vous souhaitez une visite virtuelle ou en personne avec l’agent.
Date préférée
Type de visite
Dernière mise à jour
Juin 18
Première mise en ligne
Jun 5, 2025
Référence de l’annonce
N063C
Toutes les informations immobilières sont présentées en fonction des données les plus précises dont nous disposons au moment de la publication. Les détails sur la manière dont nous collectons et vérifions ces données se trouvent à la section 5 de nos Conditions générales.
Propriétés similaires à proximité
Nouvelles annonces à Massarosa

Explorez plus de biens à vendre
Massarosa, Toscane, Italie types de propriétés
Massarosa, Toscane, Italie Recherches populaires
- Vue sur le lac propriétés à Massarosa, Toscane, Italie
- Vue sur la rivière propriétés à Massarosa, Toscane, Italie
- Vue sur la ville propriétés à Massarosa, Toscane, Italie
- Duplex propriétés à Massarosa, Toscane, Italie
- Au bord de l’eau propriétés à Massarosa, Toscane, Italie
- Propriétés avec Terrain de tennis à Massarosa, Toscane, Italie
- Bord de Mer propriétés à Massarosa, Toscane, Italie
- Manoir propriétés à Massarosa, Toscane, Italie
- Au bord du lac propriétés à Massarosa, Toscane, Italie
- Propriétés avec Piscine intérieure à Massarosa, Toscane, Italie
- Vue sur l’océan propriétés à Massarosa, Toscane, Italie
Massarosa, Toscane, Italie Quartiers
- Maisons à vendre à Stiava, Massarosa, Toscane
- Maisons à vendre à Piano di Mommio, Massarosa, Toscane
- Maisons à vendre à Pieve a Elici-Montigiano-Gualdo, Massarosa, Toscane
- Maisons à vendre à Massaciuccoli, Massarosa, Toscane
- Maisons à vendre à Pian del Quercione-Montramito, Massarosa, Toscane
- Maisons à vendre à Bozzano-Quiesa, Massarosa, Toscane
- Maisons à vendre à Piano di Conca, Massarosa, Toscane
Guides et histoires connexes
La confiance des plus grands courtiers du monde
Les agents des propriétés les plus exceptionnelles du monde publient sur JamesEdition.
- Des annonces de Sotheby's, Christie's, BARNES et Engel & Völkers
- Chaque annonce est vérifiée avant sa mise en ligne
- Contactez directement des agents vérifiés
En continuant, vous acceptez nos Conditions et notre Politique de confidentialité.